Listing Details

490 E 27Th St,Paterson City, NJ 07514-1908

  • September 16, 2026

Description

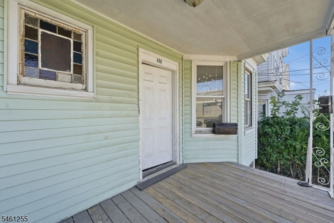
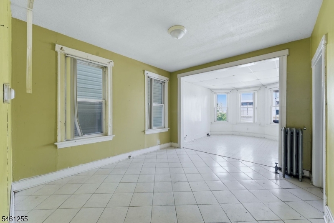
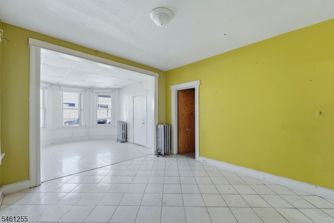
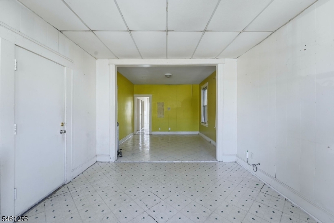
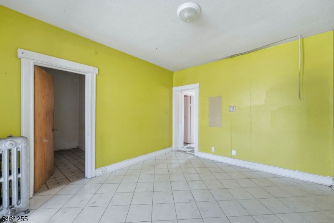
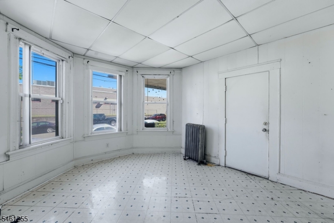
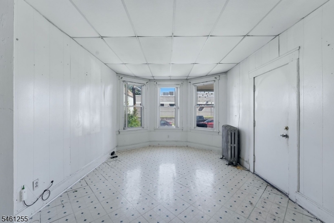
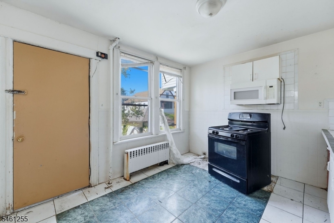
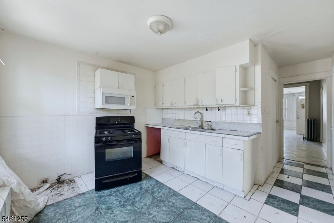
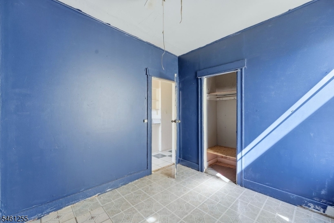
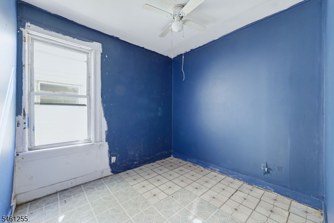
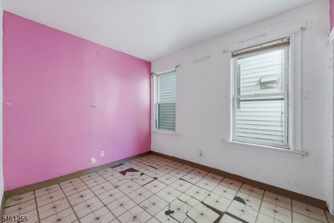
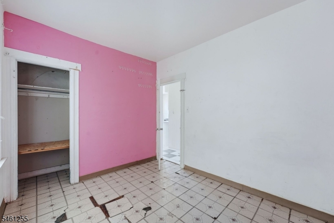
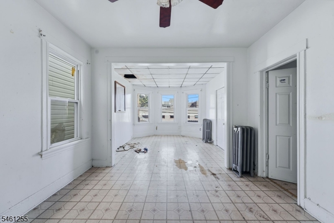
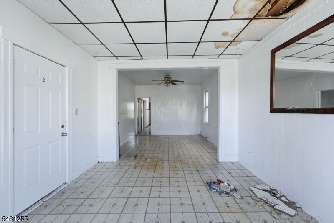
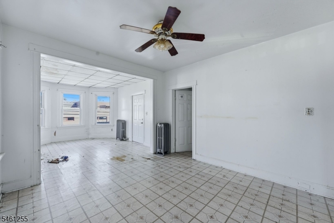
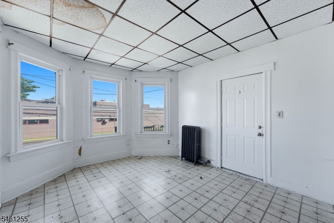
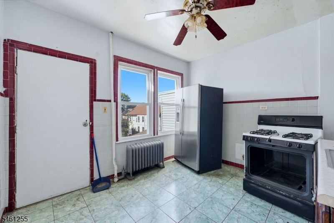
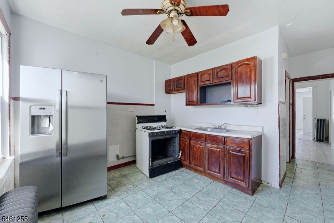
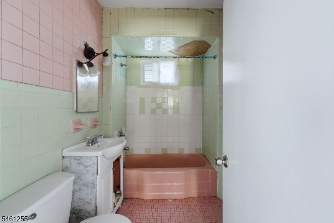
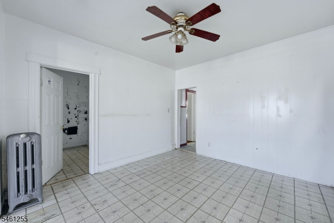
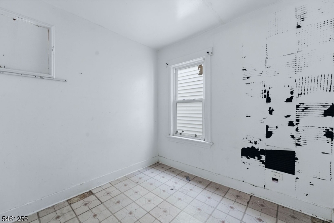
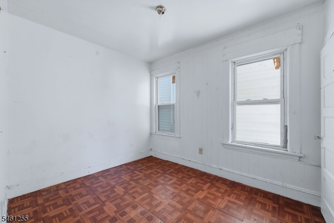
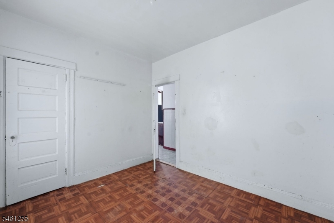
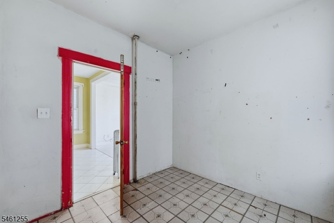
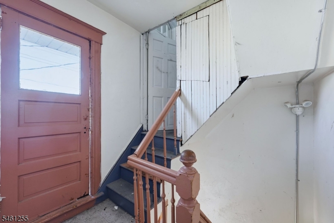
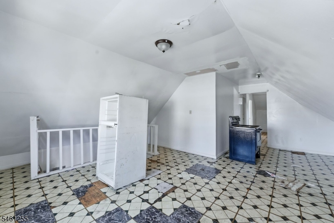
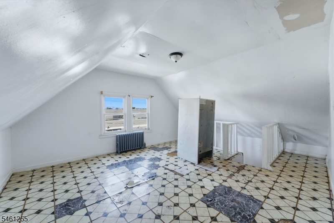
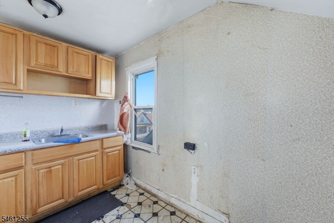
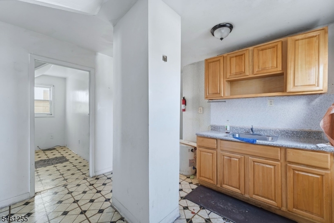
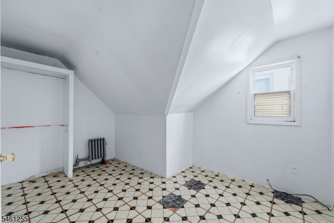
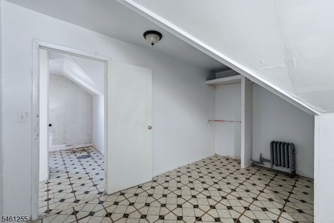
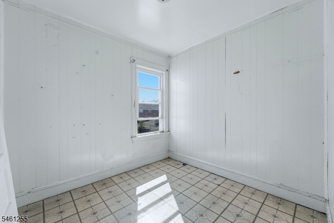
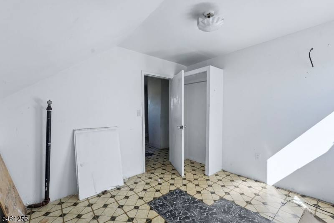
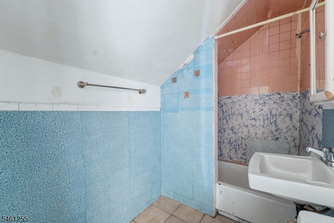
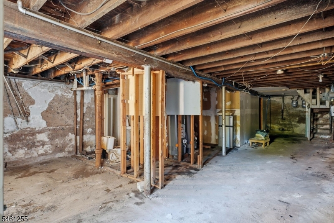
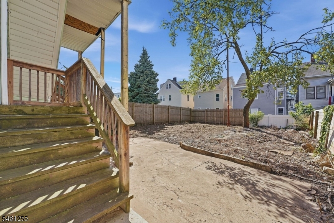
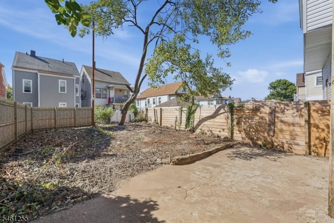
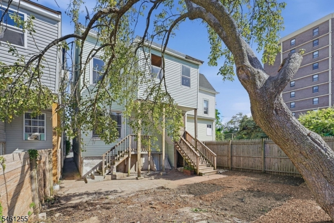
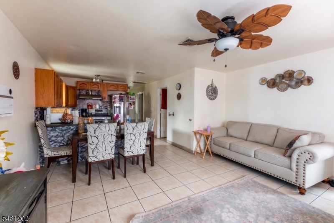
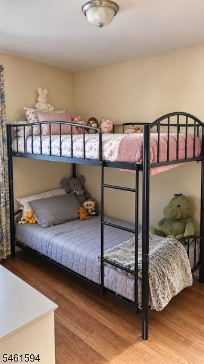
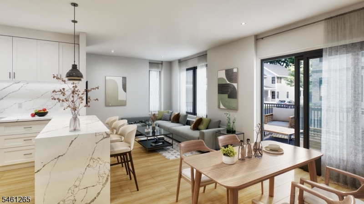
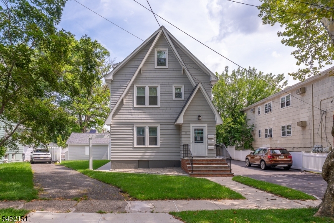
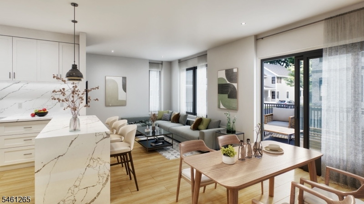
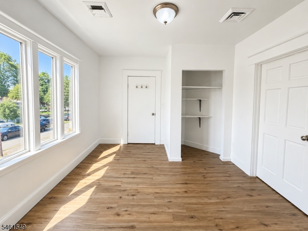
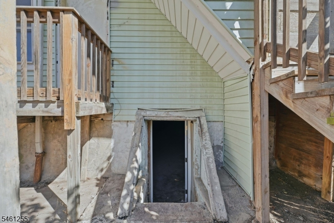
CALLING ALL INVESTORS, CONTRACTORS & VALUE-ADD BUYERS! Here’s your opportunity to take a diamond in the rough and bring it back to life! This income-producing two-family fixer offers a strong value-add opportunity with a desirable layout, bonus finished walkout attic, and high-ceiling unfinished walkout basement. The first floor features 3 bedrooms, 1 full bath, formal living room, dining room, and kitchen. The second floor offers another 5-bedroom, 2-bath layout with the bonus finished walkout attic providing additional flexible space. The high-ceiling unfinished walkout basement with walkout access offers plenty of potential for storage, recreation, or future improvements. With two full residential units plus additional attic and basement space, this property offers an opportunity to renovate, improve, increase functionality, and potentially build equity. Whether you’re looking for your next rehab project, rental property, or long-term investment, this property is ready for your vision and renovation plan. Bring your contractor, run your numbers, and unlock the potential! Close to NYC Transportation. Sold strictly As-Is. Buyer to conduct all due diligence regarding zoning, permits, existing use, renovations, and any potential conversion or finished-space opportunities.


Details

Last Updated On: September 16th, 2026 at 6:33 pm
Property ID:PT-54956060-AXZR
Offer Type:For Multi Family
Property Type:Multi-Family
Price: 499,000 $
Bedrooms:8
Year Built:1920

Additional Details

Listing Details

Status: Active

Location

County: Passaic
Lotsize: 25X100
Lot Identifier: 7
Lot Identifier: 7

Home Details

Open Parking: 0
Basement: Yes
Basmnt/Desc: Yes - Full, Unfinished, Walkout
Acreage: 0.06
Total Baths: 3.00
Unit Style: 3-Three Story
Number of Units: 2
Rooms: 18
Easement/Desc: No
Exterior Description: Vinyl Siding
Roof Description: Asphalt Shingle
Possesion: At closing
Unit 1 Appliances/Equipment: Carbon Monoxide Detector
Unit 1 Levels: 1
Unit 1 Rooms: 10
Unit 1 Beds: 3
Unit 1 Baths: 1.0
Unit 1 Owner/Tenant Pays: Owner Pays Water, Tenant Pays Electric, Tenant Pays Gas
Unit 1 Handicap: No
Unit 1 Room Description: Bedrooms, Dining Room, Kitchen, Living Room, Rec Room, Utility Room
Unit 2 Appliances/Equipment: Carbon Monoxide Detector
Unit 2 Levels: 2
Unit 2 Rooms: 8
Unit 2 Beds: 5
Unit 2 Baths: 2.0
Unit 2 Owner/Tenant Pays: Owner Pays Water, Tenant Pays Electric, Tenant Pays Gas
Unit 2 Handicap: No
Unit 2 Room Description: Attic, Bedrooms, Dining Room, Kitchen, Living Room
Block Identifier: 3408
County Number: 25
Town Number: 2508
YB/Desc: 1920 - Approximate
Easement: No
Parking/Driveway Description: On-Street Parking
Block Identifier: 3408
County Number: 25
Town Number: 2508
Possession: At closing

Utilities

Heat Source: Gas-Natural
Heat System: Radiators - Steam
Cool System: Window A/C(s)
Water: Public Water
Sewer: Public Sewer
Utilities: Electric

Taxes, Fees & Assessments

Tax ID For Property: 2508-03408-0000-00007-0000-
Tax Amount: $10,611.00
Tax Year: 2025
Tax Rate: 5.335%
Tax Rate Year: 2026
Land Assessment: $155,300.00
Building Assessment: $348,000.00
Total Assessment: $503,300.00
FHA Age Restricted: No

Features

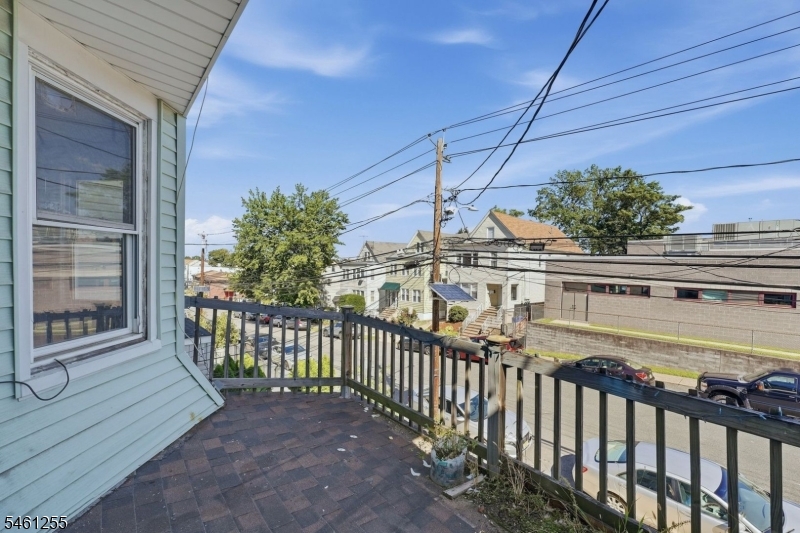
  • Open Porch(es)
  • Patio
  • Privacy Fence

Statistics

Schedule a Tour

Similar Listings

652 CORA PLACE,Rahway City, NJ 07065-3726

625,000 $

CORA PLACE, Rahway City, Union

Beds 4

506 Davis Ave,Harrison Town, NJ 07029-1214

1,169,000 $

Davis Ave, Harrison Town, Hudson

Beds 5

11 Evergreen Ave,Bloomfield Twp., NJ 07003-2999

1,060,000 $

Evergreen Ave, Bloomfield Twp., Essex

Beds 6

48 Willoughby St,Newark City, NJ 07112-1538

919,900 $

Willoughby St, Newark City, Essex

Beds 6

504 Davis Ave,Harrison Town, NJ 07029

1,149,000 $

Davis Ave, Harrison Town, Hudson

Beds 5

12 Maple Ave,Linden City, NJ 07036-2820

1,995 $

Maple Ave, Linden City, Union

Beds 2

Write a Review

499,000 $

Reset password

Enter your email address and we will send you a link to change your password.
Get started with your account

to save your favourite homes and more

Sign up with email

Get started with your account

to save your favourite homes and more

By clicking the «SIGN UP» button you agree to the Terms of Use and Privacy Policy
Powered by Estatik
Compare Properties
Add properties to compare.