Listing Details

504 Meisel Ave,Springfield Twp., NJ 07081-2728

  • November 4, 2026

Description

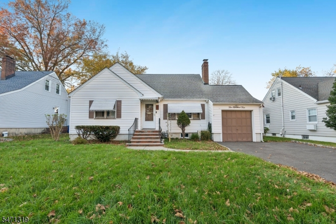
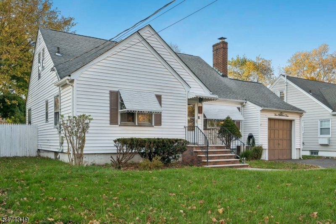
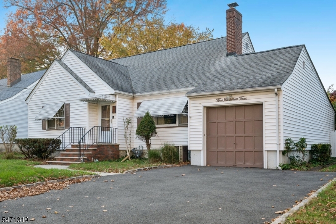
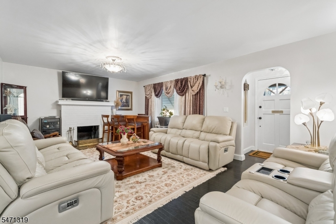
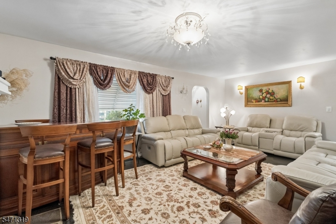
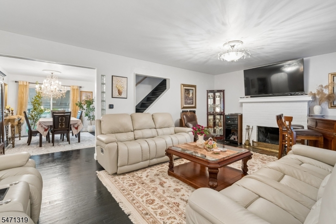
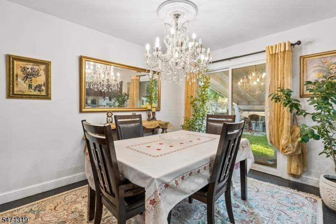
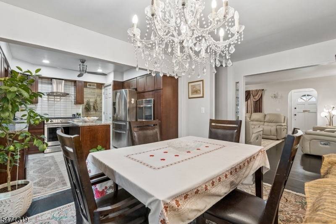
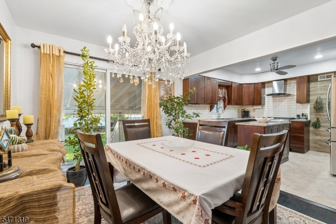
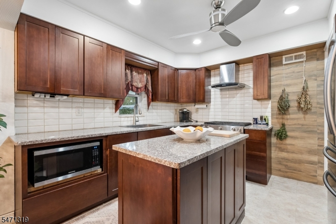
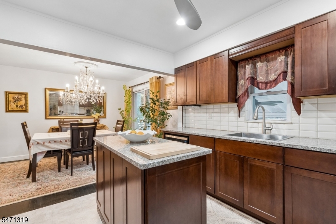
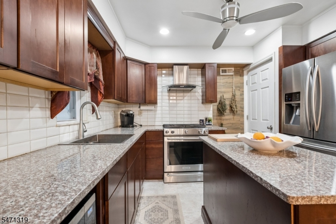
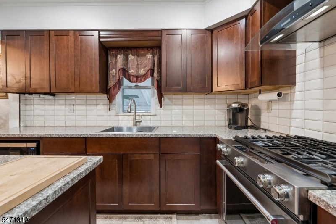
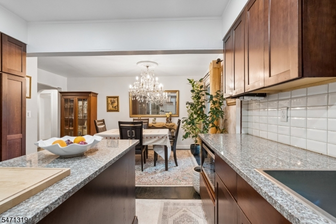
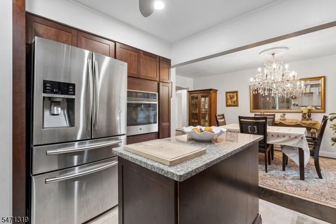
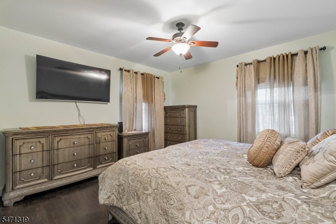
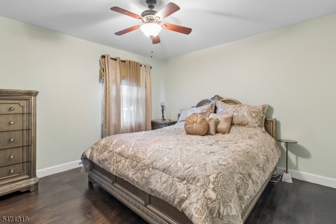
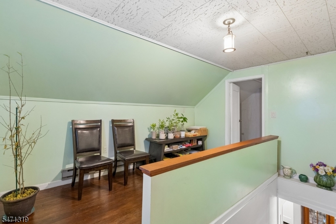
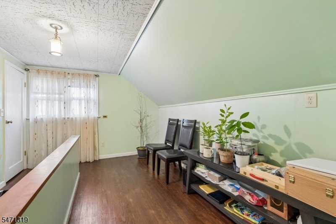
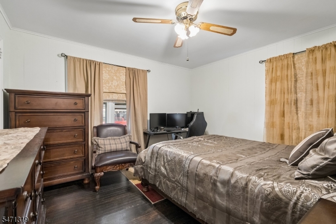
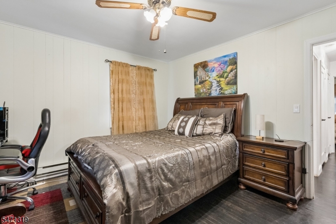
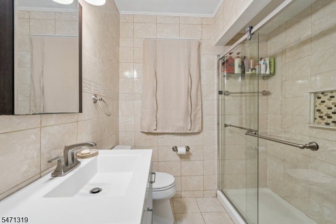
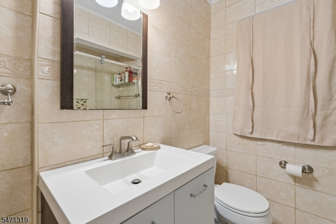
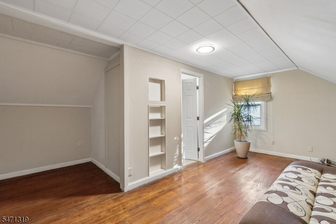
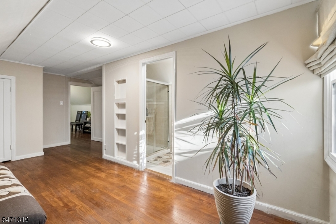
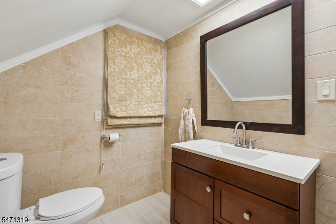
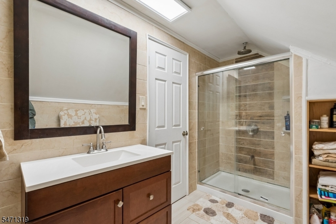
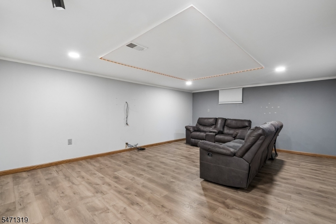
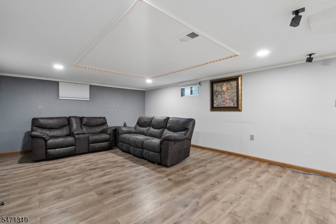
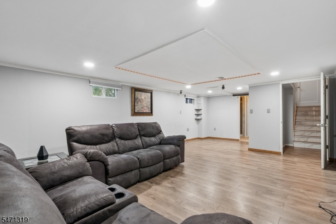
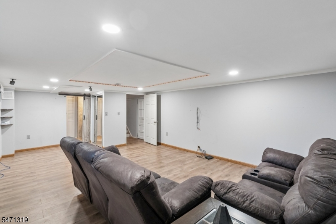
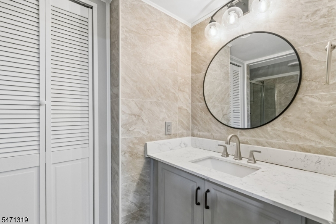
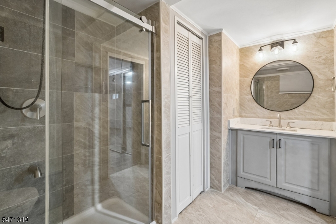
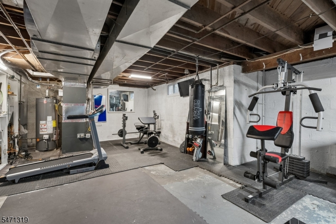
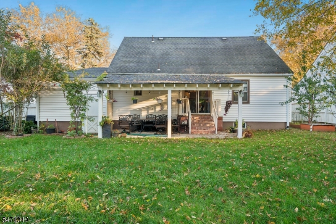
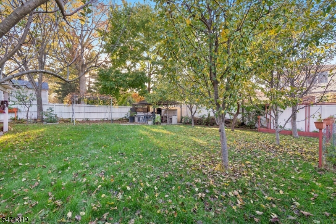
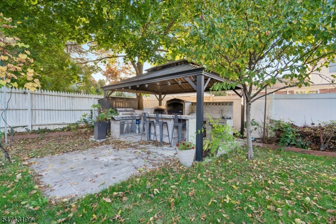
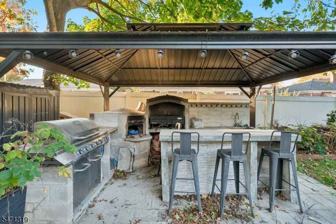
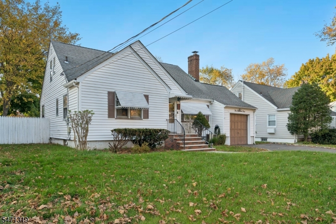
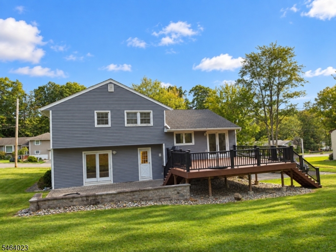
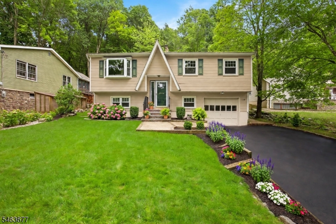
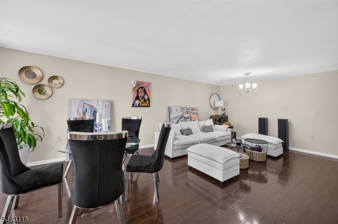
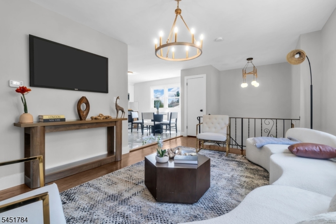
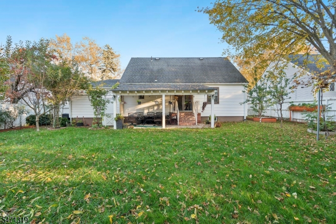
Charming Custom Cape Cod offering 3 spacious bedrooms, 3 full bathrooms, and plenty of space! This home features hardwood floors throughout the main living areas, a formal dining room, and a kitchen equipped with stainless steel appliances and a farmhouse sink. The finished basement provides additional living space, perfect for a recreation room, home office, or flexible use. Step outside to a generously sized backyard featuring ideal for gatherings and outdoor enjoyment. Additional features include a one-car attached garage. This home presents a great opportunity to own in Springfield. Conveniently located near public transportation, schools, shopping, dining, major highways, and so much more. Don’t miss the opportunity to explore all this home has to offer!

Details

Last Updated On: November 4th, 2026 at 12:19 am
Property ID:PT-62723980-AXZR
Offer Type:For Sale
Property Type:Single Family
Price: 599,000 $
Bedrooms:3
Bathrooms:3
Year Built:1950

Additional Details

Listing Details

Status: Active

Location

County: Union
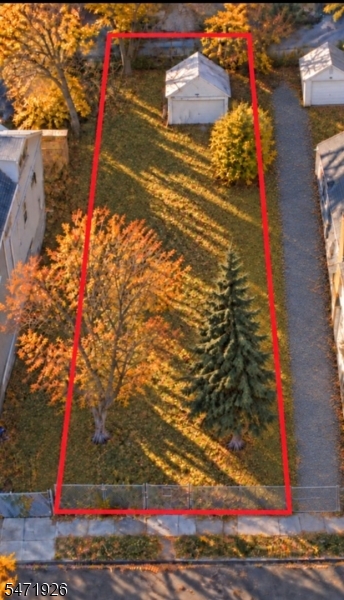
Lotsize: 65X120
Lot Identifier: 29

Home Details

Total Baths: 3.00
Pool: No
Basement: Yes
Exterior Description: Aluminum Siding
Roof Description: Asphalt Shingle
Garage Description: Attached Garage
Number of Garage Spaces: 1
Style: Cape Cod
Acreage: 0.18
Appliances: Dishwasher, Dryer, Range/Oven-Gas, Refrigerator, Wall Oven(s) - Gas, Washer
Basement Description: Finished, Full
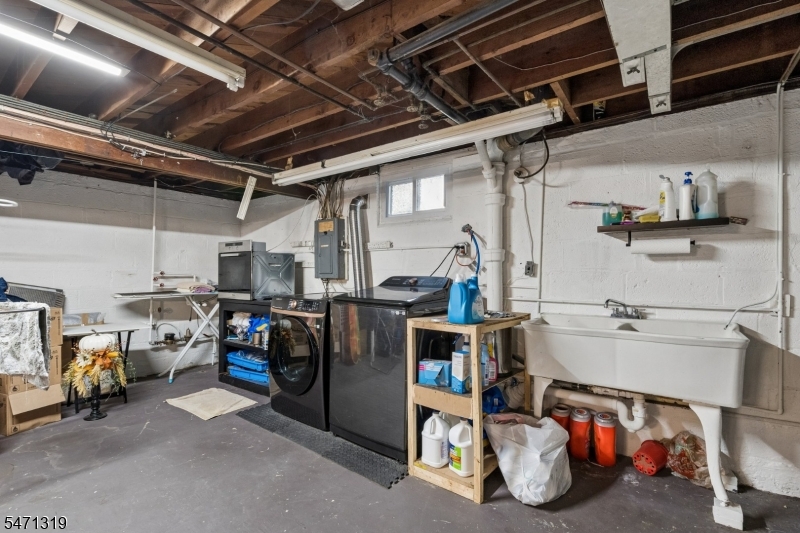
Basement Level Rooms: Bath(s) Other, Rec Room, Utility Room
Living Room Level: First
Dining Room Level: First
Kitchen Level: First
Bedroom 1 Dimensions: 13x13
Bedroom 1 Level: First
Bedroom 2 Dimensions: 13x12
Bedroom 2 Level: First
Bedroom 3 Dimensions: 20x15
Bedroom 3 Level: Second
Dining Room Dimensions: 10x16
Fireplace: Living Room
Kitchen Area: Center Island, Eat-In Kitchen, Separate Dining Area
Kitchen Dimensions: 11x12
Level 1 Rooms: 2Bedroom,BathMain,DiningRm,Foyer,GarEnter,Kitchen,LivingRm,Screened
Level 2 Rooms: 1 Bedroom, Bath Main
Living Room Dimensions: 21x14
Master Bedroom Description: 1st Floor, Full Bath
Number of Fireplaces: 1
Number of Rooms: 7
Other Room 1: Screened Patio/Porch
Other Room 1 Dimensions: 23x12
YB/Desc: 1950 - Approximate
Easement: No
Parking/Driveway Description: 2 Car Width, Blacktop
Primary Style: Cape Cod
Block Identifier: 1806
County Number: 29
Town Number: 2917
Possession: At Closing

Utilities

Water Heater: Electric, Gas
Heat Source: Gas-Natural
Heat System: 1 Unit
Cool System: Central Air
Water: Public Water
Sewer: Public Sewer
Utilities: Electric, Gas-Natural

Taxes, Fees & Assessments

Ownership Type: Fee Simple
Tax ID For Property: 2917-01806-0000-00029-0000-
Tax Amount: $12,088.00
Tax Year: 2025
Tax Rate: 2.411%
Tax Rate Year: 2026
Land Assessment: $211,900.00
Building Assessment: $289,500.00
Total Assessment: $501,400.00
Community Living: No

Statistics

Schedule a Tour

Similar Listings

31 Warren Cutting,Chester Twp., NJ 07930-2728

1,200,000 $
Warren Cutting, Chester Twp., Morris

Beds 4
Baths 4

7 Crossbrook Ln,West Caldwell Twp., NJ 07006-7007

939,000 $
Crossbrook Ln, West Caldwell Twp., Essex

Beds 4
Baths 2

89 Tomahawk Trl,Sparta Twp., NJ 07871-2904

499,000 $

Tomahawk Trl, Sparta Twp., Sussex

Beds 3
Baths 1

236 Mayor Gibson,Newark City, NJ 07104

400,000 $

Mayor Gibson, Newark City, Essex

Beds 2
Baths 2

1307 Stockton St,Rahway City, NJ 07065-5508

600,000 $

Stockton St, Rahway City, Union

Beds 4
Baths 2

72 Lang St,Newark City, NJ 07105-3123

374,900 $

Lang St, Newark City, Essex

Beds 2
Baths 2

Write a Review

599,000 $

Reset password

Enter your email address and we will send you a link to change your password.

Get started with your account

to save your favourite homes and more

Sign up with email

Get started with your account

to save your favourite homes and more

By clicking the «SIGN UP» button you agree to the Terms of Use and Privacy Policy
Powered by Estatik
Compare Properties
Add properties to compare.