Listing Details

59 Stanie Brae Dr,Watchung Boro, NJ 07069-6231

  • November 6, 2026

Description

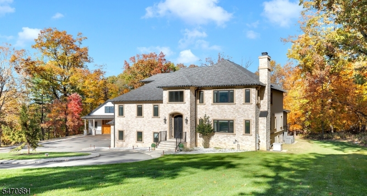
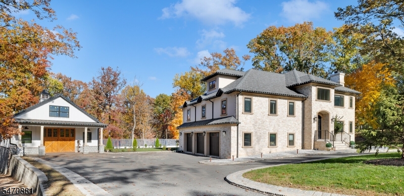
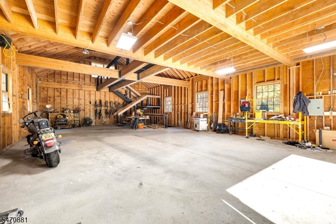
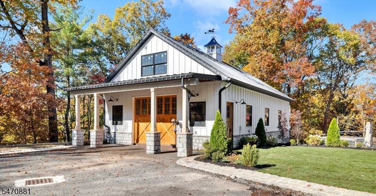
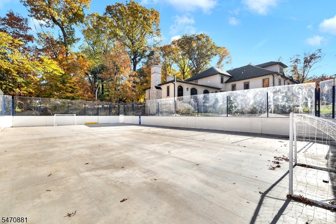
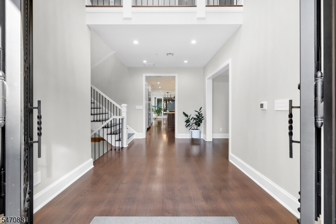
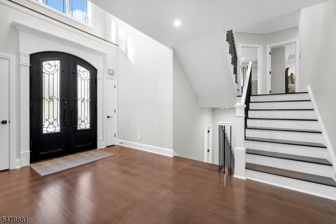
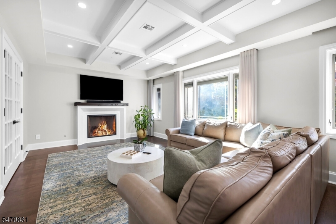
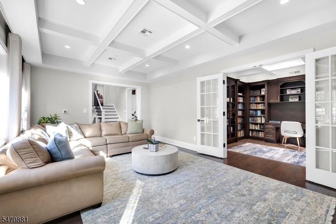
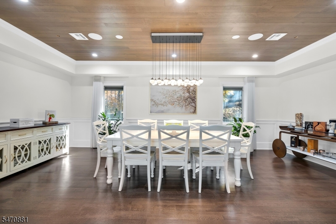
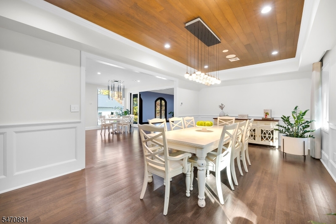
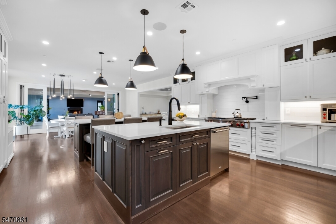
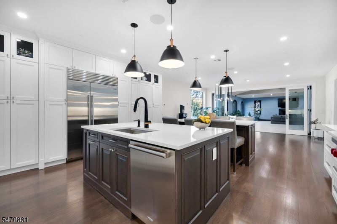
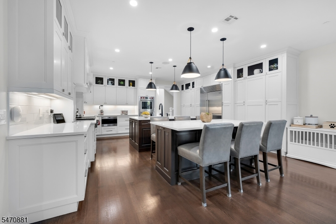
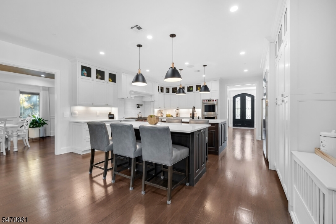
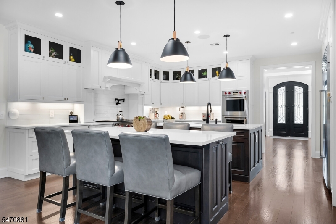
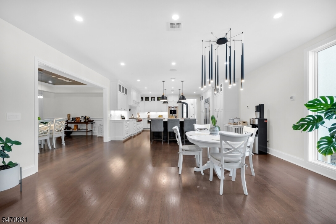
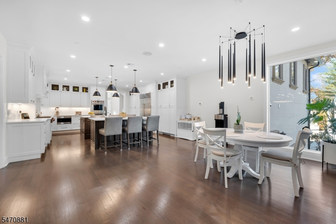
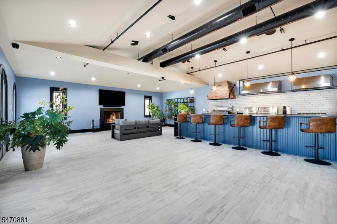
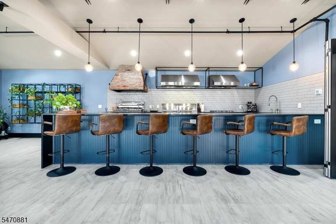
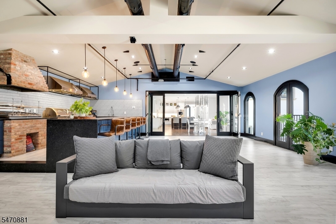
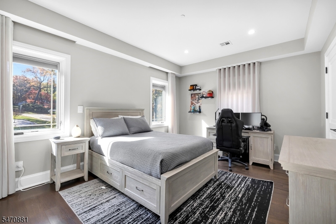
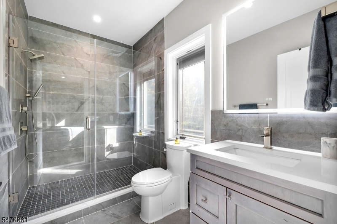
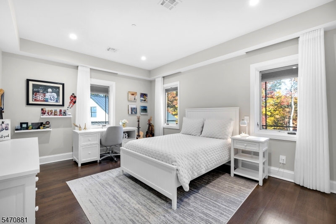
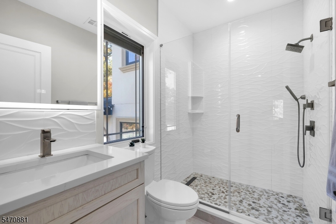
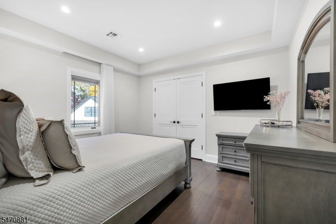
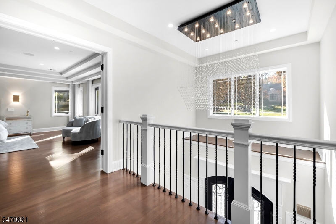
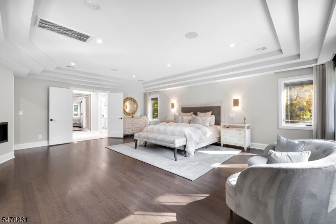
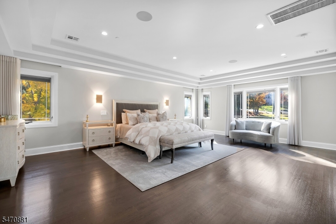
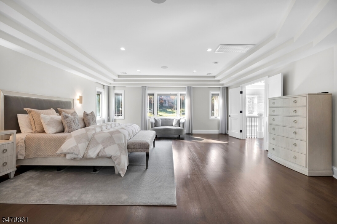
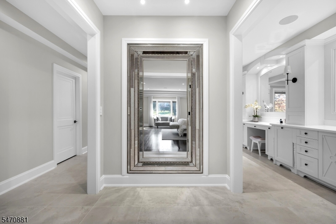
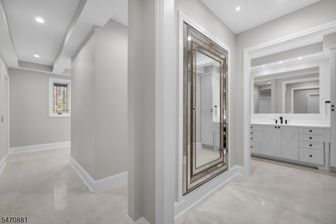
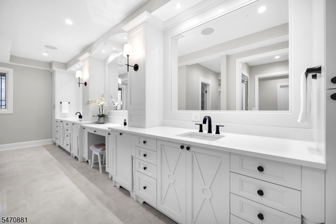
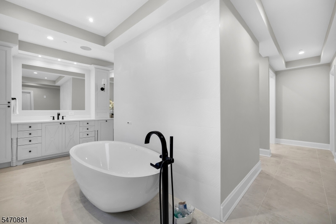
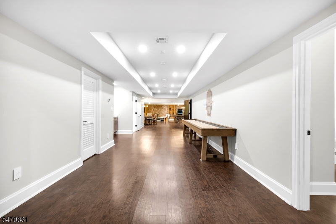
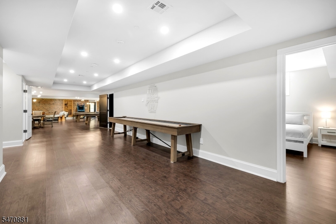
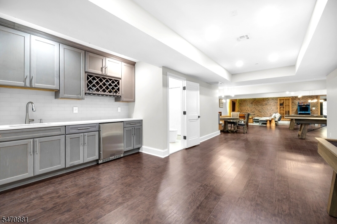
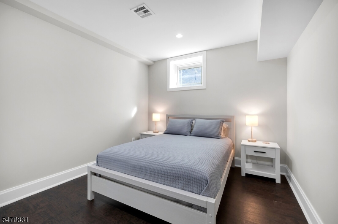
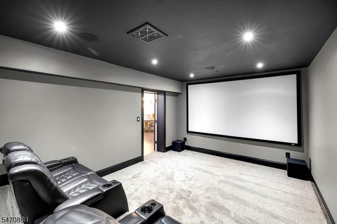
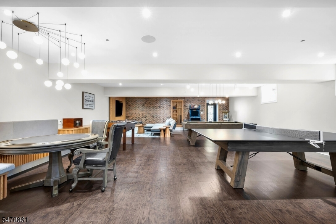
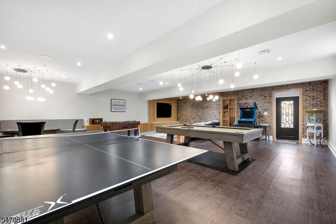
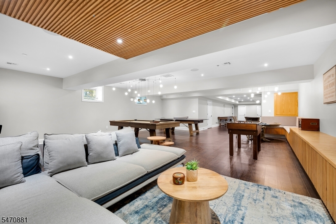
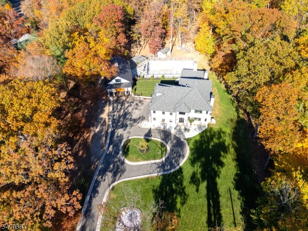
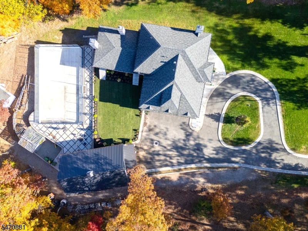
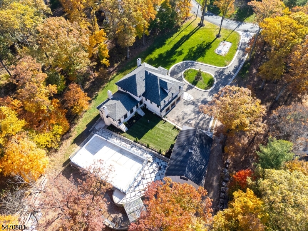
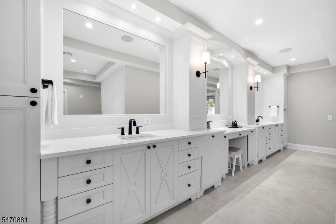
AN EXTRAORDINARY LIFESTYLE ESTATE! A magnificent custom residence where European elegance, exceptional craftsmanship, unparalleled amenities converge. A dream for CAR COLLECTORS, the extraordinary garage accommodates 9+VEHCLES. SPORTS enthusiasts will love the versatile court for pickleball, ice & field hockey, volleyball, and basketball. Clad in natural stone, stucco & Ajax finishes, a grand circular driveway creates striking curb appeal. Warm, sophisticated interiors showcase exquisite details and hardwood floors with radiant heat throughout. The spectacular chef’s kitchen features two islands and top-of-the-line appliances. A gracious dining room sets the stage for elegant gatherings, while the stunning great room, affectionately known as the “BBQ Room,” elevates indoor entertaining with a wood-burning fireplace and an impressive variety of ovens and grills. The luxurious primary suite offers a serene retreat with a spa-inspired bath featuring heated floors, steam shower, and jetted tub. The walkout lower level, finished to the same exceptional standard, boasts an expansive recreation/game room, fully equipped media room, bedroom, and full bath. Exceptional construction and amenities include I-beam construction, indoor fire sprinkler system, premium Pella windows with built-in shades, 5 units central air & much more. A truly rare offering where automotive passion, athletic pursuits, sophisticated entertaining, and uncompromising luxury create an extraordinary lifestyle!!

Details

Last Updated On: November 6th, 2026 at 12:19 am
Property ID:PT-63147564-AXZR
Offer Type:For Sale
Property Type:Single Family
Price: 3,195,000 $
Bedrooms:5
Bathrooms:5
Year Built:2021

Additional Details

Listing Details

Status: Active

Location

County: Somerset
Lotsize: 1.50 AC
Lot Description: Level Lot, Open Lot
Lot Identifier: 5

Home Details

Total Baths: 5.20
Partial Baths: 2
Open Parking: 15
Basement: Yes
Exterior Description: Stone, Stucco, Vertical Siding
Roof Description: Composition Shingle, Metal
Garage Description: Attached Garage, Built-In Garage, Detached Garage, Finished Garage, Loft Storage, Oversize Garage
Number of Garage Spaces: 9
Style: Custom Home
Acreage: 1.50
Appliances: Carbon Monoxide Detector, Central Vacuum, Cooktop - Gas, Dishwasher, Dryer, Generator-Built-In, Kitchen Exhaust Fan, Microwave Oven, Refrigerator, Wall Oven(s) - Gas, Washer, Wine Refrigerator
Basement Description: Finished, Full, Walkout
Basement Level Rooms: Media Room
Living Room Level: First
Dining Room Level: First
Kitchen Level: First
Family Room Level: First
Bedroom 1 Dimensions: 25x20
Bedroom 1 Level: Second
Bedroom 2 Dimensions: 16x12
Bedroom 2 Level: Second
Bedroom 3 Dimensions: 13x13
Bedroom 3 Level: Second
Bedroom 4 Dimensions: 16x13
Bedroom 4 Level: Second
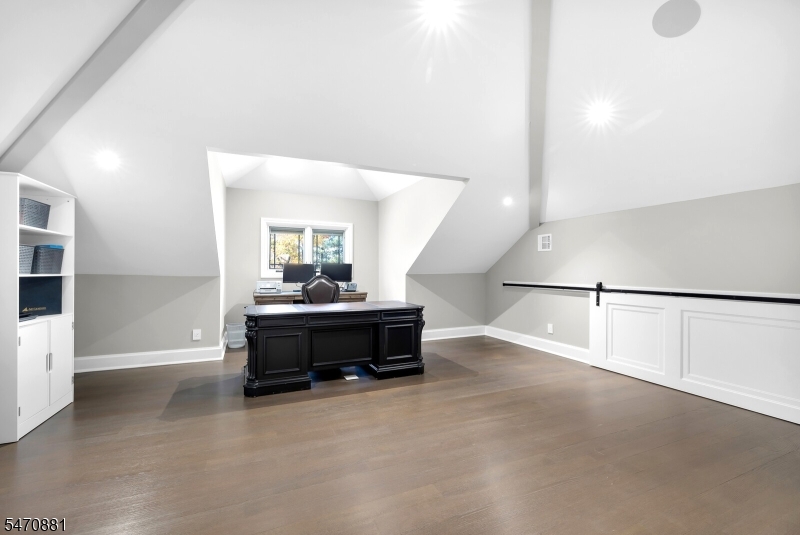
Den Level: Third
Dining Room Dimensions: 22x13
Fireplace: Gas Fireplace, Great Room, Living Room, Wood Burning
Flooring: Stone, Wood
Kitchen Area: Breakfast Bar, Center Island, Eat-In Kitchen, Separate Dining Area
Kitchen Dimensions: 34x28
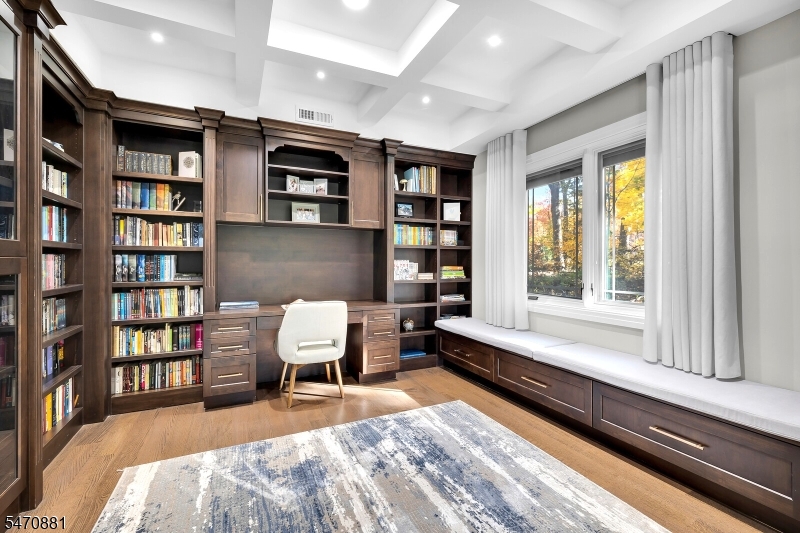
Level 1 Rooms: Breakfast Room, Dining Room, Foyer, Great Room, Kitchen, Library, Living Room, Powder Room
Level 2 Rooms: 4 Or More Bedrooms, Bath Main, Bath(s) Other, Laundry Room
Living Room Dimensions: 20x13
Master Bedroom Description: Dressing Room, Fireplace, Full Bath, Sitting Room, Walk-In Closet
Number of Fireplaces: 2
Number of Rooms: 16
Other Room 1: Library
Other Room 1 Dimensions: 13x11
YB/Desc: 2021 - Approximate
Easement: Unknown
Parking/Driveway Description: Additional Parking, Circular
Primary Style: Custom Home
Block Identifier: 1005
County Number: 27
Town Number: 2721
Possession: TBA

Utilities

Water Heater: Gas
Heat Source: Gas-Natural
Heat System: 1 Unit, Multi-Zone, Radiant - Hot Water
Cool System: 4+ Units
Water: Well
Sewer: Public Sewer
Utilities: All Underground, Electric, Gas-Natural
Services: Cable TV Available, Fiber Optic Available, Garbage Extra Charge

Schools

Grade School: BAYBERRY
Middle School: VALLY VIEW
High School: WATCHUNG

Taxes, Fees & Assessments

Ownership Type: Fee Simple
Tax ID For Property: 2721-01005-0000-00005-0000-
Tax Amount: $43,472.00
Tax Year: 2025
Tax Rate: 1.952%
Tax Rate Year: 2026
Farm Assessment: No
Land Assessment: $458,500.00
Building Assessment: $1,896,500.00
Total Assessment: $2,355,000.00
Community Living: No
Handicap Modified: No

Features

  • Barn/Stable
  • Blinds
  • CeilCath
  • CeilHigh
  • Drapes
  • JacuzTyp
  • Outbuilding(s)
  • Patio
  • Shades
  • StallShw
  • StallTub
  • Steam
  • StereoSy
  • Thermal Windows/Doors
  • TubOnly
  • Underground Lawn Sprinkler
  • WlkInCls
  • Workshop

Statistics

Schedule a Tour

Similar Listings

113 Bourne Ci,Hardyston Twp., NJ 07419-1292

335,000 $
Bourne Ci, Hardyston Twp., Sussex

Beds 2
Baths 2

41 Brainard St,Phillipsburg Town, NJ 08865-2816

229,900 $
Brainard St, Phillipsburg Town, Warren

Beds 4
Baths 1

122 E 22nd St,Paterson City, NJ 07514-2137

455,000 $

E 22nd St, Paterson City, Passaic

Beds 3
Baths 1

455 Long Ln,Bedminster Twp., NJ 07931

5,900,000 $

Long Ln, Bedminster Twp., Somerset

Beds 9
Baths 10

474 Rt22,Readington Twp., NJ 08889

1,800,000 $

Rt22, Readington Twp., Hunterdon

Beds 3
Baths 2

7 Martin St,Andover Twp., NJ 07860-6036

1,495,000 $

Martin St, Andover Twp., Sussex

Beds 4
Baths 3

Write a Review

3,195,000 $

Reset password

Enter your email address and we will send you a link to change your password.

Get started with your account

to save your favourite homes and more

Sign up with email

Get started with your account

to save your favourite homes and more

By clicking the «SIGN UP» button you agree to the Terms of Use and Privacy Policy
Powered by Estatik
Compare Properties
Add properties to compare.