Listing Details

6 Wilrue Pkwy,Pequannock Twp., NJ 07444-1718

  • October 31, 2026

Description

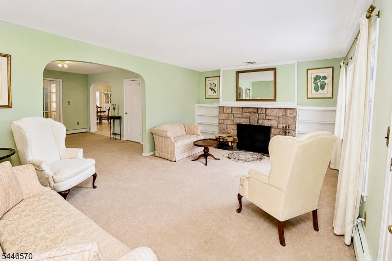
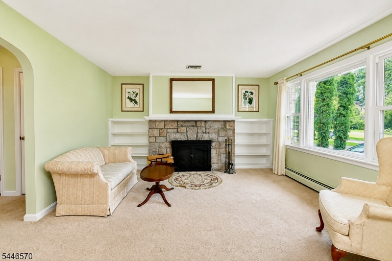
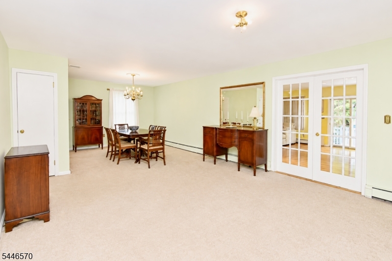
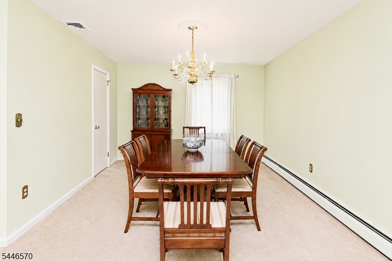
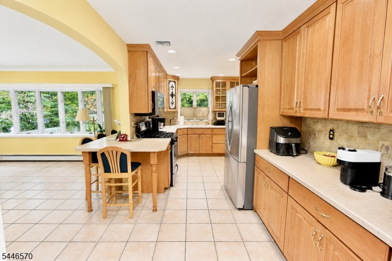
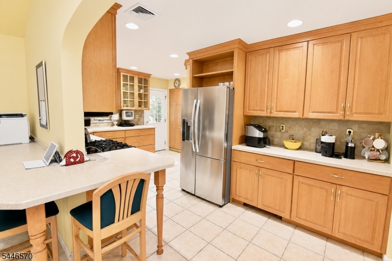
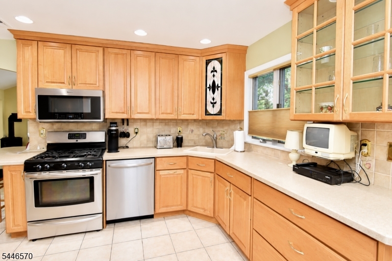
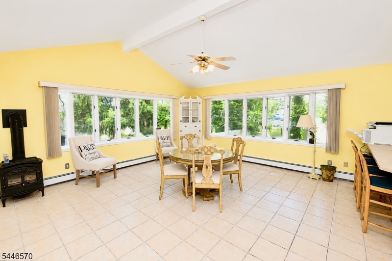
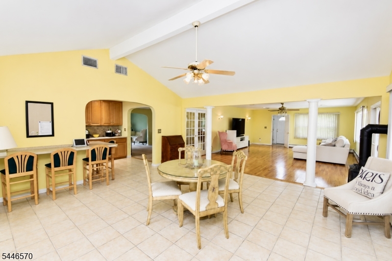
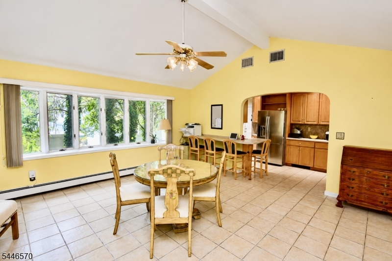
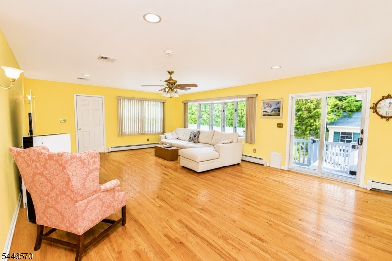
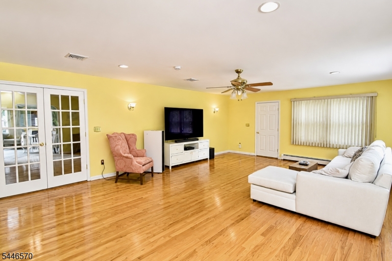
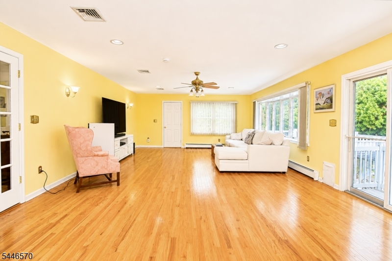
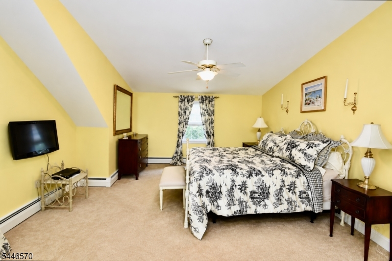
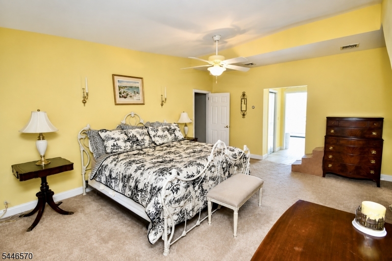
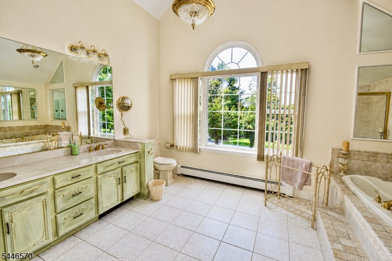
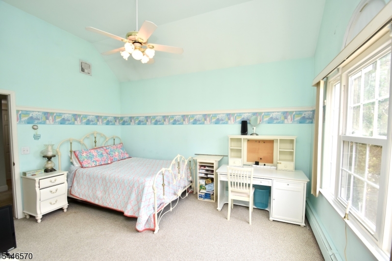
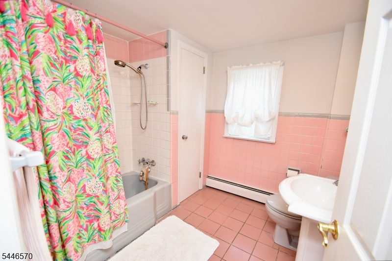
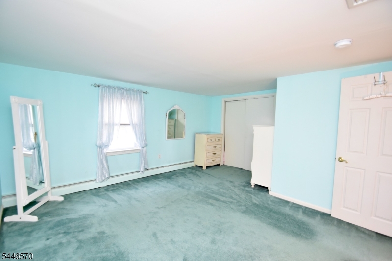
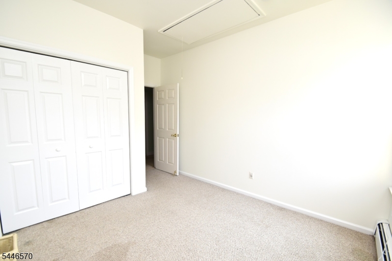
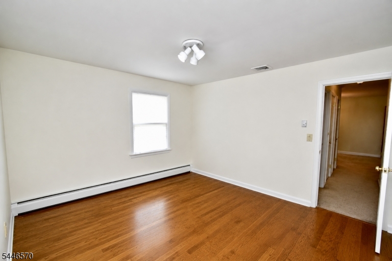
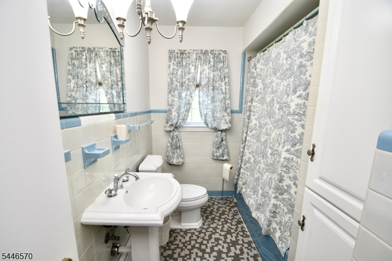
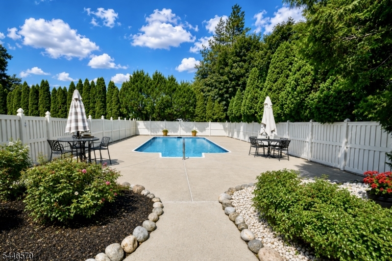
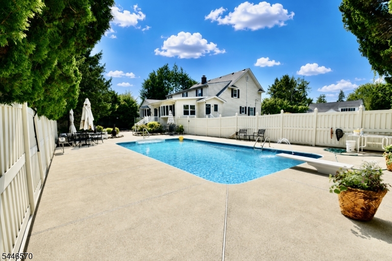
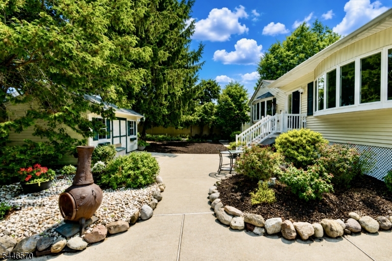
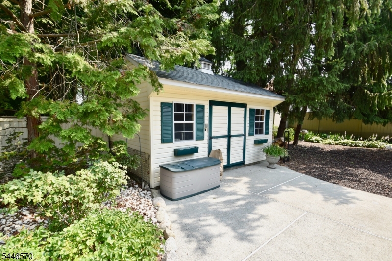
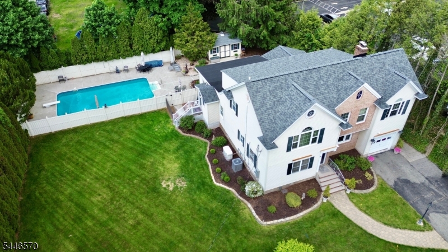
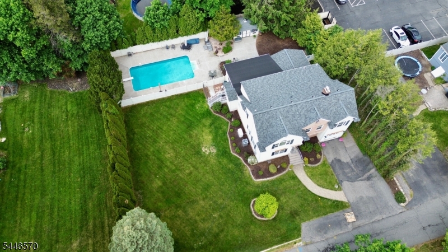
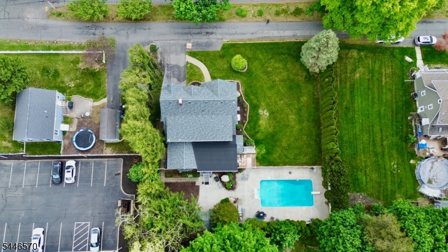
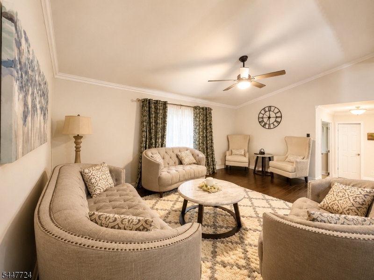
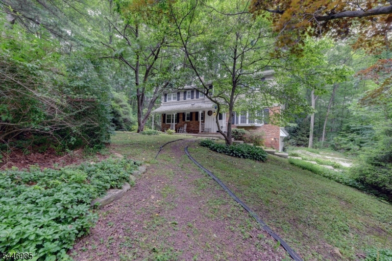
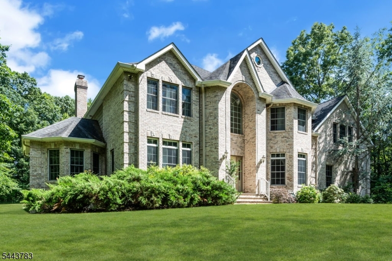
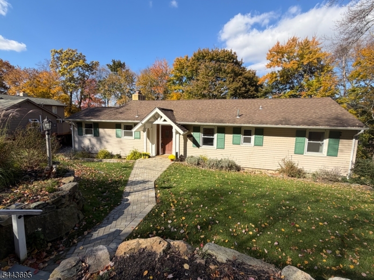
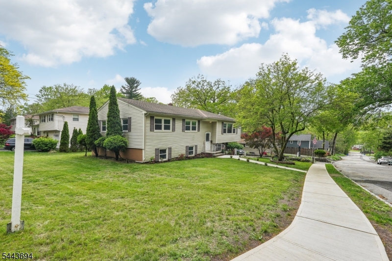
Welcome to this exceptional custom home located in Pompton Plains, set on a beautifully landscaped 125′ x 125 lot, offering the perfect blend of quality craftsmanship, space, and modern updates. This meticulously maintained home features 4 bedrooms a first-floor office and 3.5 baths. This home comes equipped with 6-zone heating, a heated workshop, attic storage, and multiple entrances for added convenience. Step outside to your private backyard retreat with an 18′ x 36′ inground pool, concrete patio, 5-zone irrigation system, landscape lighting, and a 10′ x 16′ shed with electricity and loft storage. Major improvements include a brand-new roof (2026), a newly engineered septic system (2026), 16kW whole-house Generac generator, newer Carrier central air, updated second-floor windows, Eufy smart security system, and numerous quality upgrades throughout. A truly move-in ready home where the big-ticket improvements have already been completed.

Details

Last Updated On: October 31st, 2026 at 5:21 pm
Property ID:PT-61962167-AXZR
Offer Type:For Sale
Property Type:Single Family
Price: 929,000 $
Bedrooms:4
Bathrooms:3
Year Built:1951

Additional Details

Listing Details

Status: Active

Location

County: Morris
Lotsize: 125X125
Lot Description: Level Lot
Lot Identifier: 11

Home Details

Total Baths: 3.10
Partial Baths: 1
Open Parking: 4
Pool: Yes
Basement: Yes
Exterior Description: Brick, Vinyl Siding
Roof Description: Asphalt Shingle
Garage Description: Attached Garage
Number of Garage Spaces: 1
Style: Colonial, Custom Home
Acreage: 0.36
Appliances: Carbon Monoxide Detector, Dishwasher, Dryer, Freezer-Freestanding, Generator-Built-In, Microwave Oven, Range/Oven-Gas, Refrigerator, Washer
Basement Description: Full, Unfinished
Living Room Level: First
Dining Room Level: First
Kitchen Level: First
Family Room Level: First
Bedroom 1 Level: Second
Bedroom 2 Level: Second
Bedroom 3 Level: Second
Bedroom 4 Level: Second
Den Level: First
Fireplace: Wood Burning
Flooring: Carpeting, Tile, Wood
Kitchen Area: Eat-In Kitchen
Number of Fireplaces: 1
Number of Rooms: 10
Other Room 1: Utility Room
YB/Desc: 1951 - Approximate
Easement: Unknown
Parking/Driveway Description: 1 Car Width
Primary Style: Colonial
Block Identifier: 1908
County Number: 23
Town Number: 2331
Possession: closing

Utilities

Water Heater: Gas
Heat Source: Gas-Natural
Heat System: 1 Unit, Baseboard - Hotwater, Multi-Zone
Cool System: 1 Unit, Central Air
Water: Public Water
Sewer: Private, Septic
Utilities: Gas-Natural

Schools

Grade School: Pequannock
Middle School: Pequannock
High School: Pequannock

Taxes, Fees & Assessments

Ownership Type: Fee Simple
Tax ID For Property: 2331-01908-0000-00011-0000-
Tax Amount: $12,137.00
Tax Year: 2025
Tax Rate: 1.839%
Tax Rate Year: 2025
Farm Assessment: No
Land Assessment: $356,900.00
Building Assessment: $321,100.00
Total Assessment: $678,000.00
Community Living: No
Handicap Modified: No

Other

Zoning: res

Features

  • Underground Lawn Sprinkler

Statistics

Schedule a Tour

Similar Listings

771 Summer Ave Unit 1A,Newark City, NJ 07104-3571

295,000 $

Summer Ave Unit 1A, Newark City, Essex

Beds 2
Baths 1

17 Ridge Rd,Edison Twp., NJ 08817-4667

649,900 $

Ridge Rd, Edison Twp., Middlesex

Beds 3
Baths 2

36 Lavina Trl,Jefferson Twp., NJ 07438-9326

539,000 $

Lavina Trl, Jefferson Twp., Morris

Beds 4
Baths 2

966 County Road 517,Allamuchy Twp., NJ 07840-4652

1,150,000 $

County Road 517, Allamuchy Twp., Warren

Beds 5
Baths 4

68 Glenside Trl,Sparta Twp., NJ 07871-1244

510,000 $

Glenside Trl, Sparta Twp., Sussex

Beds 4
Baths 2

23 Chestnut Rd,West Orange Twp., NJ 07052-2631

749,000 $

Chestnut Rd, West Orange Twp., Essex
Beds 4
Baths 2

Write a Review

929,000 $

Reset password

Enter your email address and we will send you a link to change your password.

Get started with your account

to save your favourite homes and more

Sign up with email

Get started with your account

to save your favourite homes and more

By clicking the «SIGN UP» button you agree to the Terms of Use and Privacy Policy
Powered by Estatik
Compare Properties
Add properties to compare.