Listing Details

65 Knolls Rd,Bloomingdale Boro, NJ 07403-1513

  • November 12, 2026

Description

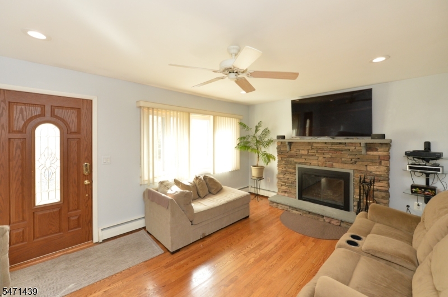
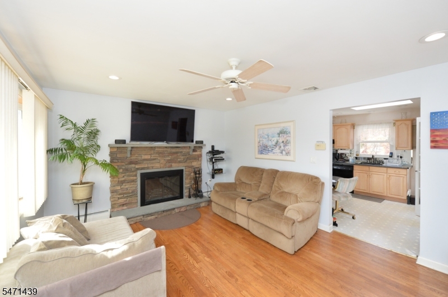
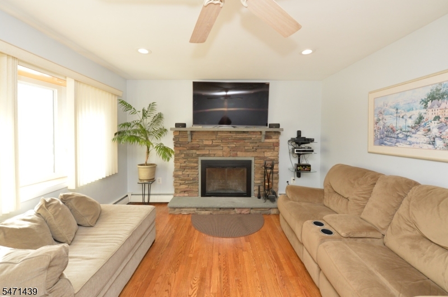
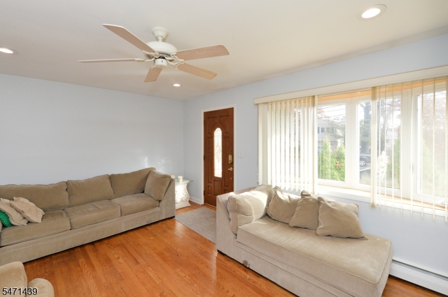
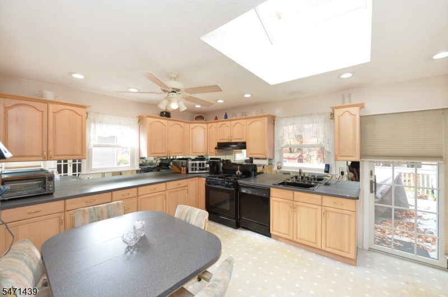
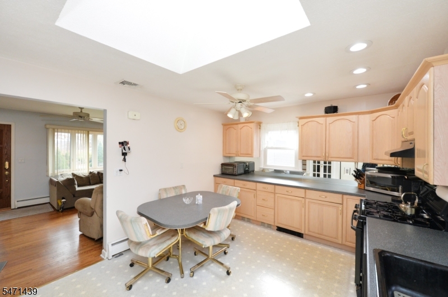
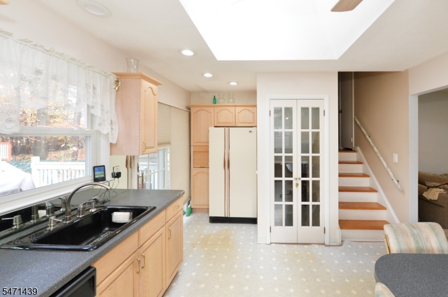
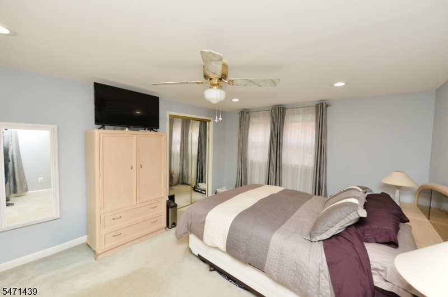
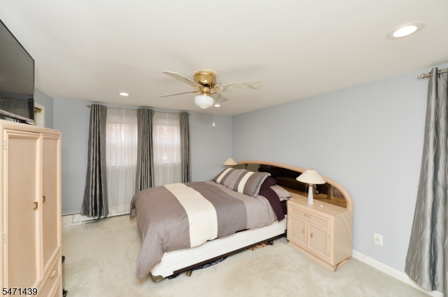
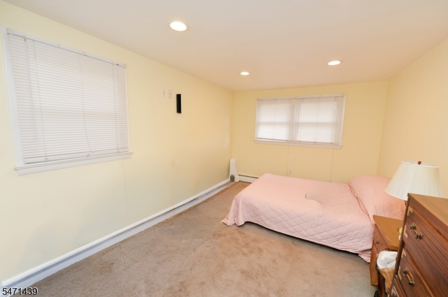
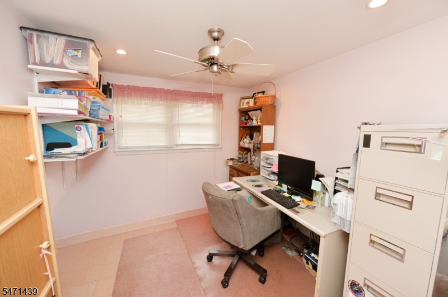
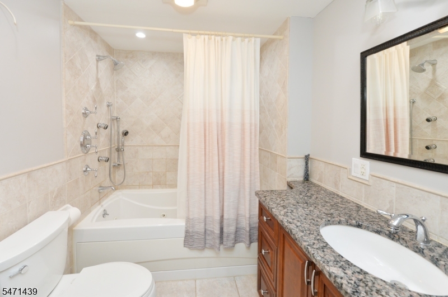
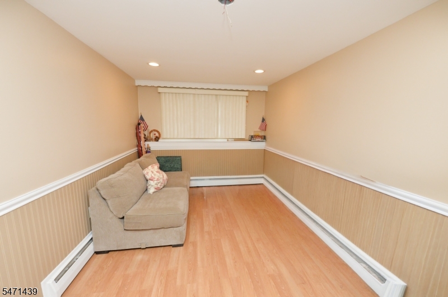
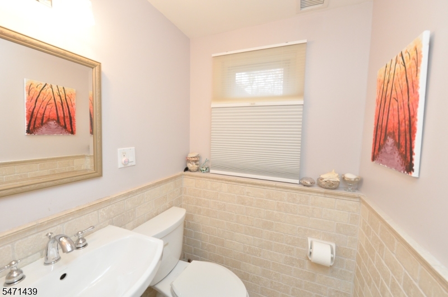
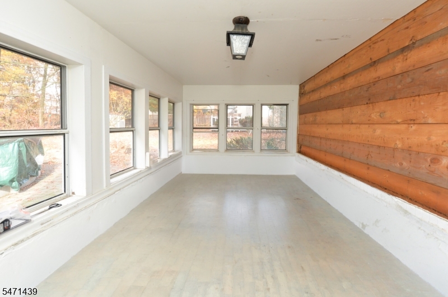
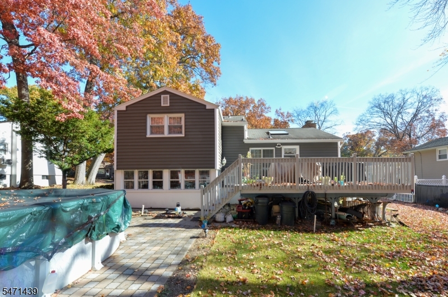
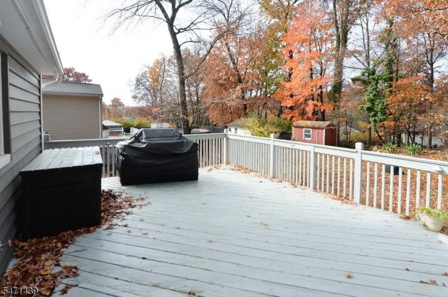
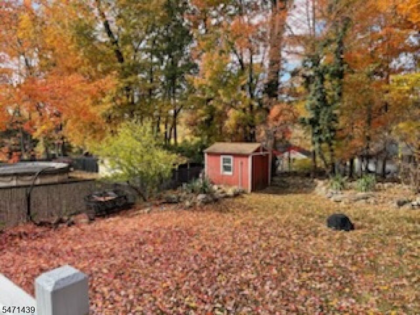
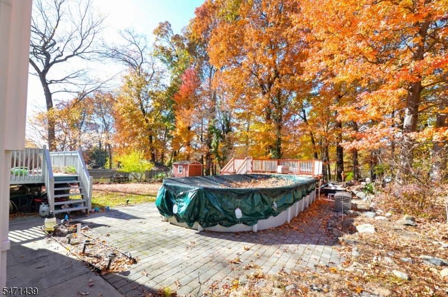
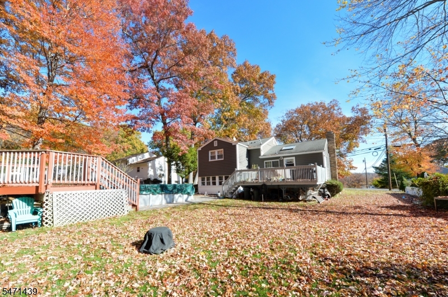
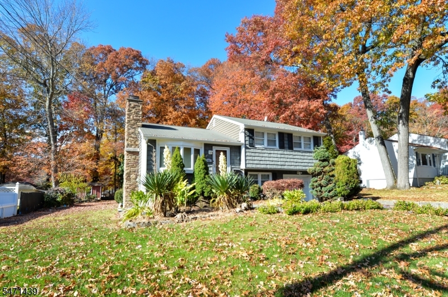
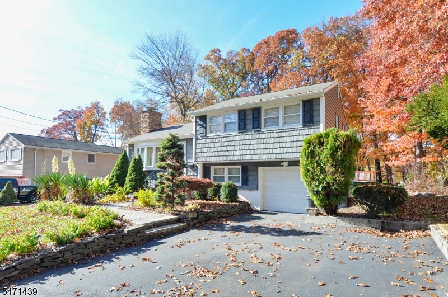
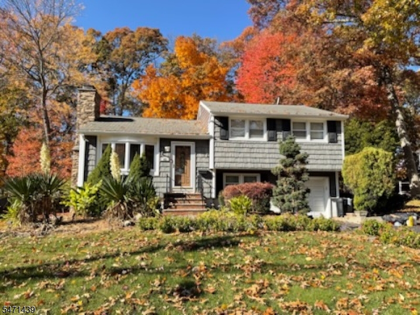
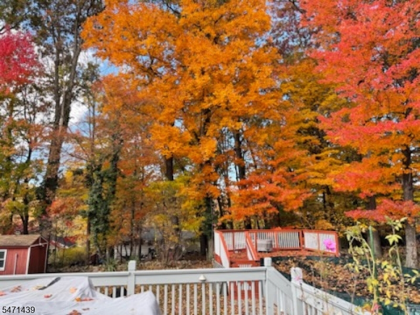
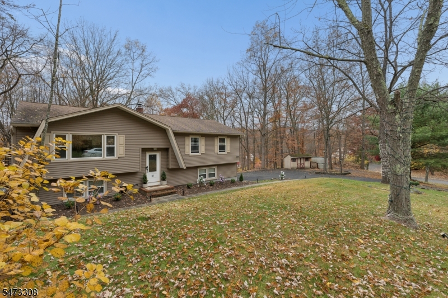
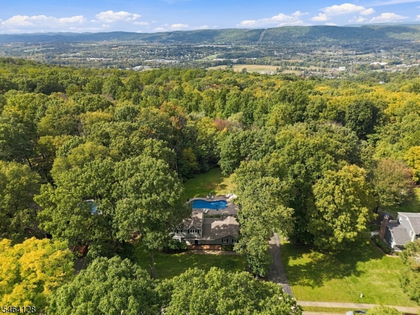
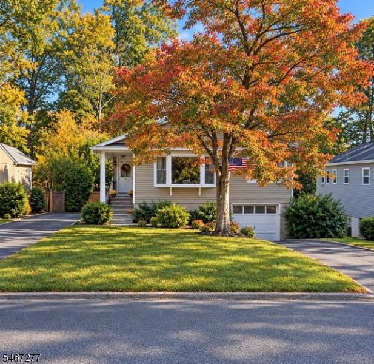
Beautiful Split-Level Home with Private Backyard Oasis This well-maintained split-level home offers an ideal blend of comfort, space, and outdoor enjoyment. The ground level features a spacious family room, convenient powder room, enclosed porch, and direct access to the attached garage. The first floor boasts a bright living room with a charming wood-burning fireplace and a spacious eat-in kitchen with sliders leading to a large deck overlooking the beautifully landscaped yard. The second level offers a primary bedroom, two additional bedrooms, and a beautifully updated full bathroom. The large basement provides abundant storage space and endless possibilities for hobbies, recreation, or future finishing.Step outside to your own private backyard oasis featuring an oversized deck, heated above-ground pool, patio, storage shed, and plenty of room for entertaining, gardening, or outdoor activities. Additional highlights include hardwood floors, multi zone heating, central air conditioning, vinyl siding, and replacement windows.A wonderful opportunity to enjoy comfortable living both indoors and out!


Details

Last Updated On: November 12th, 2026 at 1:22 am
Property ID:PT-64378291-AXZR
Offer Type:For Sale
Property Type:Single Family
Price: 629,900 $
Bedrooms:3
Bathrooms:1
Year Built:1960

Additional Details

Listing Details

Status: Active

Location

County: Passaic
Lotsize: 75X125
Lot Description: Level Lot
Lot Identifier: 91

Home Details

Total Baths: 1.10
Partial Baths: 1
Open Parking: 2
Pool: Yes
Basement: Yes
Exterior Description: Vinyl Siding
Roof Description: Composition Shingle
Garage Description: Attached Garage
Number of Garage Spaces: 1
Style: Split Level
Acreage: 0.22
Appliances: Carbon Monoxide Detector, Dishwasher, Kitchen Exhaust Fan, Range/Oven-Gas, Refrigerator
Basement Description: Unfinished
Basement Level Rooms: Storage Room
Living Room Level: First
Kitchen Level: First
Bedroom 1 Level: Second
Bedroom 2 Level: Second
Bedroom 3 Level: Second
Fireplace: Living Room
Flooring: Carpeting, Vinyl-Linoleum, Wood
Kitchen Area: Eat-In Kitchen
Level 1 Rooms: Kitchen, Living Room
Level 2 Rooms: 3 Bedrooms, Bath Main
Number of Fireplaces: 1
Number of Rooms: 6
Other Room 1: FamilyRm
YB/Desc: 1960 - Approximate
Easement: Unknown
Parking/Driveway Description: 2 Car Width, Blacktop
Primary Style: Split Level
Block Identifier: 5071
County Number: 25
Town Number: 2501
Possession: 60-90 Days

Utilities

Heat Source: Gas-Natural
Heat System: 1 Unit, Multi-Zone
Cool System: 1 Unit, Central Air
Water: Public Water
Sewer: Public Sewer
Utilities: Electric, Gas-Natural

Schools

Grade School: M.B. DAY
Middle School: W.T. BERGEN
High School: BUTLER

Taxes, Fees & Assessments

Ownership Type: Fee Simple
Tax ID For Property: 2501-05071-0000-00091-0000-
Tax Amount: $12,016.00
Tax Year: 2025
Tax Rate: 4.718%
Tax Rate Year: 2026
Land Assessment: $131,000.00
Building Assessment: $123,700.00
Total Assessment: $254,700.00
Community Living: No

Features

  • Carbon Monoxide Detector
  • Deck
  • Enclosed Porch(es)
  • Patio
  • Smoke Detector
  • Storage Shed

Statistics

Schedule a Tour

Similar Listings

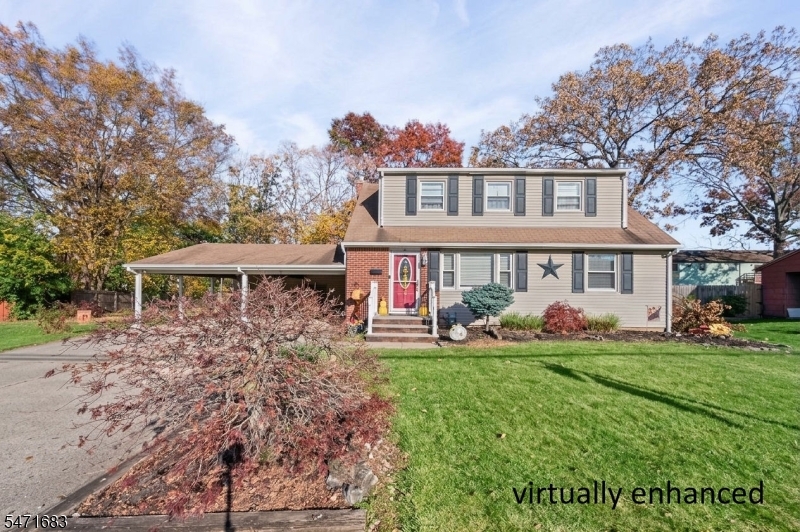
50 Ann Rd,Washington Twp., NJ 07853-3504

735,000 $

Ann Rd, Washington Twp., Morris

Beds 4
Baths 2

9 Elmwood Ter,Edison Twp., NJ 08817-3339

600,000 $

Elmwood Ter, Edison Twp., Middlesex

Beds 3
Baths 1

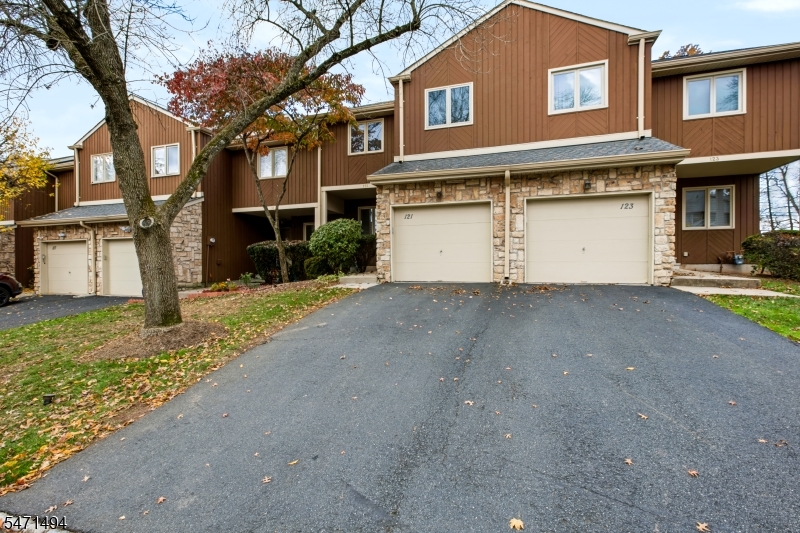
121 Bond St,Bridgewater Twp., NJ 08807-2460

650,000 $

Bond St, Bridgewater Twp., Somerset

Beds 3
Baths 2

870 Central Ave,New Providence Boro, NJ 07974-1021

1,599,000 $

Central Ave, New Providence Boro, Union

Beds 5
Baths 5

8 Summit Rd,Hardyston Twp., NJ 07460-1129

415,000 $

Summit Rd, Hardyston Twp., Sussex

Beds 3
Baths 2

103 Ford Rd,Roxbury Twp., NJ 07850-1608

475,000 $

Ford Rd, Roxbury Twp., Morris

Beds 4
Baths 1

Write a Review

629,900 $

Reset password

Enter your email address and we will send you a link to change your password.

Get started with your account

to save your favourite homes and more

Sign up with email

Get started with your account

to save your favourite homes and more

By clicking the «SIGN UP» button you agree to the Terms of Use and Privacy Policy
Powered by Estatik
Compare Properties
Add properties to compare.