Listing Details

67 New England Ave 69D,Summit City, NJ 07901-1800

  • November 5, 2026

Description

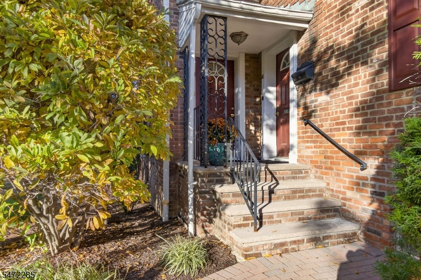
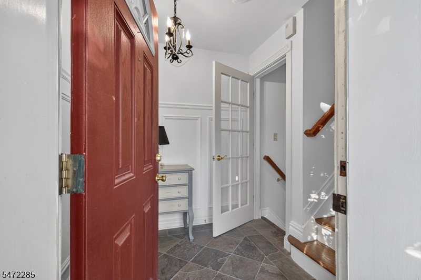
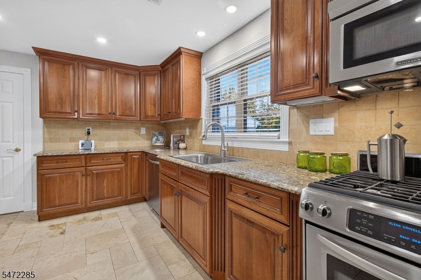
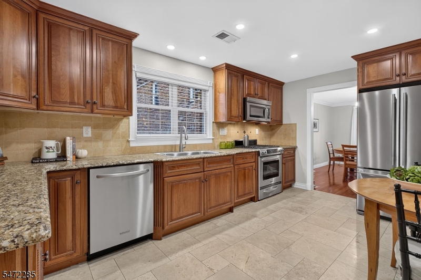
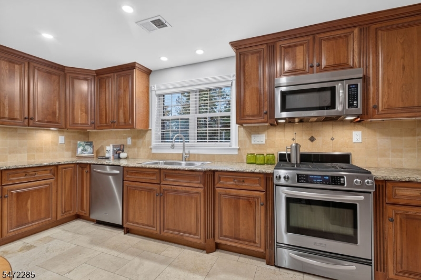
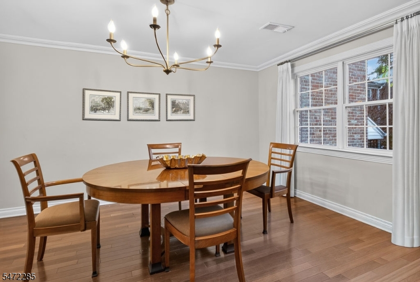
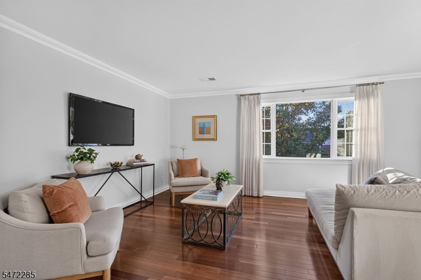
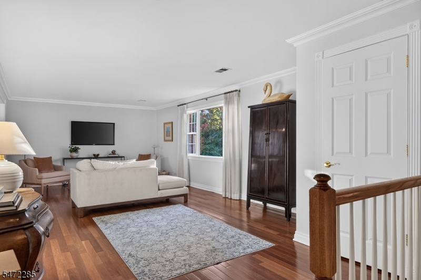
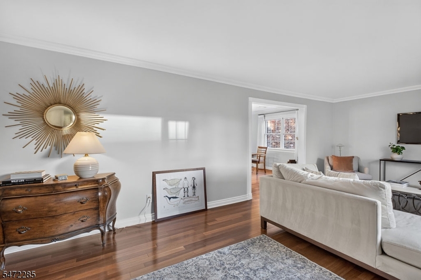
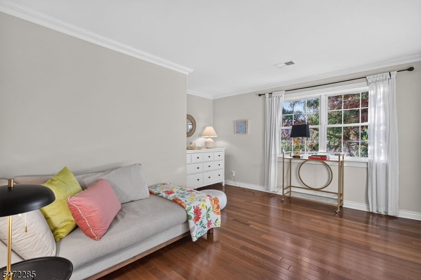
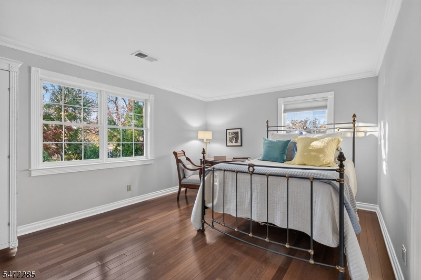
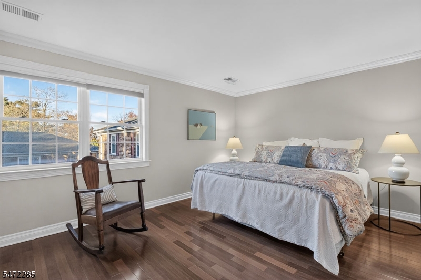
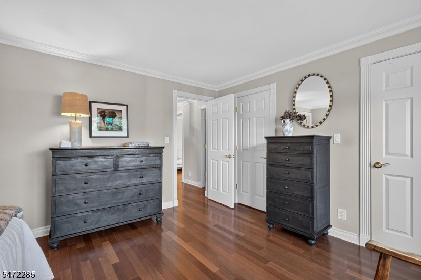
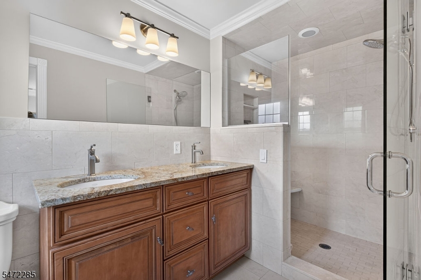
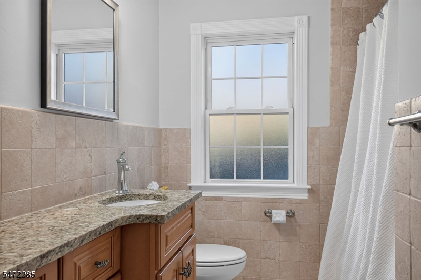
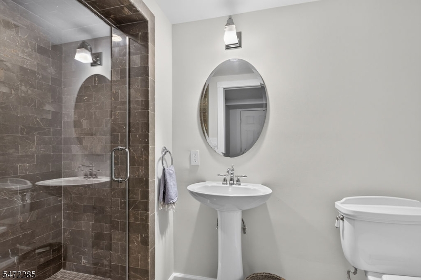
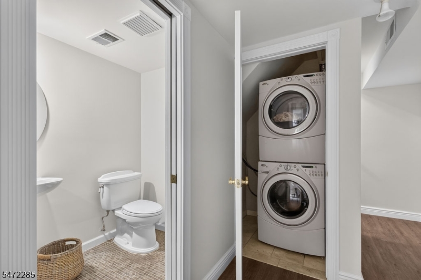
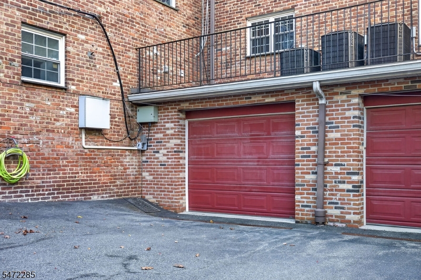
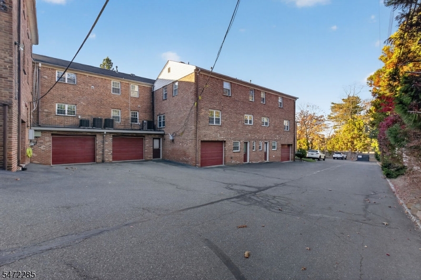
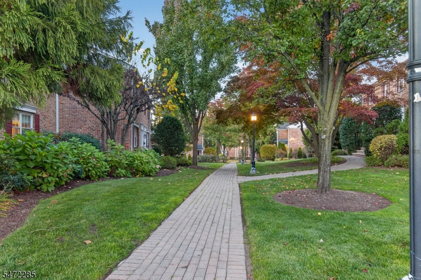
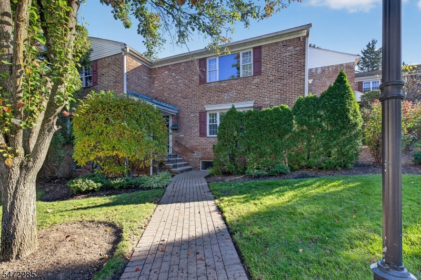
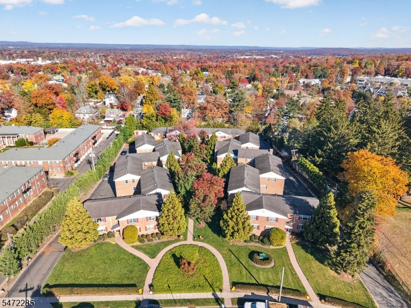
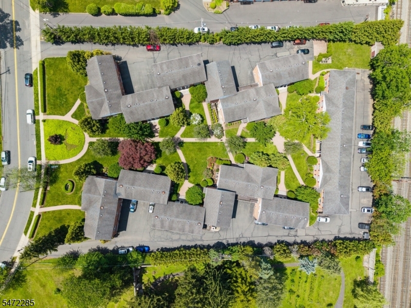
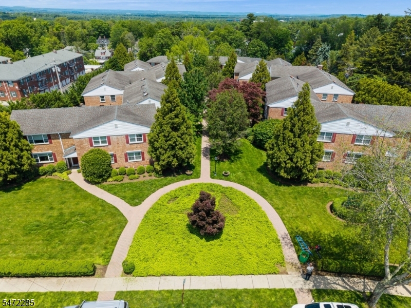
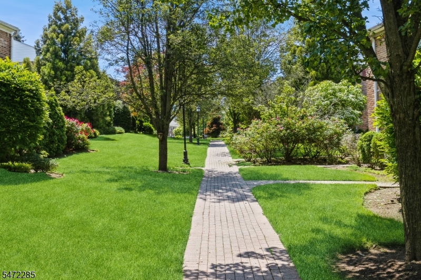
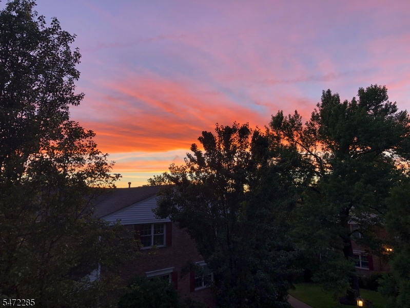
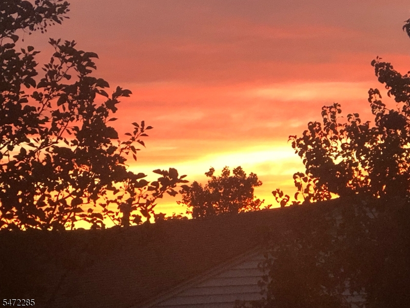
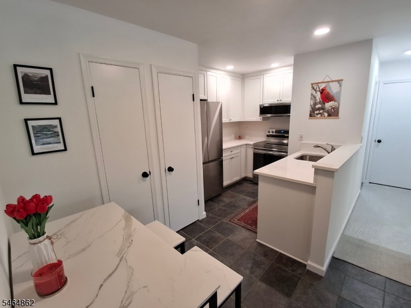
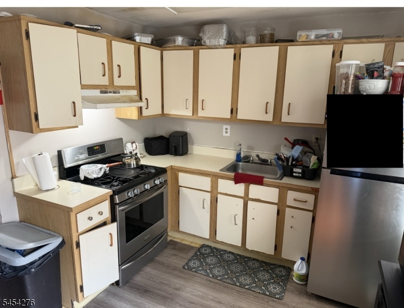
Enjoy the Western Sunset from your living room. Spacious living in like-new, freshly painted, 3 bedroom, 3 full bath Townhouse at Raine Court. Slate-floor vestibule and an attached garage entrance. Main floor offers a large, bright, living room with gleaming refinished hardwood floors, and custom moldings and trims. Eat-in kitchen features custom cherry cabinetry, under-cabinet lighting, granite countertops, SS appliances, pantry, and a natural stone tile floor. The large, master suite includes 2 closets with full shower/bath. Two more bedrooms share a hall bathroom with an appointed wood cabinet, granite counter, and shower/tub. Ground Level: Bonus room or den/office/recreation offering large private area with plenty of natural light, new neutral wall-to-wall carpeting, and a walk-out. A second full bath plus separate laundry closet round out this spacious floor nicely. Attractive extras: central air conditioning (2024), an attached garage with extra storage, and easy access to additional parking. Bonus: high-speed connections for Xfinity. Owner’s dedication is evident in the excellent maintenance of the unit. Impeccably maintained grounds and garden beds are supported by an underground sprinkler system, and brick walkways that meander through the picturesque townhouse community. Ideally situated approximately .3 miles to downtown Summit and NYC commuter trains, this lovely Townhouse is a great start or the perfect downsize! Living area is 1688 – not including first floor.

Details

Last Updated On: November 5th, 2026 at 11:20 pm
Property ID:PT-63138924-AXZR
Offer Type:For Sale
Property Type:Condo/Coop/Townhouse
Price: 895,000 $
Bedrooms:3
Bathrooms:3
Year Built:1955

Additional Details

Listing Details

Status: Active

Location

County: Union
Lotsize: 2.24AC
Lot Description: Level Lot, Open Lot
Lot Identifier: 6.10

Home Details

Subdivision: Raine Court
Total Baths: 3.00
Open Parking: 1
Pool: No
Basement: Yes
Exterior Description: Brick
Roof Description: Composition Shingle
Garage Description: Attached,Built-In,DoorOpnr,InEntrnc
Number of Garage Spaces: 1
Style: Townhouse-Interior, Multi Floor Unit
Acreage: 2.24
Appliances: Dishwasher, Dryer, Microwave Oven, Range/Oven-Gas, Refrigerator, Self Cleaning Oven, Washer
Basement Description: Finished, Full
Basement Level Rooms: BathOthr,GarEnter,Laundry,Office,RecRoom,Walkout
Living Room Level: Second
Dining Room Level: Second
Kitchen Level: Second
Bedroom 1 Dimensions: 15x13
Bedroom 1 Level: Second
Bedroom 2 Dimensions: 17x14
Bedroom 2 Level: Second
Bedroom 3 Dimensions: 14x13
Bedroom 3 Level: Second
Den Dimensions: 25x18
Den Level: Basement
Dining Room Dimensions: 15x11
Flooring: Carpeting, Stone, Tile, Wood
Kitchen Area: Eat-In Kitchen, Pantry, Separate Dining Area
Kitchen Dimensions: 16x11
Level 1 Rooms: Entrance Vestibule, Foyer
Level 2 Rooms: 3 Bedrooms, Bath Main, Bath(s) Other, Dining Room, Kitchen, Living Room, Pantry
Living Room Dimensions: 28x13
Number of Rooms: 7
Other Room 1: Rec Room
YB/Desc: 1955 - Approximate
Color of Building: Brick
Easement: No
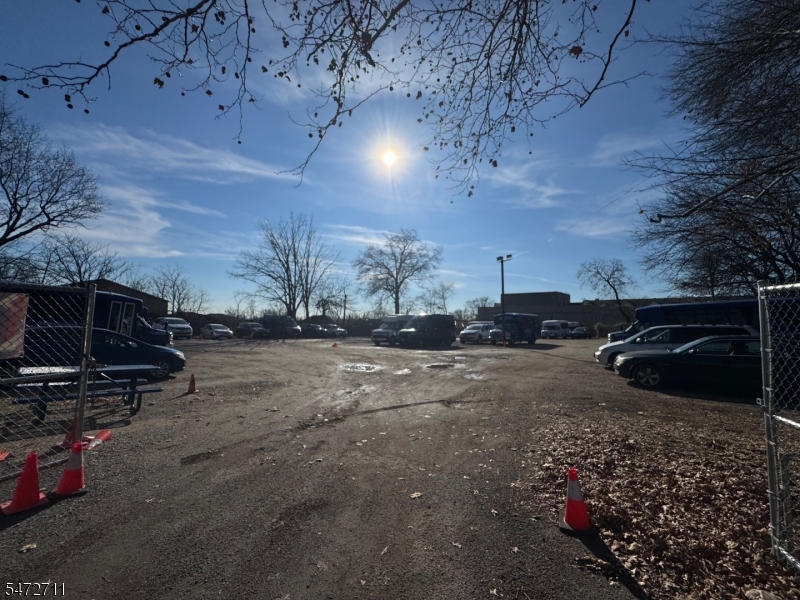
Parking/Driveway Description: 1 Car Width, Additional Parking, Blacktop, Parking Lot-Exclusive
Primary Style: Townhouse-Interior
Block Identifier: 1804
County Number: 29
Town Number: 2918
Possession: POT

Utilities

Water Heater: Gas
Heat Source: Gas-Natural
Heat System: 2 Units, Forced Hot Air, Multi-Zone
Cool System: 2 Units, Central Air, Multi-Zone Cooling
Water: Association, Public Water
Sewer: Public Sewer, Sewer Charge Extra
Utilities: All Underground, Electric, Gas-Natural
Services: Cable TV Available, Garbage Included

Schools

Grade School: Lincoln-Hubbard
Middle School: Summit MS
High School: Summit HS

Taxes, Fees & Assessments

Ownership Type: Fee Simple
Tax ID For Property: 2918-01804-0000-00006-0010-
Tax Amount: $10,953.00
Tax Year: 2025
Tax Rate: 4.471%
Tax Rate Year: 2026
Farm Assessment: No
Land Assessment: $95,000.00
Building Assessment: $150,000.00
Total Assessment: $245,000.00
Community Living: Yes
Handicap Modified: No

Other
Zoning: MF

Features

  • AlrmFire
  • Blinds
  • Drapes
  • FireExtg
  • SmokeDet
  • StallShw
  • TubShowr
  • WndwTret

Statistics

Schedule a Tour

Similar Listings

67 Bald Eagle Rd,Allamuchy Twp., NJ 07840-2812

750,000 $

Bald Eagle Rd, Allamuchy Twp., Warren

Beds 5
Baths 3

19 Ashwood Ter,West Orange Twp., NJ 07052-5901

525,000 $

Ashwood Ter, West Orange Twp., Essex

Beds 3
Baths 1

45 Walker Rd,West Orange Twp., NJ 07052-4435
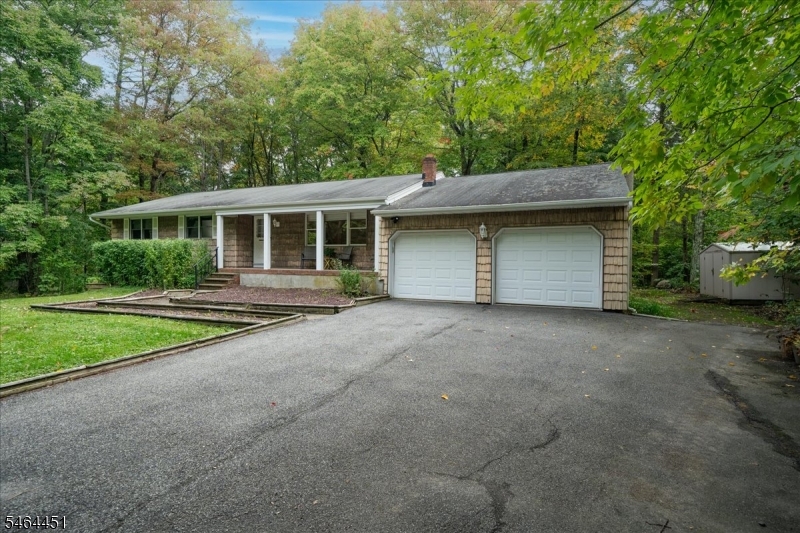
549,900 $

Walker Rd, West Orange Twp., Essex
Beds 3
Baths 1

26 Larkspur Ct,Bedminster Twp., NJ 07921-1510

359,000 $

Larkspur Ct, Bedminster Twp., Somerset

Beds 2
Baths 1

222 Ridge Rd,West Milford Twp., NJ 07480-3107

534,900 $

Ridge Rd, West Milford Twp., Passaic

Beds 3
Baths 2

2 Lillian Ter,Woodbridge Twp., NJ 07095-3322

515,000 $

Lillian Ter, Woodbridge Twp., Middlesex

Beds 3
Baths 2

Write a Review

895,000 $

Reset password

Enter your email address and we will send you a link to change your password.

Get started with your account

to save your favourite homes and more

Sign up with email

Get started with your account

to save your favourite homes and more

By clicking the «SIGN UP» button you agree to the Terms of Use and Privacy Policy
Powered by Estatik
Compare Properties
Add properties to compare.