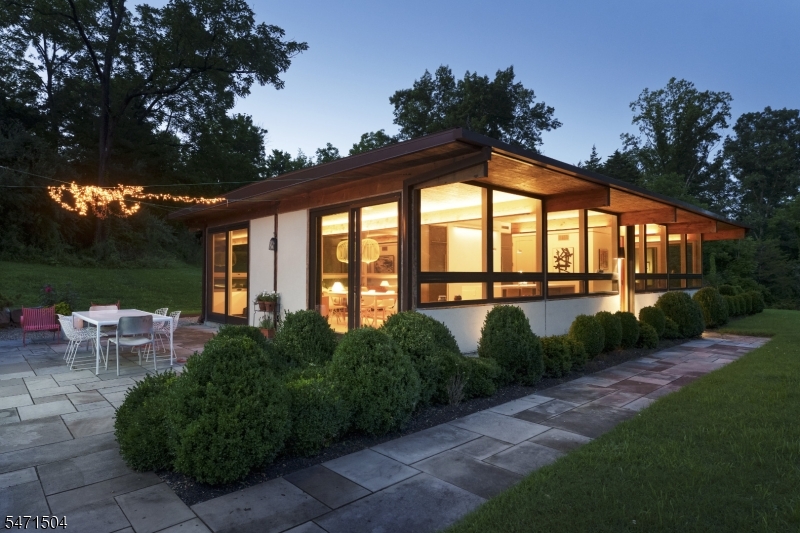
Listing Details

80 Sunset Rd,North Plainfield Boro, NJ 07063-1822

  • November 2, 2026

Description

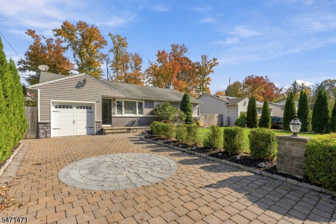
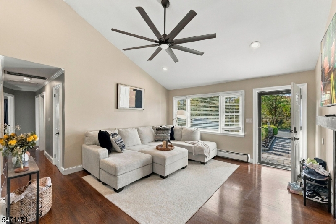
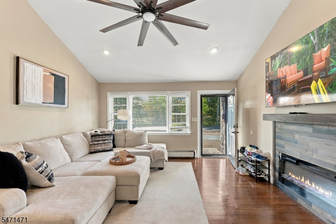
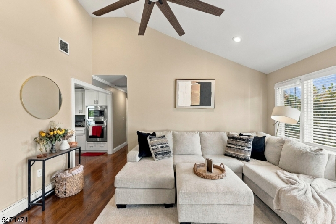
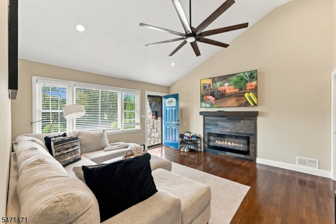
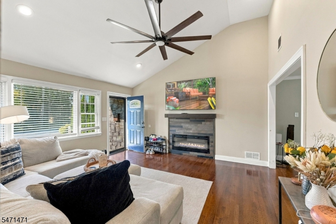
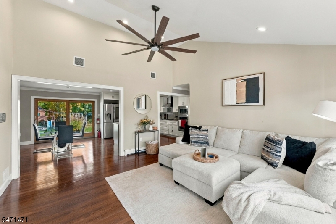
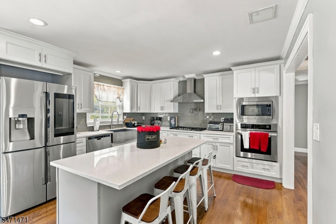
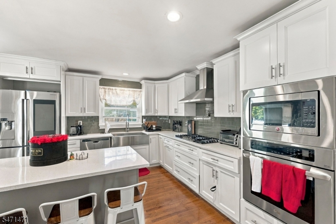
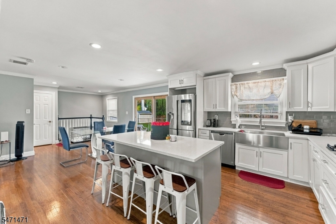
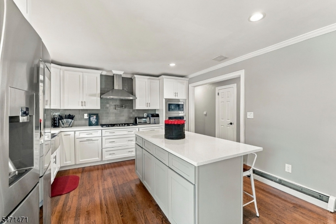
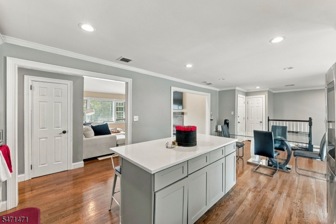
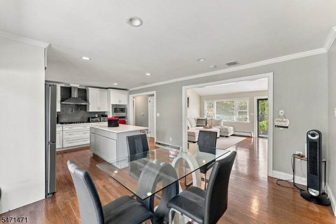
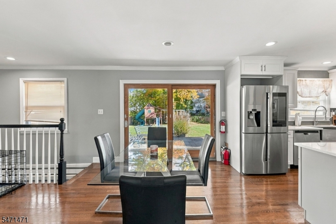
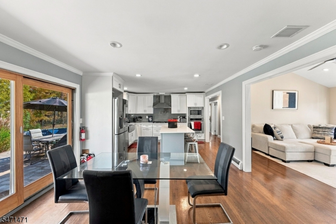
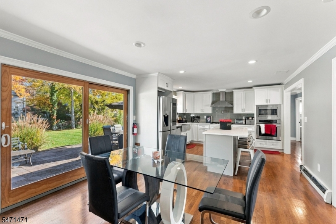
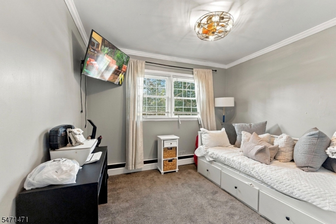
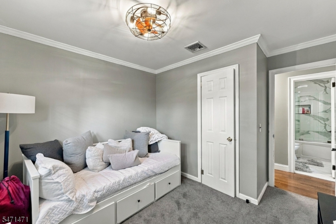
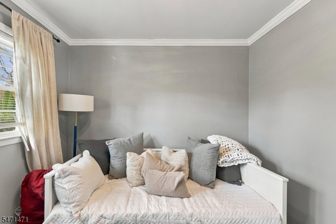
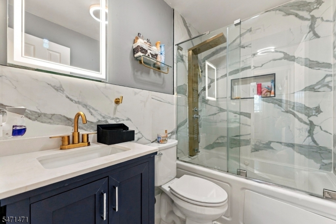
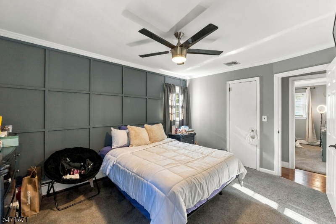
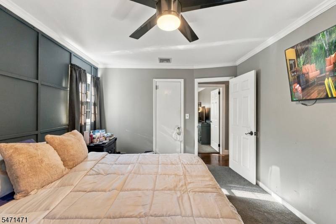
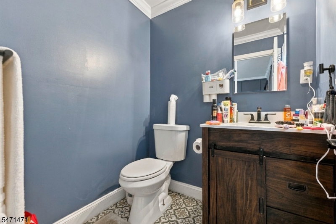
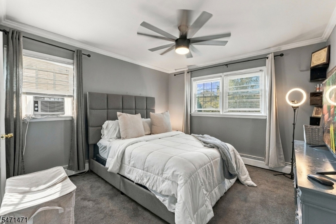
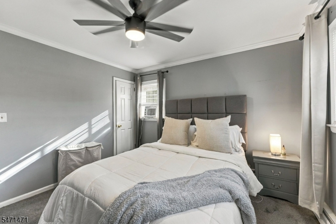
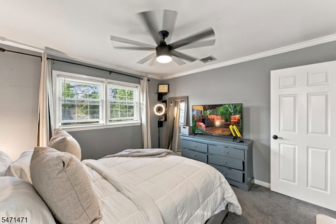
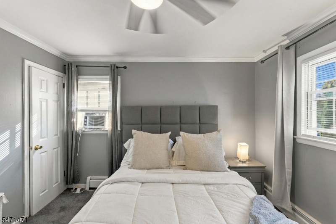
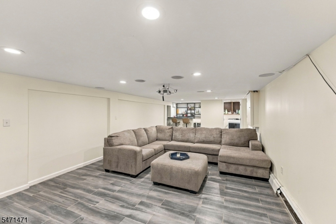
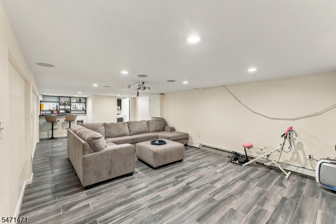
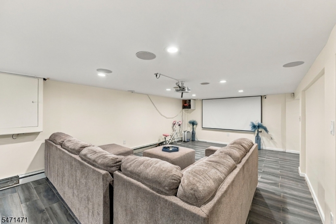
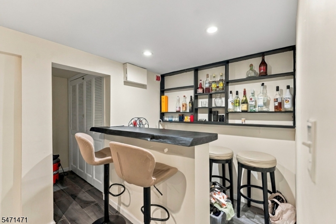
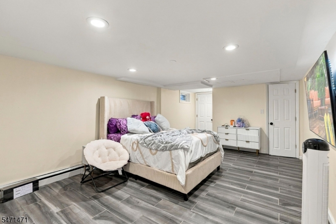
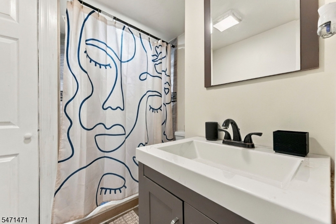
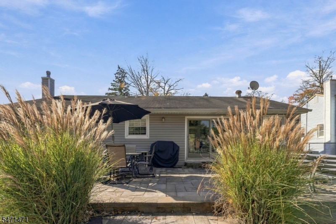
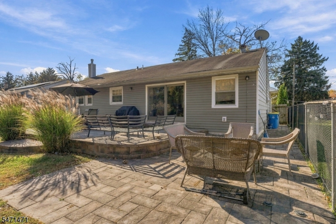
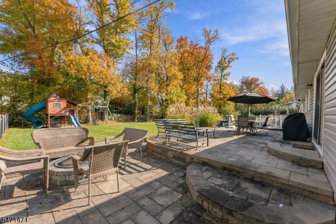
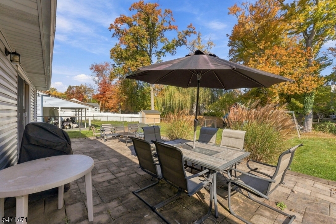
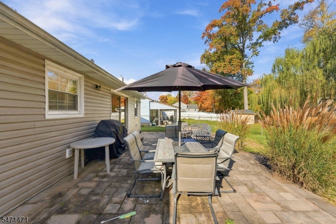
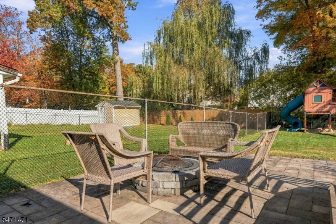
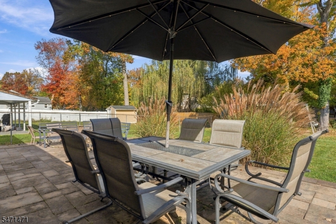
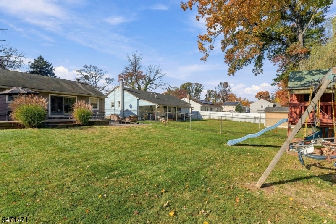
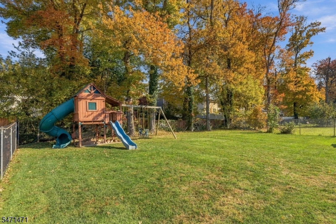
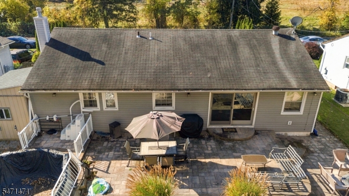
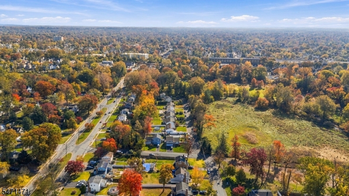
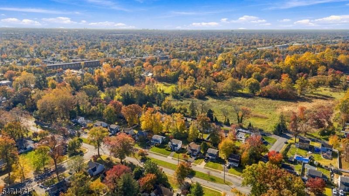
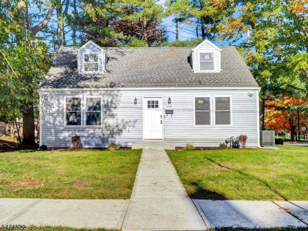
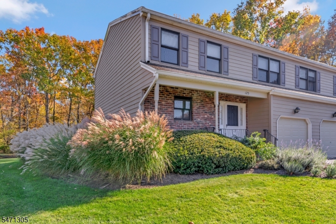
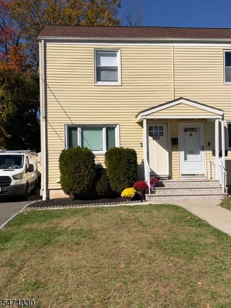
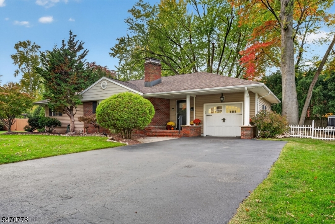
Welcome to this beautifully maintained 3-bedroom, 2.5-bath ranch, perfectly situated on a quiet, tree-lined cul-de-sac! Offering the ideal combination of comfort, style, and entertainment, this home is sure to impress. The main level features hardwood floors throughout much of the living space, a spacious living room with soaring cathedral ceilings and a cozy fireplace, and an updated kitchen complete with stainless steel appliances, a center island, and a breakfast bar that opens seamlessly to the dining area. Three generously sized bedrooms include a primary suite with its own private half bath. The fully finished basement takes entertaining to the next level, featuring a dedicated home theater with equipment included, a wet bar, a recreation area, and an additional full bathroom. Step outside to enjoy a newly installed brick patio, perfect for outdoor gatherings, along with a driveway featuring new pavers. Newer siding and windows add to the home’s appeal. Tucked away in a peaceful cul-de-sac setting, this home offers inviting living spaces, exceptional entertaining potential, and true ranch-style convenience. Don’t miss the opportunity to make it yours!


Details

Last Updated On: November 2nd, 2026 at 4:22 am
Property ID:PT-62308108-AXZR
Offer Type:For Sale
Property Type:Single Family
Price: 578,888 $
Bedrooms:3
Bathrooms:2
Year Built:1957

Additional Details

Listing Details

Status: Active

Location

County: Somerset
Lotsize: 70X134
Lot Description: Cul-De-Sac, Private Road
Lot Identifier: 16

Home Details

Total Baths: 2.10
Partial Baths: 1
Open Parking: 6
Pool: No
Basement: Yes
Exterior Description: Aluminum Siding
Roof Description: Asphalt Shingle
Garage Description: Attached Garage
Number of Garage Spaces: 1
Style: Ranch
Acreage: 0.22
Appliances: Carbon Monoxide Detector, Range/Oven-Gas, Refrigerator
Basement Description: Finished, Full
Basement Level Rooms: 1 Bedroom, Bath(s) Other, Media Room
Living Room Level: First
Dining Room Level: First
Kitchen Level: First
Bedroom 1 Level: First
Bedroom 2 Level: First
Bedroom 3 Level: First
Bedroom 4 Level: Basement
Fireplace: Living Room
Flooring: Wood
Kitchen Area: Eat-In Kitchen
Level 1 Rooms: 3Bedroom,BathMain,BathOthr,DiningRm,FamilyRm,Kitchen,LivingRm,LivDinRm
Number of Fireplaces: 1
Number of Rooms: 9
Other Room 1: Media Room
YB/Desc: 1957 - Approximate
Easement: Unknown
Parking/Driveway Description: 2 Car Width
Primary Style: Ranch
Block Identifier: 170.03
County Number: 27
Town Number: 2714
Possession: AT CLOSING

Utilities

Water Heater: Gas
Heat Source: Gas-Natural
Heat System: 1 Unit, Baseboard - Hotwater
Cool System: 1 Unit, Central Air
Water: Public Water
Sewer: Public Sewer
Utilities: All Underground

Schools

Grade School: WEST END
Middle School: SOMERSET
High School: N PLAINFLD

Taxes, Fees & Assessments

Ownership Type: Fee Simple
Tax ID For Property: 2714-00170-0003-00016-0000-
Tax Amount: $10,448.00
Tax Year: 2025
Tax Rate: 4.543%
Tax Rate Year: 2026
Land Assessment: $100,000.00
Building Assessment: $130,000.00
Total Assessment: $230,000.00
Community Living: No

Features

  • Barbeque
  • Carbon Monoxide Detector
  • Deck
  • Metal Fence
  • Privacy Fence
  • Smoke Detector

Statistics

Schedule a Tour

Similar Listings

483 5Th Ave,Lyndhurst Twp., NJ 07071-1103

675,000 $

5Th Ave, Lyndhurst Twp., Bergen

Beds 3
Baths 1

424 Sandlewood Rd,Commercial Twp., NJ 08332-6131

40,000 $

Sandlewood Rd, Commercial Twp., Cumberland

Beds 2
Baths 1

1300 Myrtle Ave,Plainfield City, NJ 07063-1030

599,000 $

Myrtle Ave, Plainfield City, Union

Beds 3
Baths 2

100 Lotus Ave,Voorhees Twp., NJ 08043-1016

250,000 $

Lotus Ave, Voorhees Twp., Camden

Beds 3
Baths 1

315 Goat Hill Rd,West Amwell Twp., NJ 08530

1,650,000 $

Goat Hill Rd, West Amwell Twp., Hunterdon

Beds 4
Baths 2

315 Goat HIll Road,West Amwell Twp., NJ 08530

995,000 $

Goat HIll Road, West Amwell Twp., Hunterdon

Beds 2
Baths 2

Write a Review

578,888 $

Reset password

Enter your email address and we will send you a link to change your password.

Get started with your account

to save your favourite homes and more

Sign up with email

Get started with your account

to save your favourite homes and more

By clicking the «SIGN UP» button you agree to the Terms of Use and Privacy Policy
Powered by Estatik
Compare Properties
Add properties to compare.