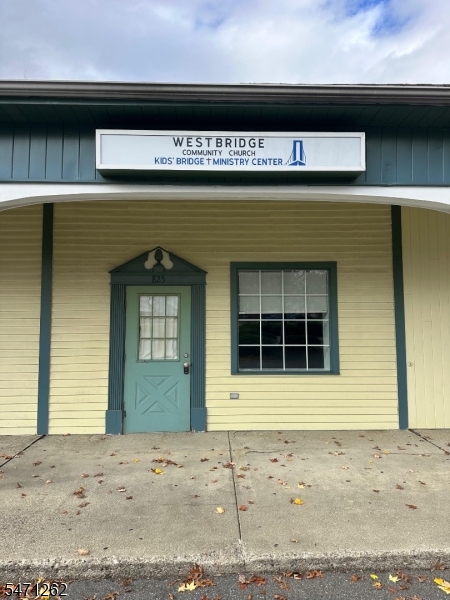
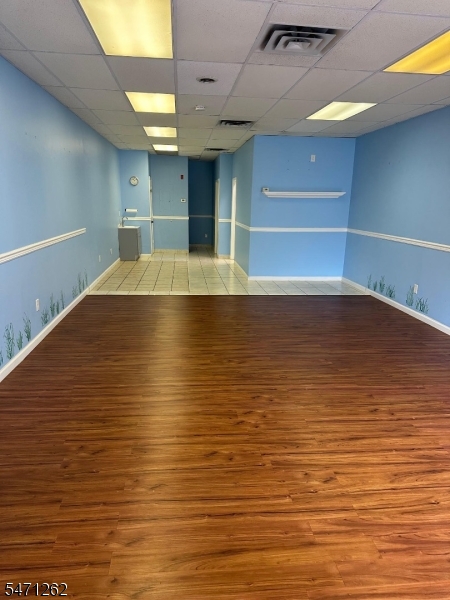
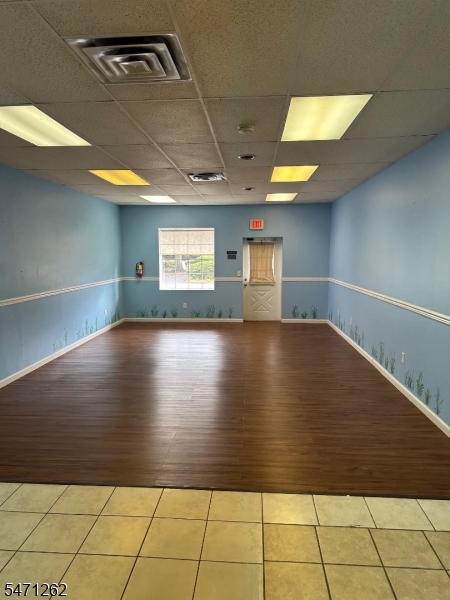
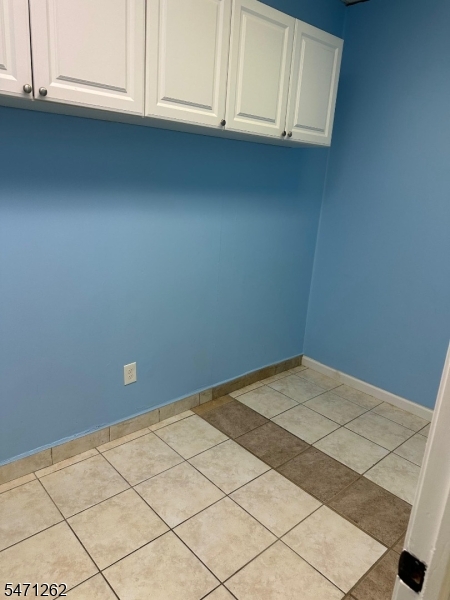
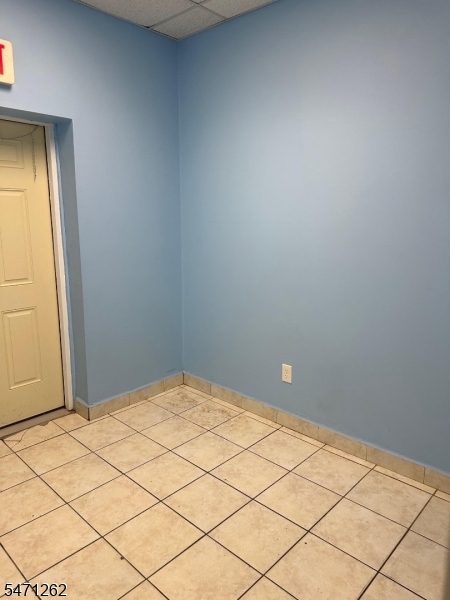
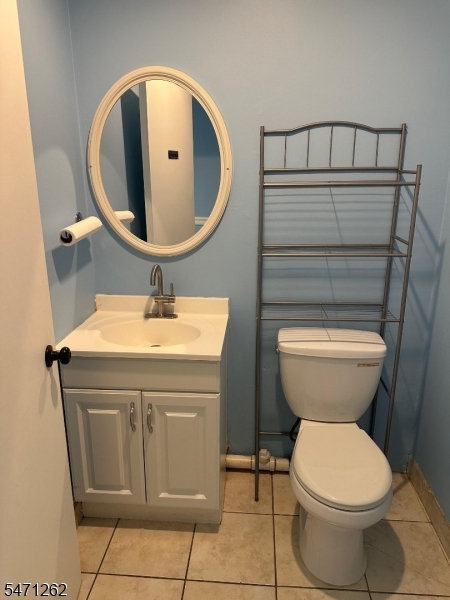
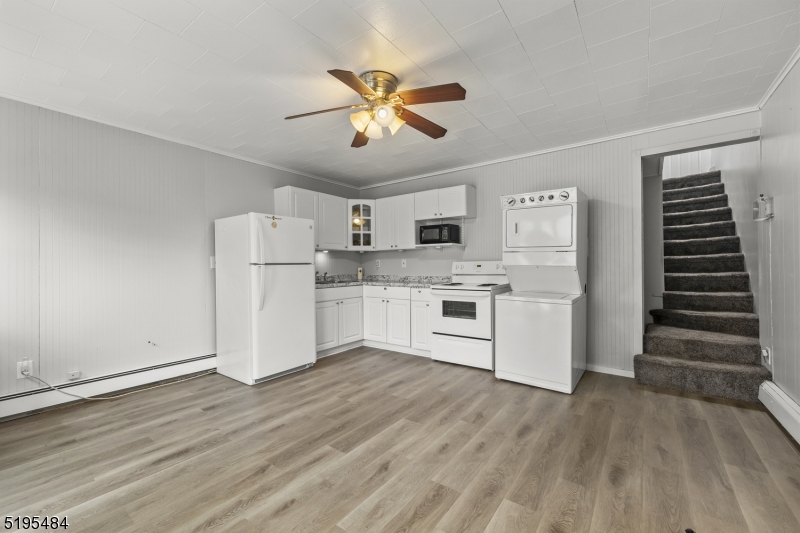
Bring your business vision to this approximately 800-square-foot commercial space in a strip mall setting. The versatile interior features a spacious open main area, wood-look and tile flooring, a large storefront window providing natural light, and a private entrance beneath a covered walkway. Additional features include a private restroom, separate rear rooms, storage cabinetry, and a supplemental sink. The layout offers flexibility for customer reception, displays, workstations, or service areas. Potential for retail, professional office, studio, or service-based uses, subject to zoning and landlord approval. An opportunity to customize a manageable commercial space to suit your business needs.