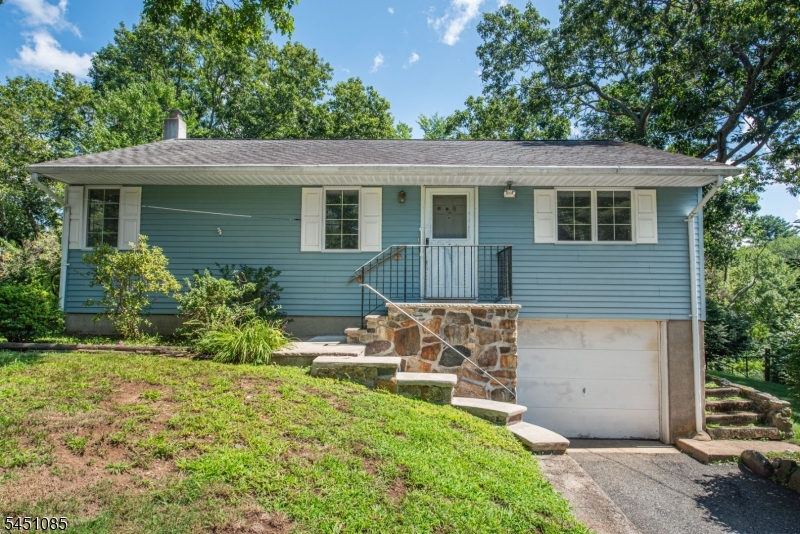
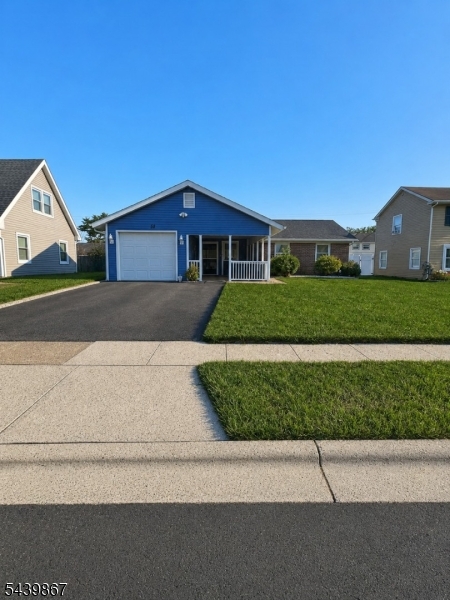
Listing Details

8 Dinah Dr,Lopatcong Twp., NJ 08865-1981

  • November 6, 2026

Description

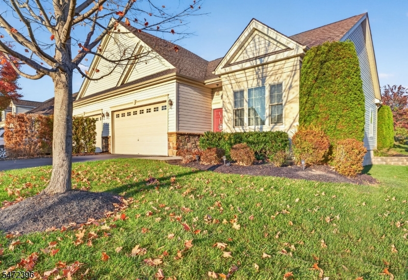
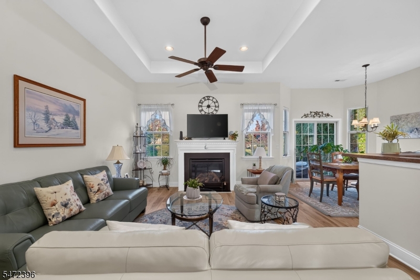
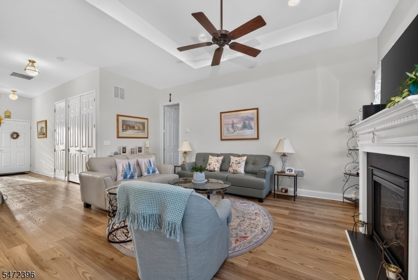
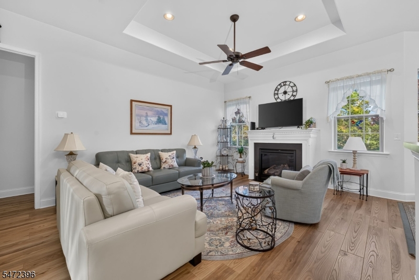
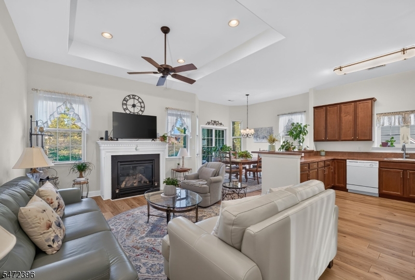
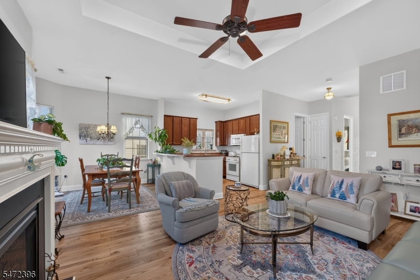
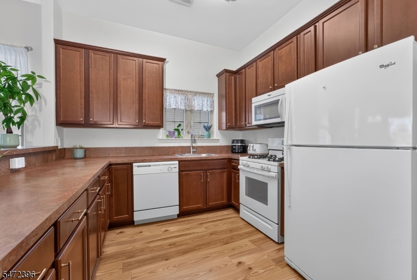
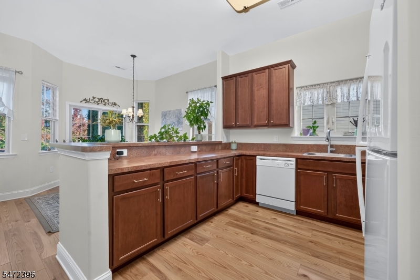
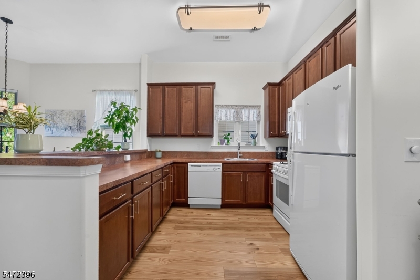
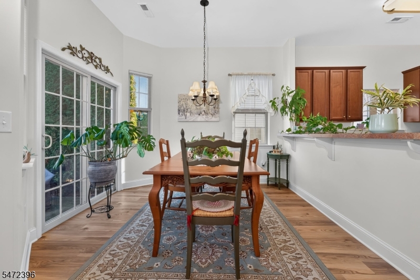
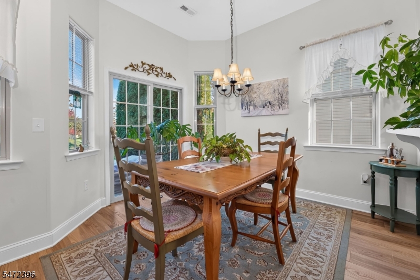
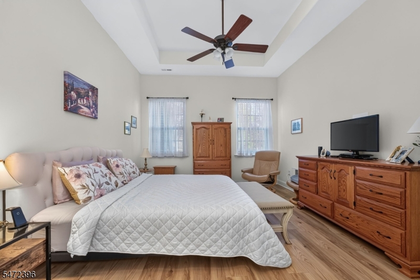
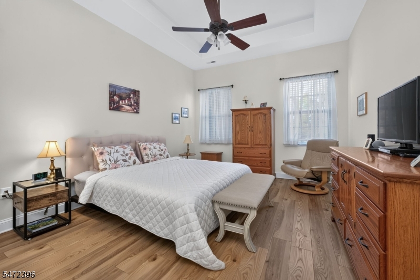
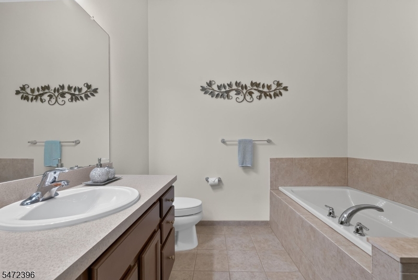
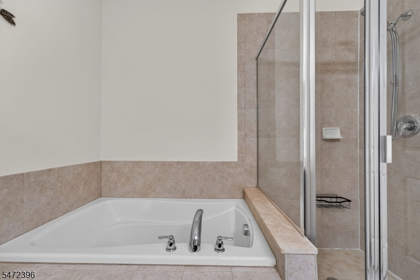
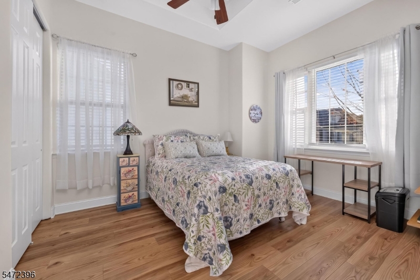
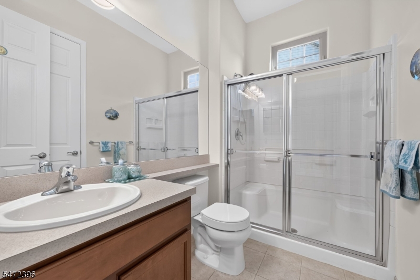
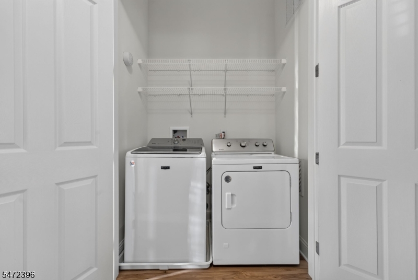
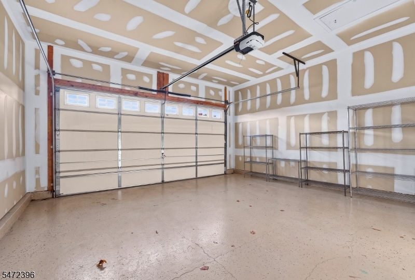
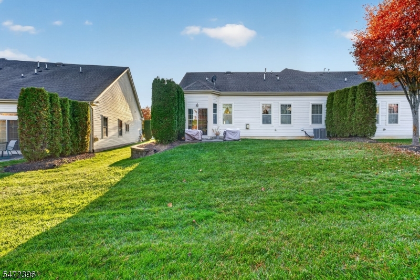
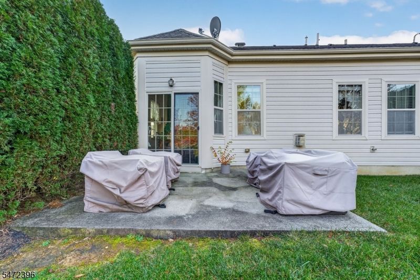
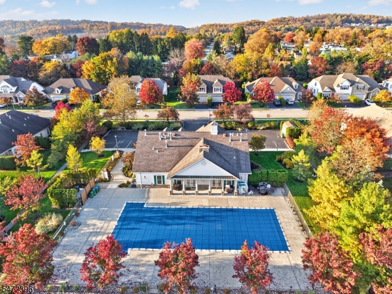
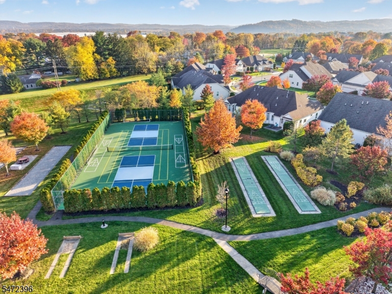
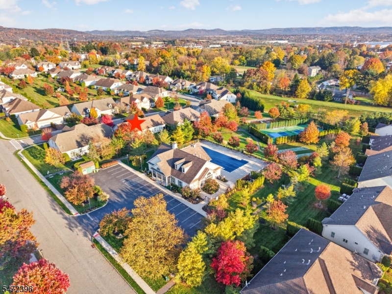
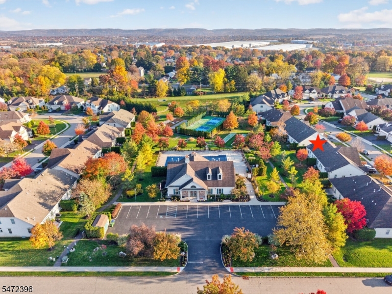
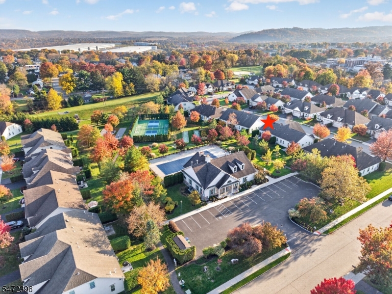
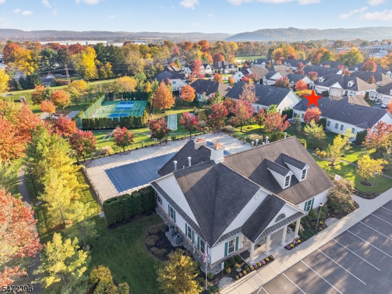
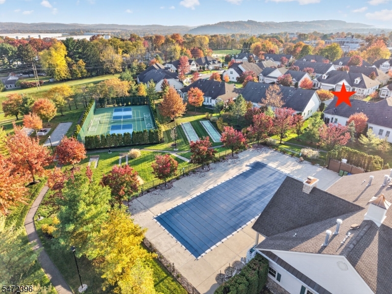
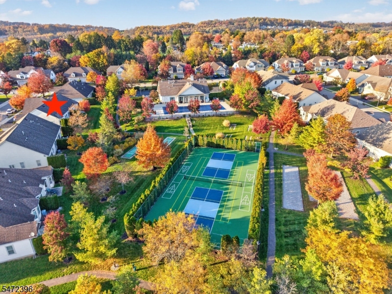
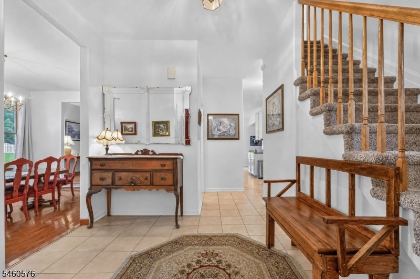
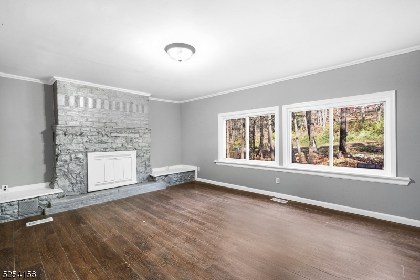
Welcome to easy living at Delaware Crossing, a sought-after 55+ pet-friendly community. This pristine Harlow model ranch is freshly painted and features luxury vinyl flooring throughout. Designed for comfort and convenience, the bright open floor plan offers a spacious great room with a gas fireplace and elegant box ceiling, seamlessly flowing into the dining area and well-appointed kitchen with abundant counter space, breakfast bar, and sunny dining nook. The generously sized primary suite includes a walk-in closet and private bath with a soaking tub and separate shower. A second bedroom and full bath provide flexibility for guests, hobbies, or a home office. Additional highlights include a private patio, laundry area, ample attic storage, central air, gas heat, and a two-car garage. Enjoy a resort-style lifestyle with outstanding community amenities, including a clubhouse, fitness center, swimming pool, tennis courts, bocce, shuffleboard, sauna, jacuzzi, and billiards. Conveniently located near Routes 78 and 22, shopping, dining, and St. Luke’s Hospital – WarrenCampus.


Details

Last Updated On: November 6th, 2026 at 12:19 am
Property ID:PT-63147195-AXZR
Offer Type:For Sale
Property Type:Single Family
Price: 410,000 $
Bedrooms:2
Bathrooms:2
Year Built:2013

Additional Details

Listing Details

Status: Active

Location

County: Warren
Lotsize: .11 ACRE
Lot Identifier: 14

Home Details

Subdivision: Delaware Crossing
Total Baths: 2.00
Open Parking: 2
Pool: Yes
Basement: No
Exterior Description: Stone, Vinyl Siding
Roof Description: Asphalt Shingle
Garage Description: Attached Garage, Garage Door Opener
Number of Garage Spaces: 2
Style: Ranch
Acreage: 0.11
Appliances: Carbon Monoxide Detector, Dishwasher, Dryer, Microwave Oven, Range/Oven-Gas, Refrigerator, Washer
Dining Room Level: First
Kitchen Level: First
Bedroom 1 Dimensions: 12x15
Bedroom 1 Level: First
Bedroom 2 Dimensions: 12x12
Bedroom 2 Level: First
Dining Room Dimensions: 9x11
Fireplace: Gas Fireplace, Great Room
Flooring: Tile, Vinyl-Linoleum
Kitchen Area: Breakfast Bar, Separate Dining Area
Kitchen Dimensions: 9x10
Level 1 Rooms: 2Bedroom,BathMain,BathOthr,DiningRm,Foyer,GarEnter,GreatRm,InsdEntr,Kitchen,OutEntrn
Master Bedroom Description: Full Bath, Walk-In Closet
Number of Fireplaces: 1
Number of Rooms: 5
Other Room 1: Great Room
Other Room 1 Dimensions: 13x18
YB/Desc: 2013 - Approximate
Easement: No
Parking/Driveway Description: 2 Car Width, Blacktop
Primary Style: Ranch
Block Identifier: 85.03
County Number: 30
Town Number: 3015
Possession: POT

Utilities

Water Heater: Gas
Heat Source: Gas-Natural
Heat System: 1 Unit, Forced Hot Air
Cool System: 1 Unit, Central Air
Water: Public Water
Sewer: Public Sewer
Utilities: All Underground, Gas-Natural
Services: Cable TV Available, Garbage Included

Taxes, Fees & Assessments

Ownership Type: Fee Simple
Tax ID For Property: 3015-00085-0003-00014-0000-
Tax Amount: $6,856.00
Tax Year: 2025
Tax Rate: 3.042%
Tax Rate Year: 2026
Land Assessment: $97,800.00
Building Assessment: $127,600.00
Total Assessment: $225,400.00
Community Living: Yes

Other

Zoning: R100

Features

  • Billiards Room
  • Blinds
  • CeilHigh
  • Club House
  • CODetect
  • Curbs
  • Exercise Room
  • Kitchen Facilities
  • Patio
  • Pool-Outdoor
  • Sauna
  • Sidewalk
  • SmokeDet
  • SoakTub
  • StallShw
  • Tennis Courts
  • Thermal Windows/Doors
  • Underground Lawn Sprinkler
  • WlkInCls

Statistics

Schedule a Tour

Similar Listings

10 Davis Ave,Dover Town, NJ 07801-2605

550,000 $

Davis Ave, Dover Town, Morris

Beds 4
Baths 3

965 E Front St,Plainfield City, NJ 07062-1116

149,000 $

E Front St, Plainfield City, Union

Beds 2
Baths 1

47 Rt23,Montague Twp., NJ 07827-3304

219,900 $

Rt23, Montague Twp., Sussex

Beds 4
Baths 1

1150 W St George B23B023,Linden City, NJ 07036

319,999 $

W St George B23B023, Linden City, Union

Beds 2
Baths 2

15 Wynding Way,Rockaway Twp., NJ 07866-1305

349,990 $

Wynding Way, Rockaway Twp., Morris

Beds 3
Baths 1

58 Balfour Ln,Willingboro Twp., NJ 08046-1107

364,000 $

Balfour Ln, Willingboro Twp., Burlington

Beds 3
Baths 2

Write a Review

410,000 $

Reset password

Enter your email address and we will send you a link to change your password.
Get started with your account

to save your favourite homes and more

Sign up with email

Get started with your account

to save your favourite homes and more

By clicking the «SIGN UP» button you agree to the Terms of Use and Privacy Policy
Powered by Estatik
Compare Properties
Add properties to compare.