Listing Details

226 Irwin Street,Phillipsburg Town, NJ 08865-2440

  • November 6, 2026

Description

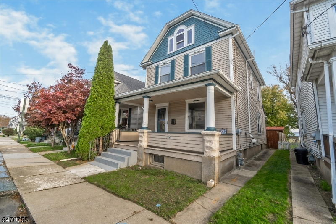
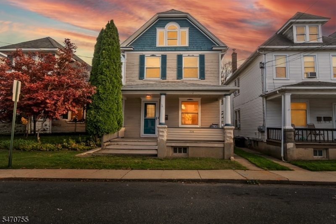
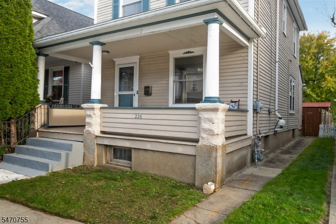
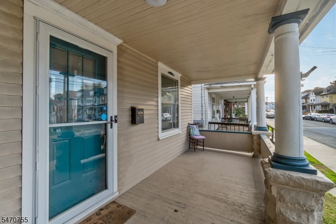
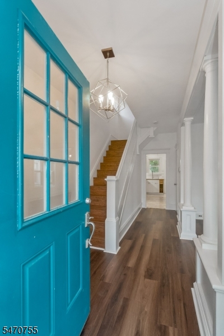
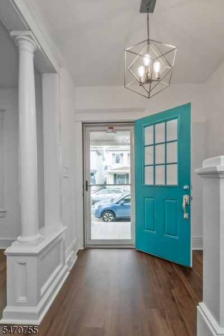
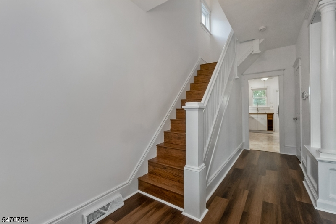
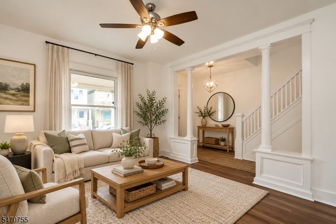
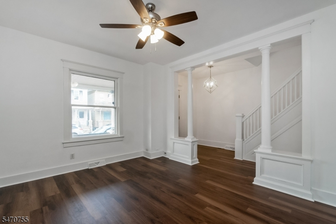
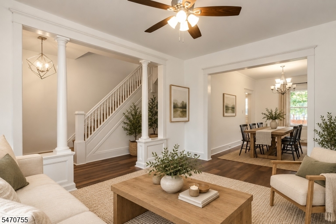
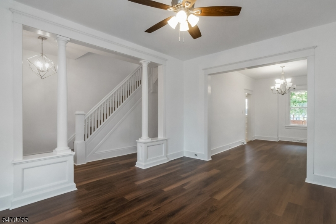
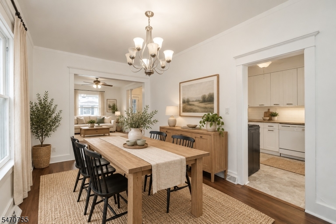
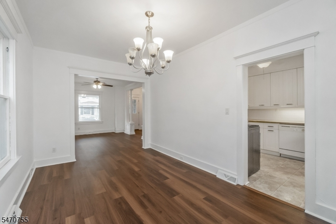
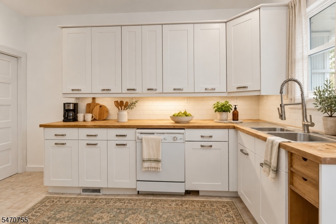
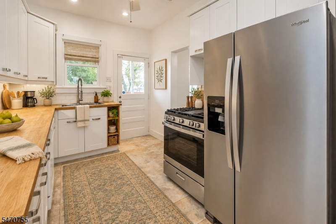
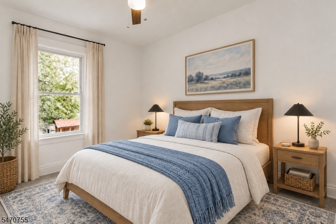
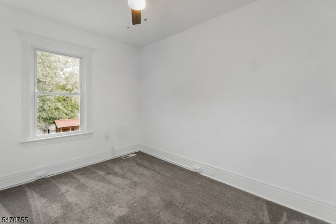
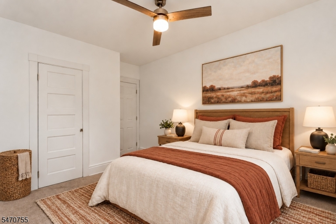
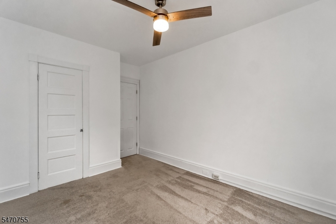
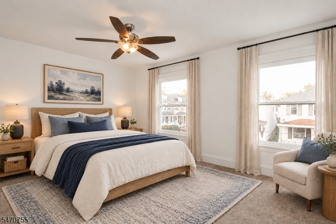
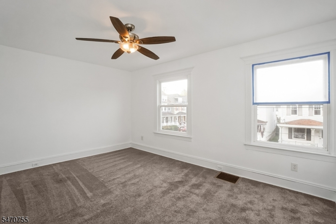
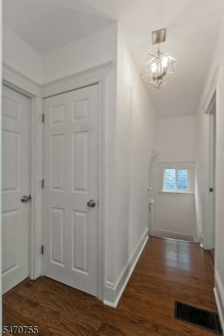
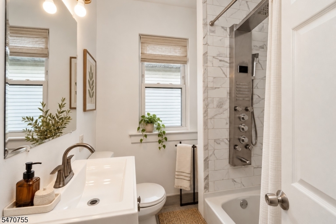
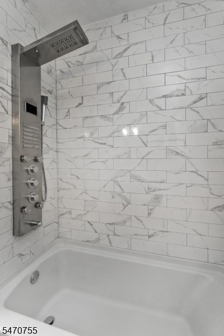
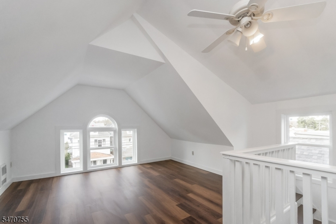
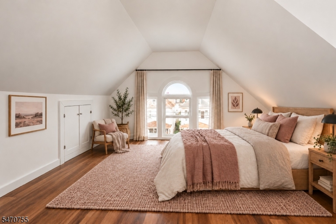
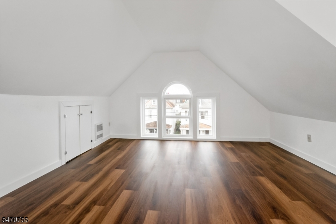
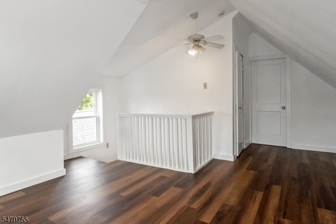
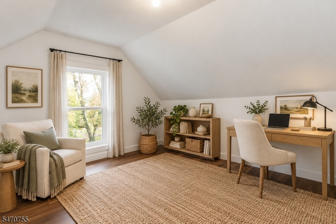
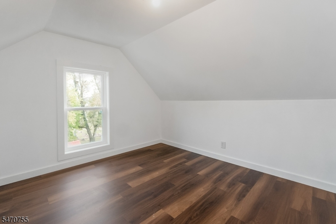
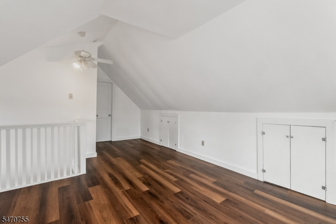
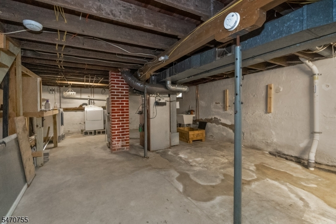
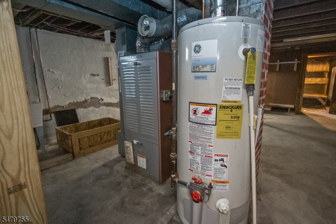
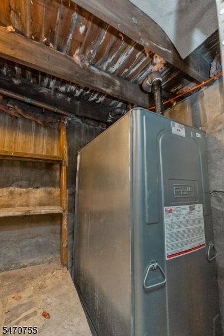
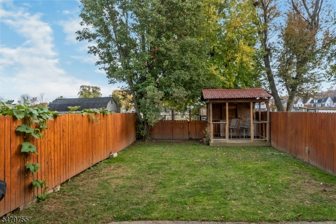
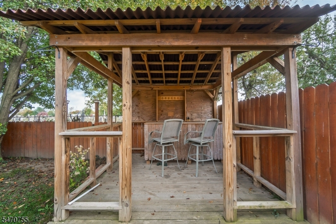
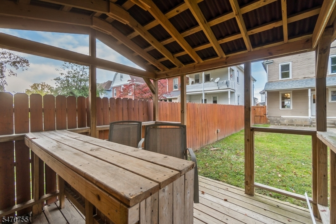
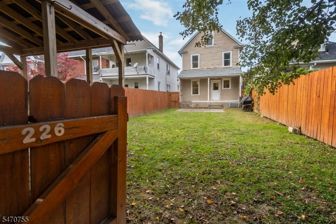
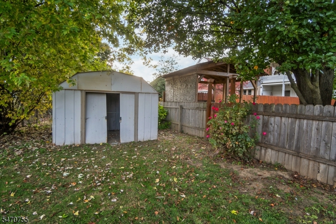
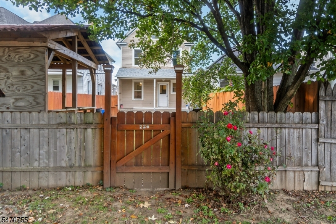
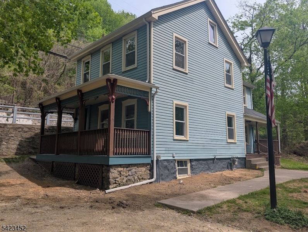
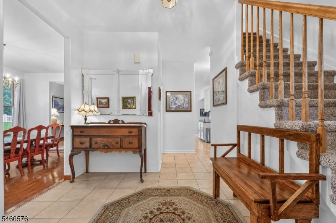
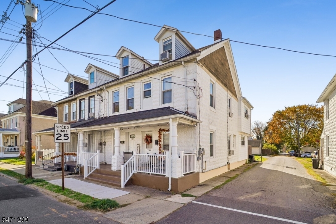
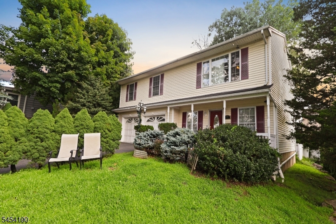
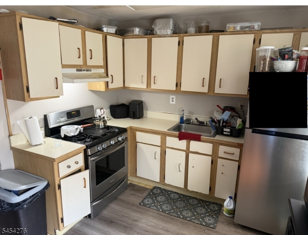
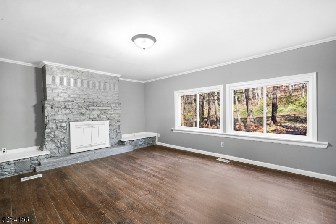
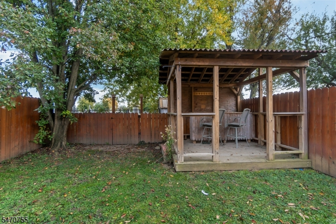
Welcome to this charming and spacious 1920s Dutch Colonial, full of character and timeless appeal! From the beautiful covered front porch to the classic architectural details inside, this home offers a wonderful blend of vintage charm and modern updates. Step inside to a welcoming entry foyer featuring elegant pillars and original-style woodwork. The living room and formal dining room feature new luxury vinyl plank flooring and freshly painted walls, creating a bright and inviting atmosphere. Continue down the hallway to the kitchen, complete with 42-inch white cabinets, butcher block countertops, a stainless refrigerator, and gas stove. Enjoy convenient access to the covered back porch and fenced-in backyard. Upstairs, you’ll find 4 spacious bedrooms, including a primary bedroom with a walk-in closet and 1 full bathroom. The 3rd floor bedroom has been freshly updated with new drywall, paint, luxury vinyl plank flooring, and a brand-new window, and large closet. An adjoining bonus room offers flexible space for a home office or additional living space. Additional features are a brand-new indoor oil tank in the basement, public water & sewer, and 1 OFF-STREET PARKING space located behind the home with access via a shared alley. Roof was replaced in 2019. Just minutes from commuter routes, shopping, and downtown Easton. The property is being sold strictly as-is. Don’t miss the opportunity to bring your vision to this classic Dutch Colonial.


Details

Last Updated On: November 6th, 2026 at 12:16 am
Property ID:PT-63145581-AXZR
Offer Type:For Sale
Property Type:Single Family
Price: 299,000 $
Bedrooms:4
Bathrooms:1
Year Built:1920

Additional Details

Listing Details

Status: Active

Location

County: Warren
Lotsize: .063 ACRE
Lot Identifier: 39

Home Details

Total Baths: 1.00
Open Parking: 1
Basement: Yes
Exterior Description: Clapboard, Wood
Roof Description: Asphalt Shingle
Style: Colonial
Acreage: 0.06
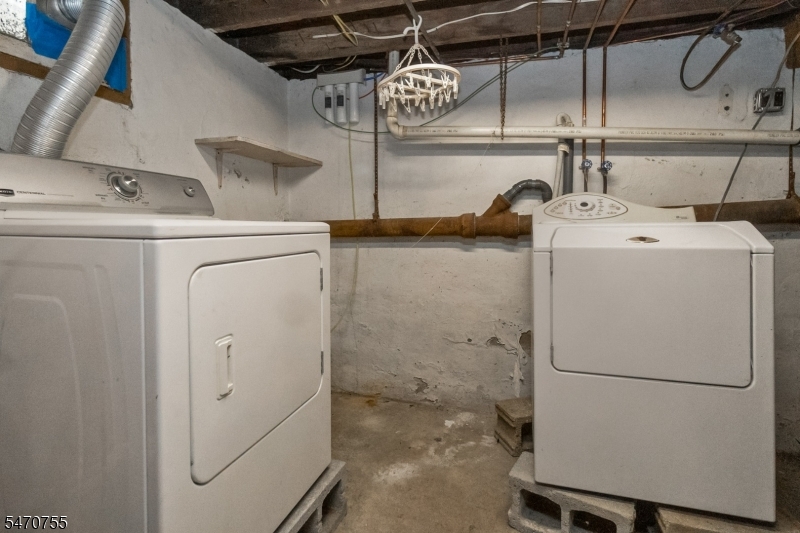
Appliances: Dishwasher, Range/Oven-Gas, Refrigerator, Washer
Basement Description: Full
Living Room Level: First
Dining Room Level: First
Kitchen Level: First
Bedroom 1 Dimensions: 15x11
Bedroom 1 Level: Second
Bedroom 2 Dimensions: 12x9
Bedroom 2 Level: Second
Bedroom 3 Dimensions: 13x9
Bedroom 4 Dimensions: 20x16
Bedroom 4 Level: Third
Dining Room Dimensions: 13x10
Flooring: Carpeting, Vinyl-Linoleum
Kitchen Area: Not Eat-In Kitchen
Kitchen Dimensions: 13x9
Living Room Dimensions: 14x12
Number of Rooms: 9
Other Room 1: Bathroom
YB/Desc: 1920 - Approximate
Easement: Unknown
Parking/Driveway Description: Off-Street Parking, On-Street Parking
Primary Style: Colonial
Block Identifier: 1308
County Number: 30
Town Number: 3019
Possession: at closing

Utilities

Heat Source: Oil Tank Above Ground - Inside
Heat System: 1 Unit
Cool System: Central Air
Water: Public Water
Sewer: Public Sewer
Utilities: Gas-Natural

Taxes, Fees & Assessments

Ownership Type: Fee Simple
Tax ID For Property: 3019-01308-0000-00039-0000-
Tax Amount: $5,595.00
Tax Year: 2025
Tax Rate: 4.675%
Tax Rate Year: 2026
Land Assessment: $25,800.00
Building Assessment: $93,900.00
Total Assessment: $119,700.00
Community Living: No

Statistics

Schedule a Tour

Similar Listings

10 Davis Ave,Dover Town, NJ 07801-2605

550,000 $

Davis Ave, Dover Town, Morris

Beds 4
Baths 3

965 E Front St,Plainfield City, NJ 07062-1116

149,000 $

E Front St, Plainfield City, Union

Beds 2
Baths 1

47 Rt23,Montague Twp., NJ 07827-3304

219,900 $

Rt23, Montague Twp., Sussex

Beds 4
Baths 1

1150 W St George B23B023,Linden City, NJ 07036

319,999 $

W St George B23B023, Linden City, Union

Beds 2
Baths 2

15 Wynding Way,Rockaway Twp., NJ 07866-1305

349,990 $

Wynding Way, Rockaway Twp., Morris

Beds 3
Baths 1

58 Balfour Ln,Willingboro Twp., NJ 08046-1107

364,000 $

Balfour Ln, Willingboro Twp., Burlington

Beds 3
Baths 2

Write a Review

299,000 $

Reset password

Enter your email address and we will send you a link to change your password.
Get started with your account

to save your favourite homes and more

Sign up with email

Get started with your account

to save your favourite homes and more

By clicking the «SIGN UP» button you agree to the Terms of Use and Privacy Policy
Powered by Estatik
Compare Properties
Add properties to compare.