Listing Details

83 Shady Ln,Hardyston Twp., NJ 07419-9779

  • November 1, 2026

Description

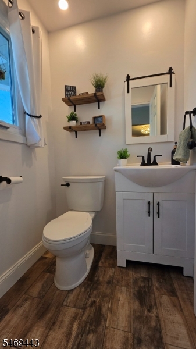
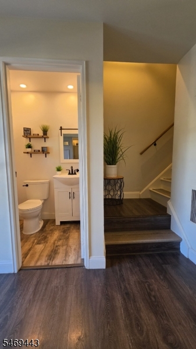
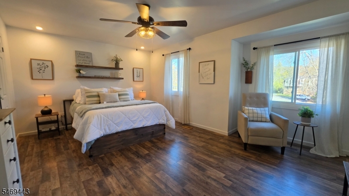
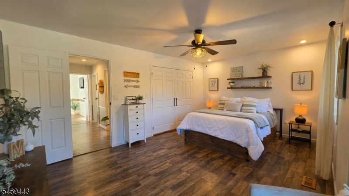
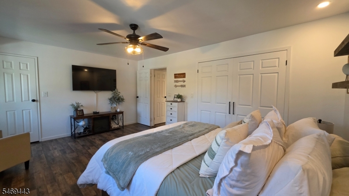
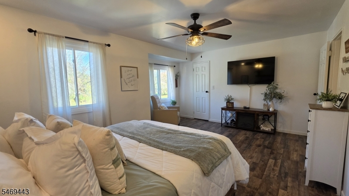
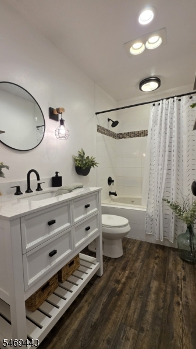
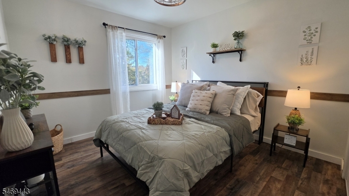
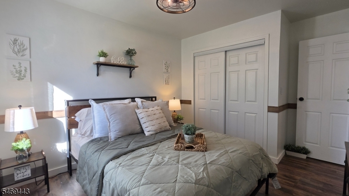
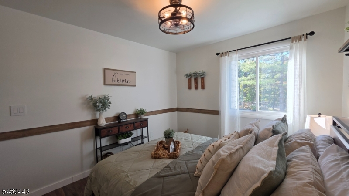
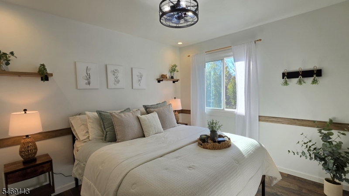
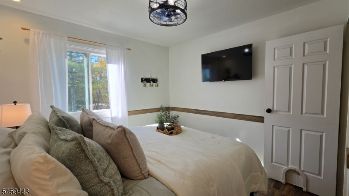
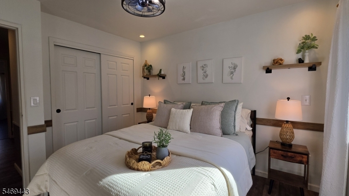
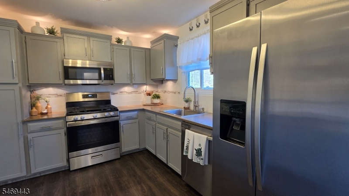
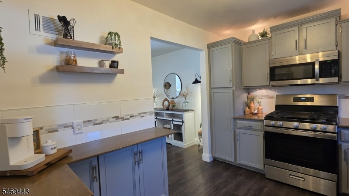
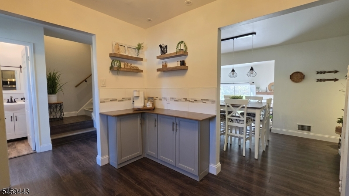
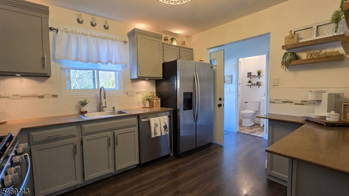
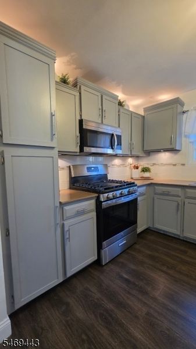
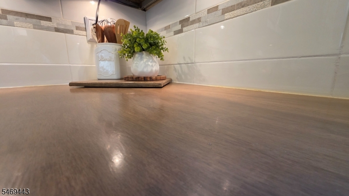
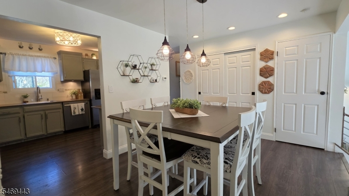
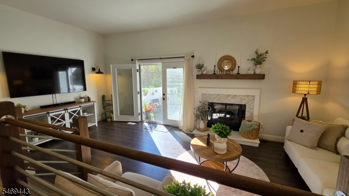
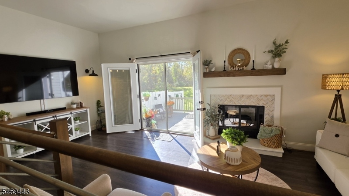
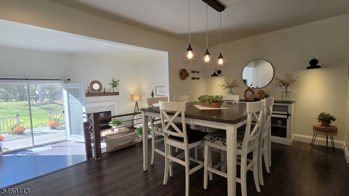
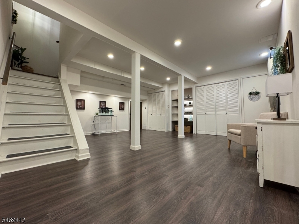
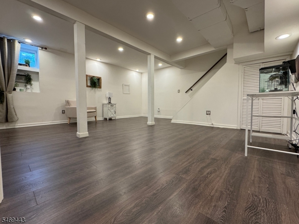
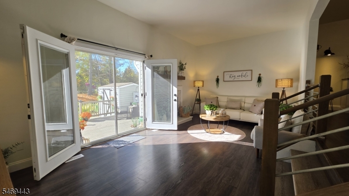
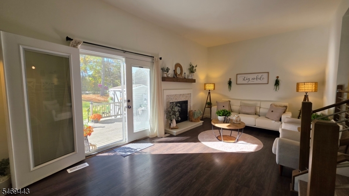
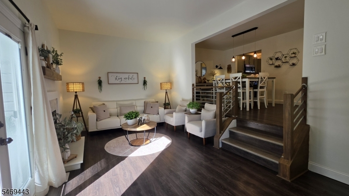
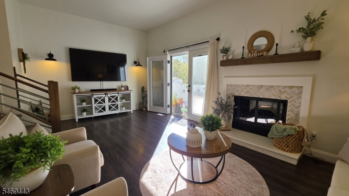
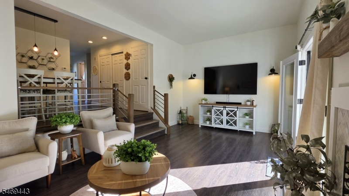
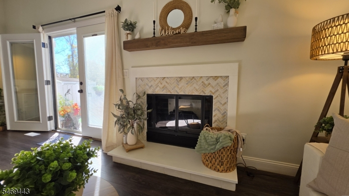
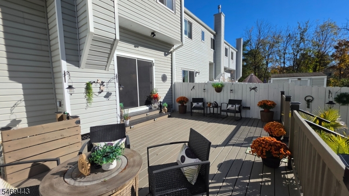
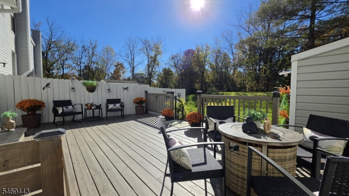
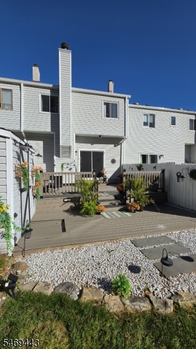
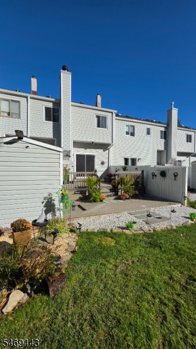
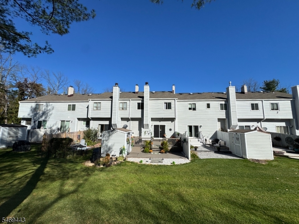
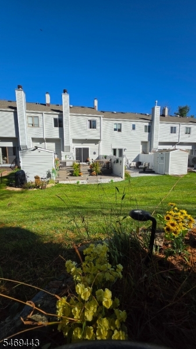
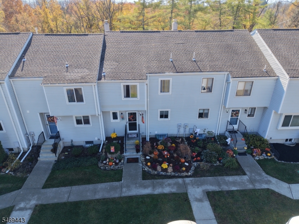
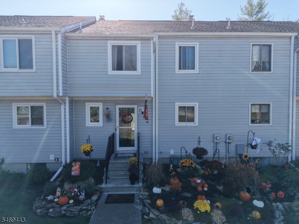
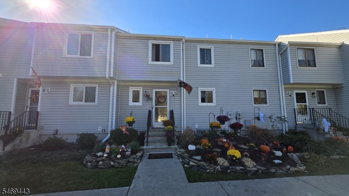
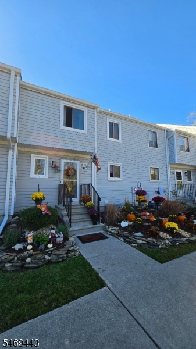
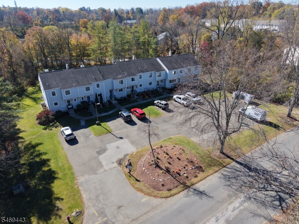
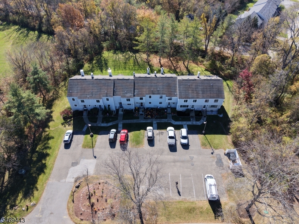
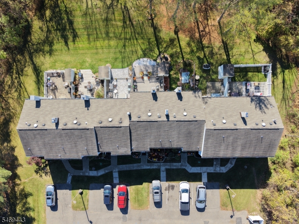
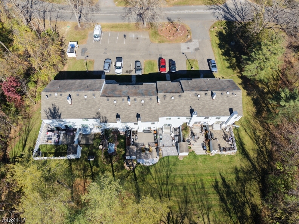
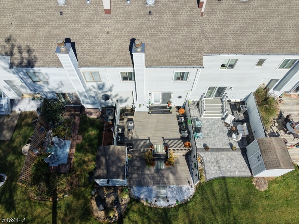
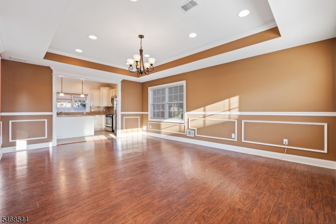
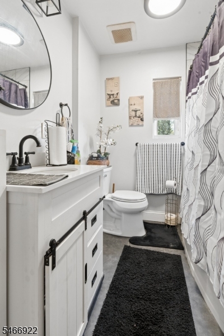
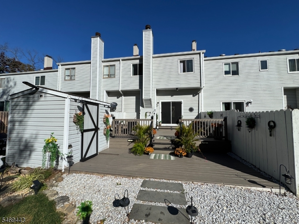
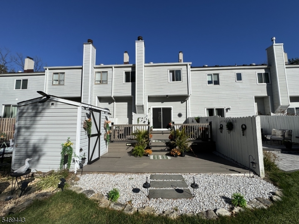
This inviting townhouse offers a comfortable layout, desirable community amenities, and an opportunity to enjoy all that Sussex County living has to offer. This freshly remodeled interior unit with laminate flooring throughout features 3 bedrooms and 1.5 bathrooms, with a functional floor plan including a sunken living room with a wood-burning fireplace that has an electric insert, a separate formal dining room, and a kitchen designed for everyday living with beautiful wood countertops and stainless steel appliances. Additional features include a partially finished basement offering flexible space for recreation, hobbies, storage, and/or a home office, along with a multitier deck for enjoying the outdoors and a storage shed. If that’s not enough, these units uniquely own front and back yards with professional landscaping covered by the HOA!! The home also spoils you with central air, natural gas, public water and public sewer! Residents of the community can enjoy shared amenities that include an outdoor swimming pool, clubhouse, playground, and tennis courts, providing opportunities for recreation and relaxation close to home. Conveniently located in Hardyston Township, this property offers access to nearby shopping, dining, outdoor recreation, and major roadways throughout Sussex County and the surrounding area. This is a commuters dream that you won’t want to miss out on!

Details

Last Updated On: November 1st, 2026 at 10:20 pm
Property ID:PT-62260367-AXZR
Offer Type:For Sale
Property Type:Condo/Coop/Townhouse
Price: 359,999 $
Bedrooms:3
Bathrooms:1
Year Built:1980

Additional Details

Listing Details

Status: Active

Location

County: Sussex
Lotsize: .043 AC
Lot Description: Level Lot, Open Lot
Lot Identifier: 42.06

Home Details

Subdivision: Walden Village
Total Baths: 1.10
Partial Baths: 1
Open Parking: 1
Pool: Yes
Basement: Yes
Renovated: 2021
Exterior Description: Vinyl Siding
Roof Description: Asphalt Shingle
Style: Townhouse-Interior, Multi Floor Unit
Acreage: 0.04
Appliances: Dishwasher, Microwave Oven, Range/Oven-Gas, Refrigerator
Basement Description: Finished, Finished-Partially, Full, Unfinished
Basement Level Rooms: FamilyRm,RecRoom,SeeRem,Storage,Utility
Living Room Level: First
Dining Room Level: First
Kitchen Level: First
Family Room Level: Basement
Bedroom 1 Dimensions: 17x14
Bedroom 1 Level: Second
Bedroom 2 Dimensions: 13x9
Bedroom 2 Level: Second
Bedroom 3 Dimensions: 11x9
Bedroom 3 Level: Second
Dining Room Dimensions: 15x9
Fireplace: Wood Burning
Flooring: Laminate
Kitchen Area: Separate Dining Area
Kitchen Dimensions: 11x9
Level 1 Rooms: BathOthr,DiningRm,Foyer,Kitchen,LivingRm,Pantry,Porch,SeeRem,Walkout
Level 2 Rooms: 3 Bedrooms, Bath Main
Living Room Dimensions: 20x11
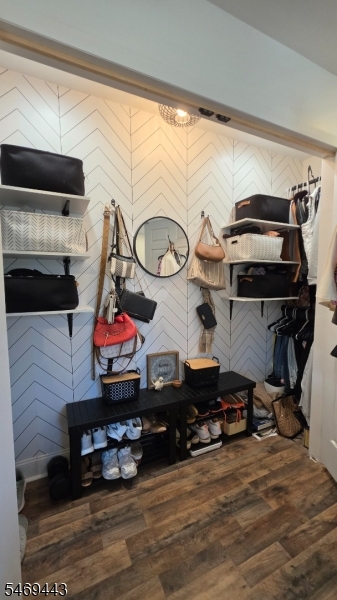
Master Bedroom Description: Walk-In Closet
Number of Fireplaces: 1
Number of Rooms: 8
Other Room 1: Storage Room
Other Room 1 Dimensions: 21x11
YB/Desc: 1980 - Approximate, Renovated
Color of Building: Gray
Easement: Unknown
Parking/Driveway Description: Assigned, Blacktop, Off-Street Parking, Parking Lot-Exclusive
Primary Style: Townhouse-Interior
Block Identifier: 67
County Number: 28
Town Number: 2811
Possession: AT CLOSING

Utilities

Water Heater: Gas
Heat Source: Gas-Natural
Heat System: Forced Hot Air
Cool System: Central Air
Water: Public Water
Sewer: Public Sewer
Utilities: All Underground, Electric, Gas-Natural
Services: Cable TV Available, Fiber Optic Available, Garbage Included

Schools

Grade School: HARDYSTON
Middle School: HARDYSTON
High School: WALLKILL

Taxes, Fees & Assessments

Ownership Type: Condominium
Tax ID For Property: 2811-00067-0000-00042-0006-
Tax Amount: $5,520.00
Tax Year: 2025
Tax Rate: 1.929%
Tax Rate Year: 2026
Farm Assessment: No
Land Assessment: $90,000.00
Building Assessment: $208,900.00
Total Assessment: $298,900.00
Community Living: Yes
Handicap Modified: No

Features

  • CeilCath
  • ClubHous
  • CODetect
  • Deck
  • MulSport
  • Open Porch(es)
  • Outbuilding(s)
  • Patio
  • Playgrnd
  • PoolOtdr
  • Sidewalk
  • SmokeDet
  • Storage Shed
  • Tennis
  • Tennis Courts
  • TubShowr
  • WlkInCls
  • Wood Fence

Statistics

Schedule a Tour

Similar Listings

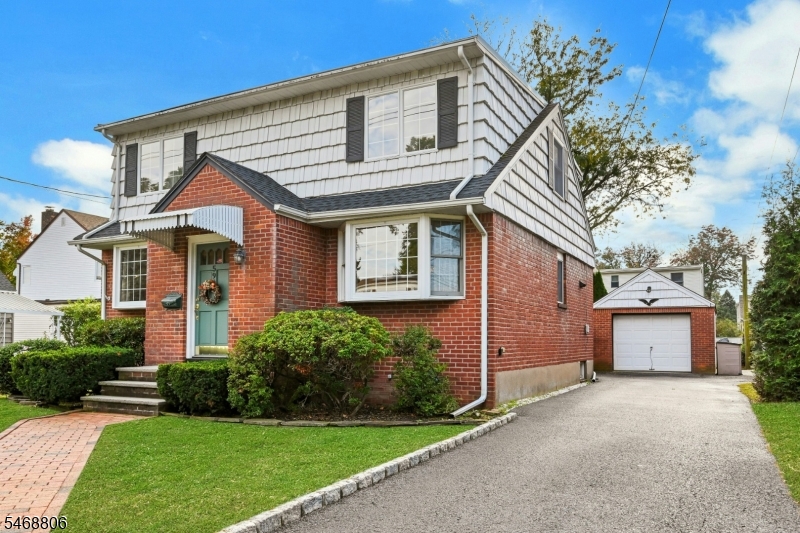
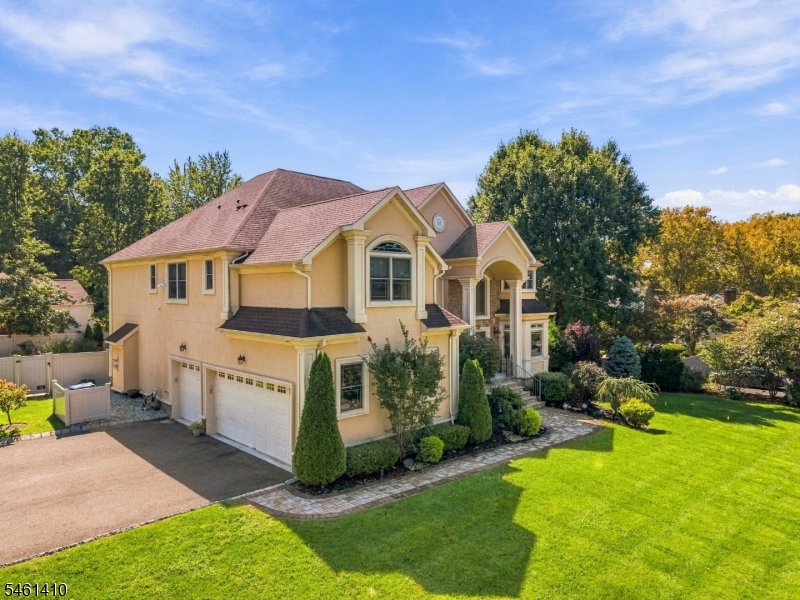
429 OAK RIDGE ROAD,Clark Twp., NJ 07066-2803

1,725,000 $
OAK RIDGE ROAD, Clark Twp., Union

Beds 5
Baths 5

911 Worth Ave,Linden City, NJ 07036-1641

830,000 $
Worth Ave, Linden City, Union

Beds 4
Baths 2

47 Hillcrest Ter,East Orange City, NJ 07018-2357

509,999 $

Hillcrest Ter, East Orange City, Essex

Beds 5
Baths 3

1607 Lawrence St,Rahway City, NJ 07065-5144

400,000 $

Lawrence St, Rahway City, Union

Beds 3
Baths 1

59 Chestnut Ave,Rochelle Park Twp., NJ 07662-3824

689,000 $

Chestnut Ave, Rochelle Park Twp., Bergen

Beds 4
Baths 2

82 Winding Hill Dr,Vernon Twp., NJ 07461-4712

400,000 $

Winding Hill Dr, Vernon Twp., Sussex

Beds 3
Baths 3

Write a Review

359,999 $

Reset password

Enter your email address and we will send you a link to change your password.

Get started with your account

to save your favourite homes and more

Sign up with email

Get started with your account

to save your favourite homes and more

By clicking the «SIGN UP» button you agree to the Terms of Use and Privacy Policy
Powered by Estatik
Compare Properties
Add properties to compare.