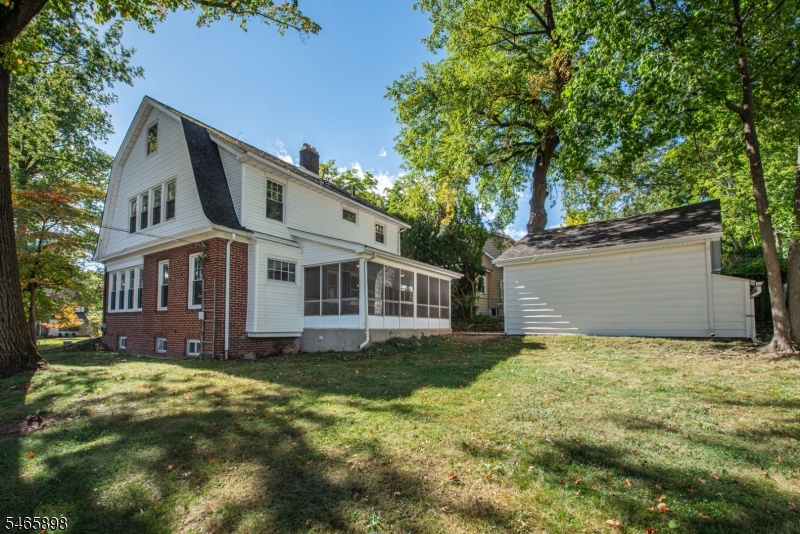
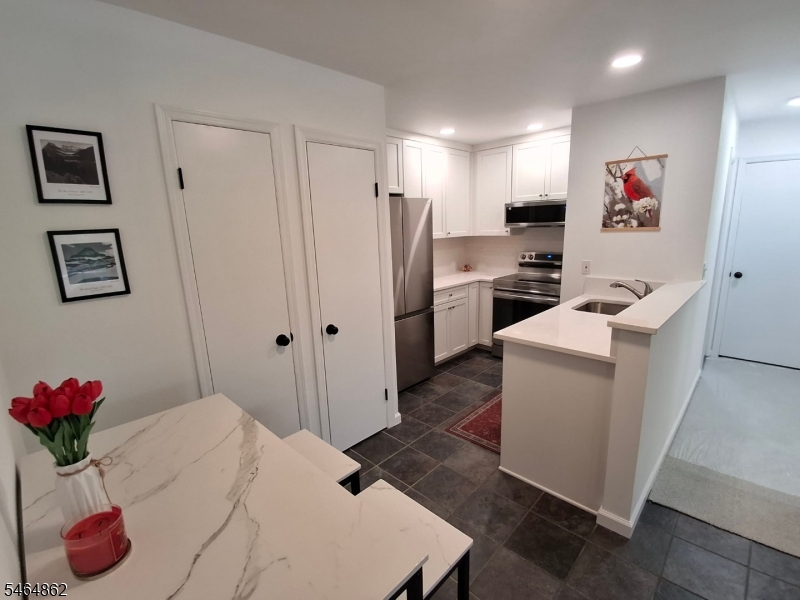
Listing Details
Location
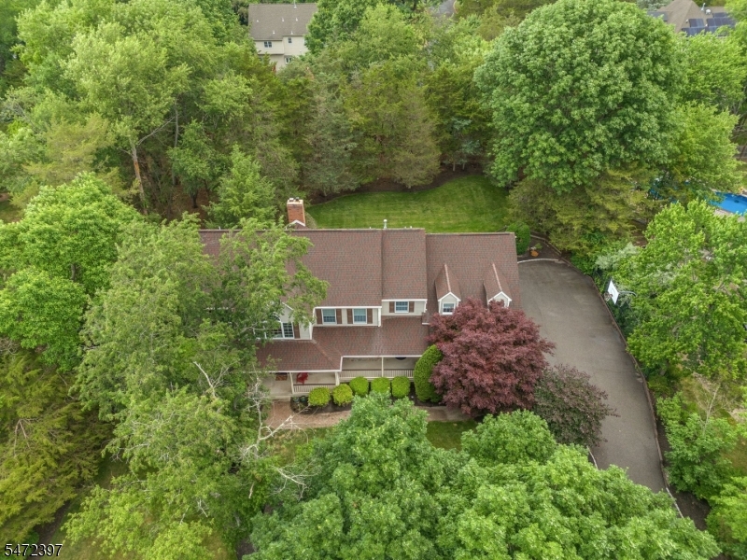
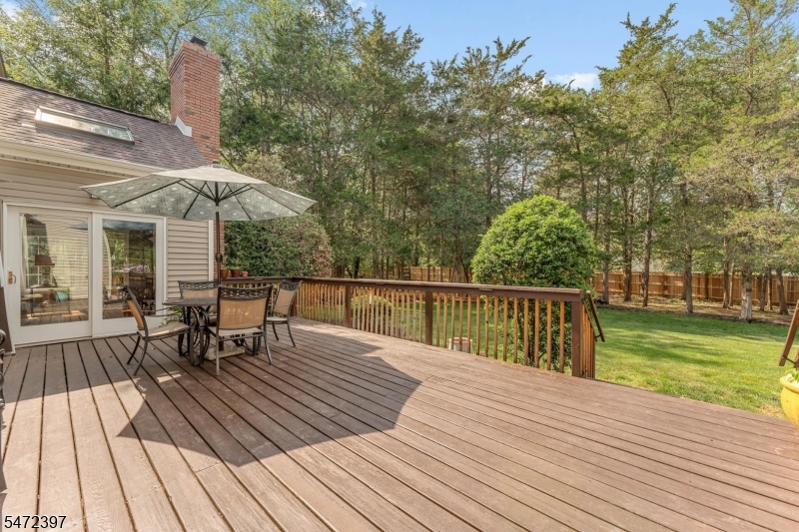
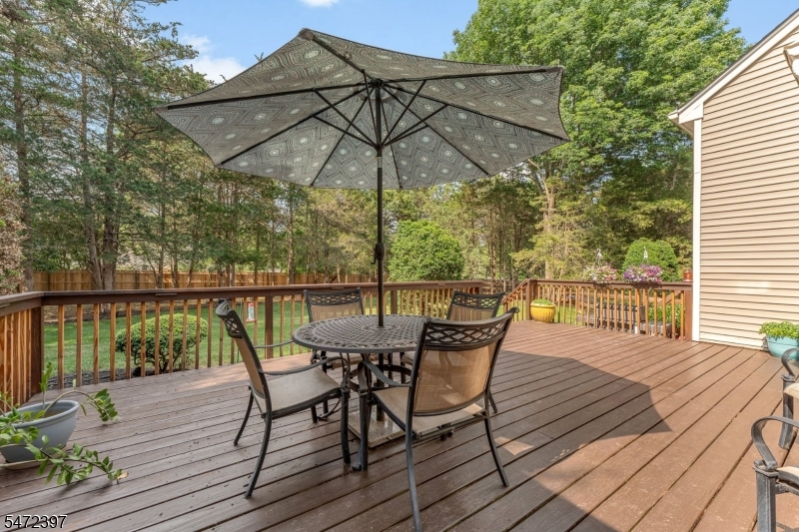
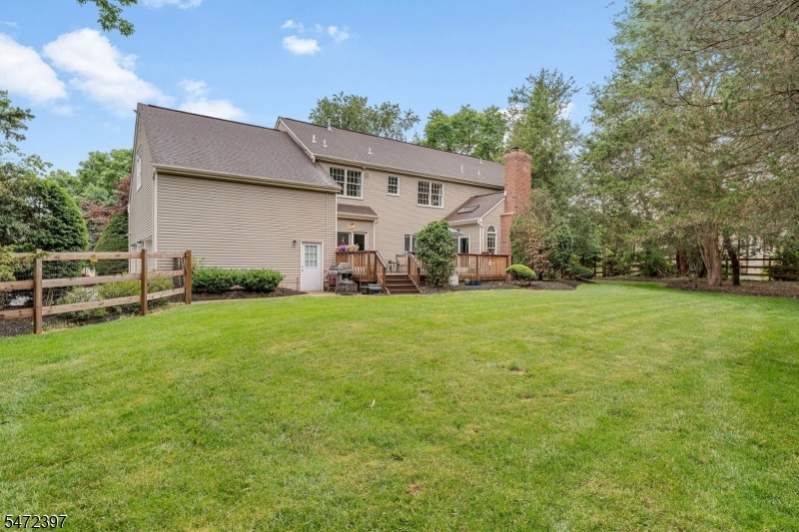
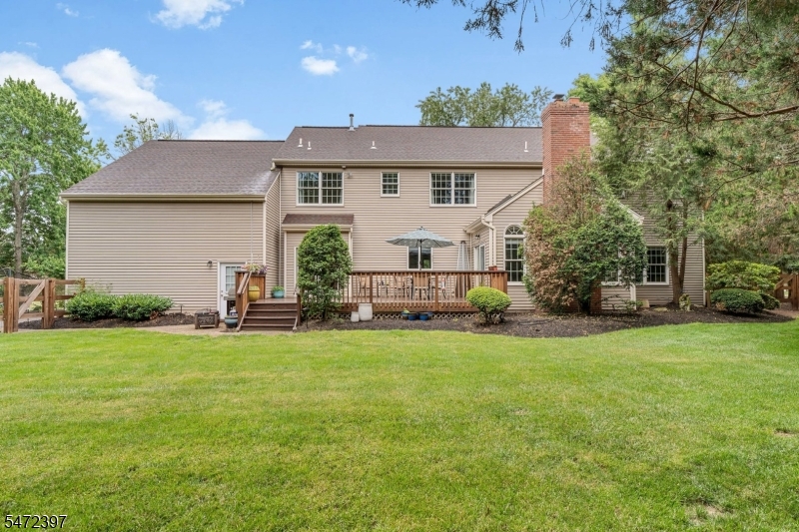
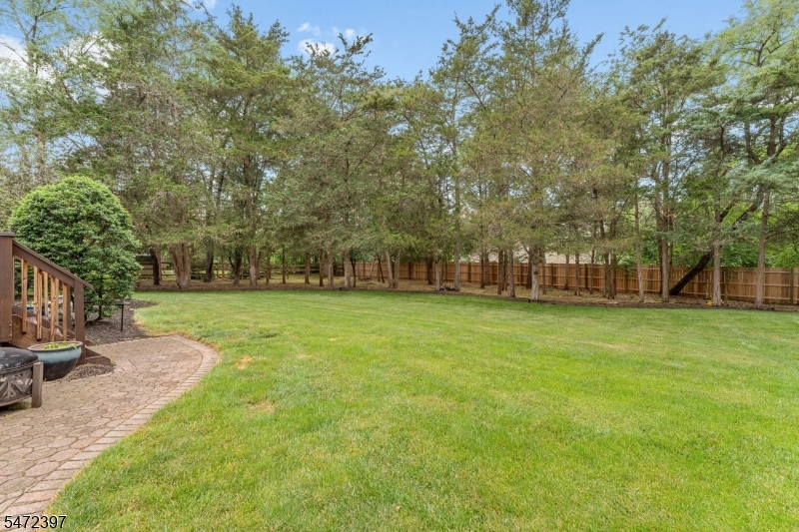
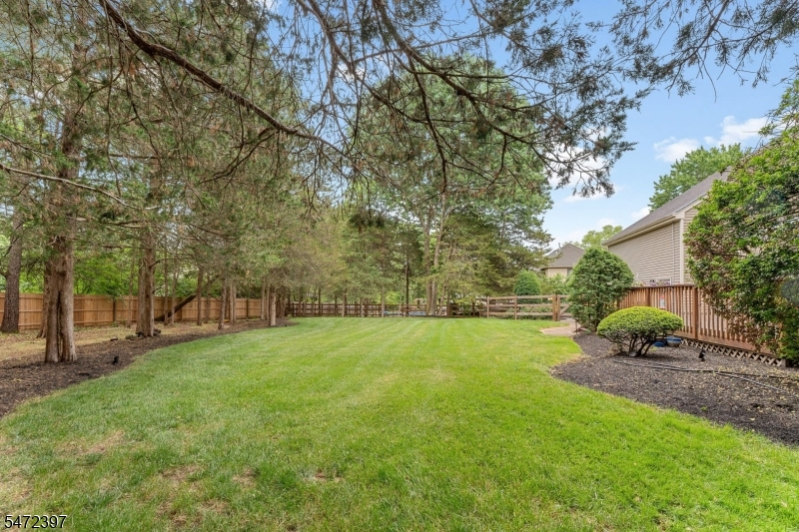
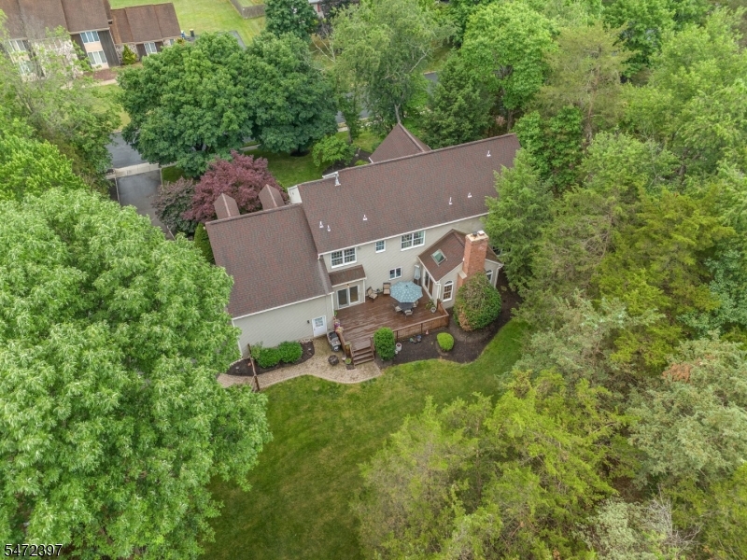
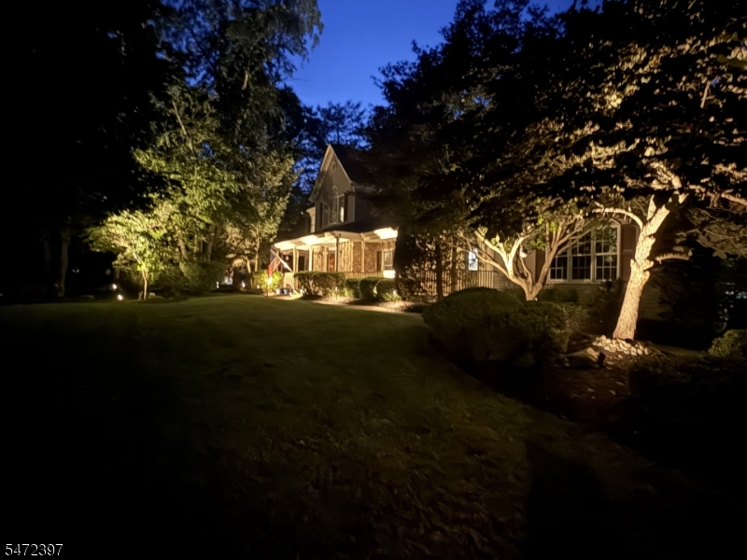
Lot Description: Level Lot, Wooded Lot
Home Details
Subdivision: Eastpointe Estates
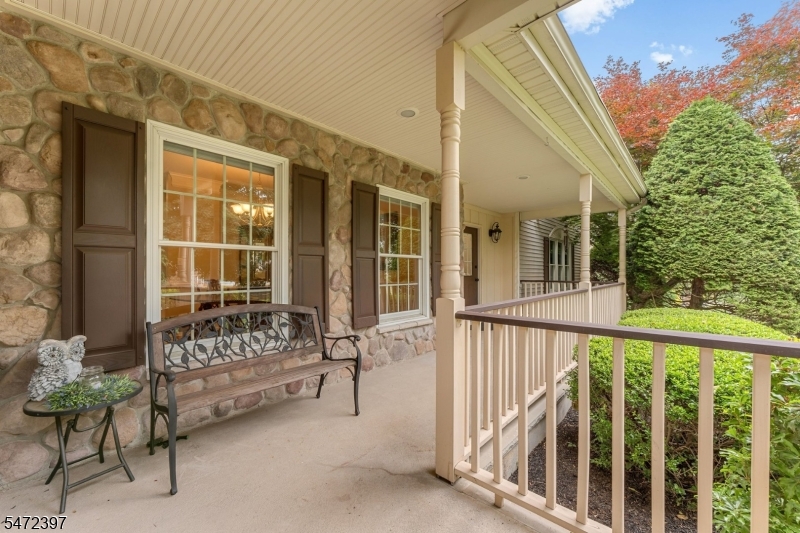
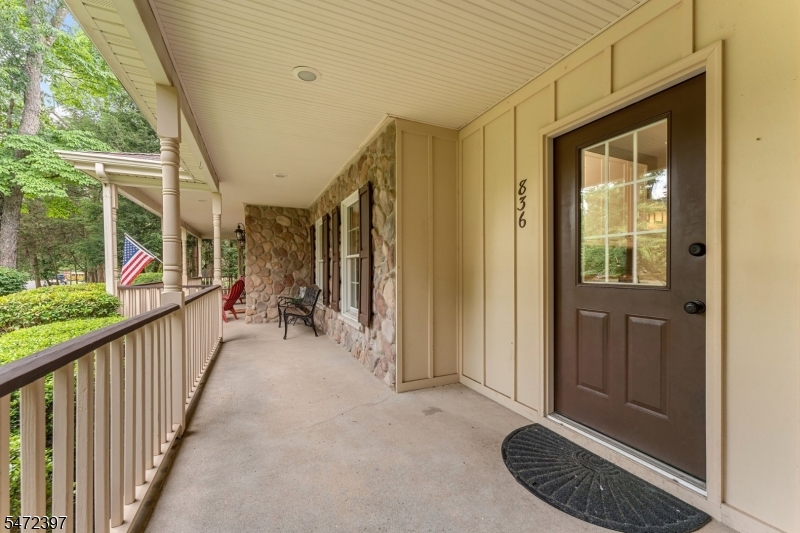
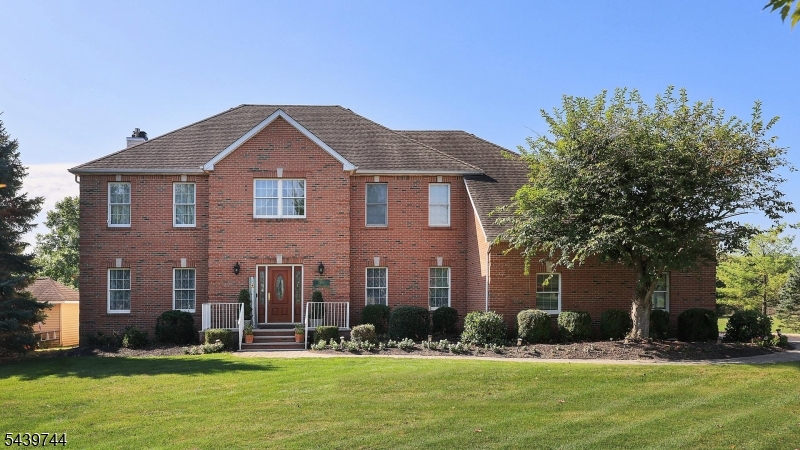
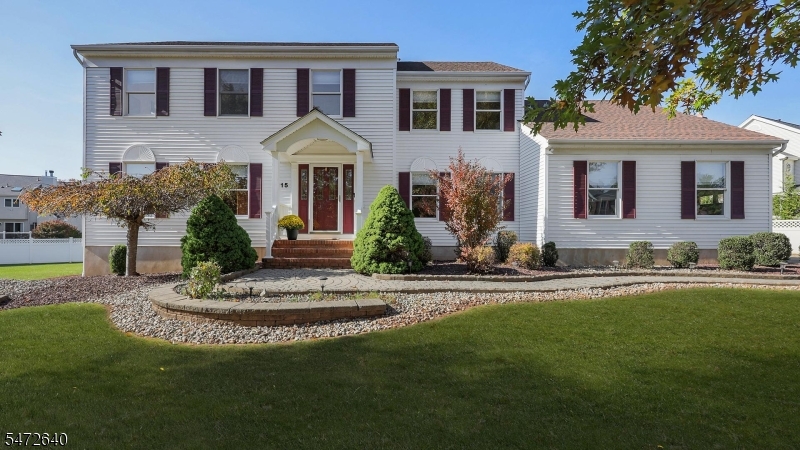
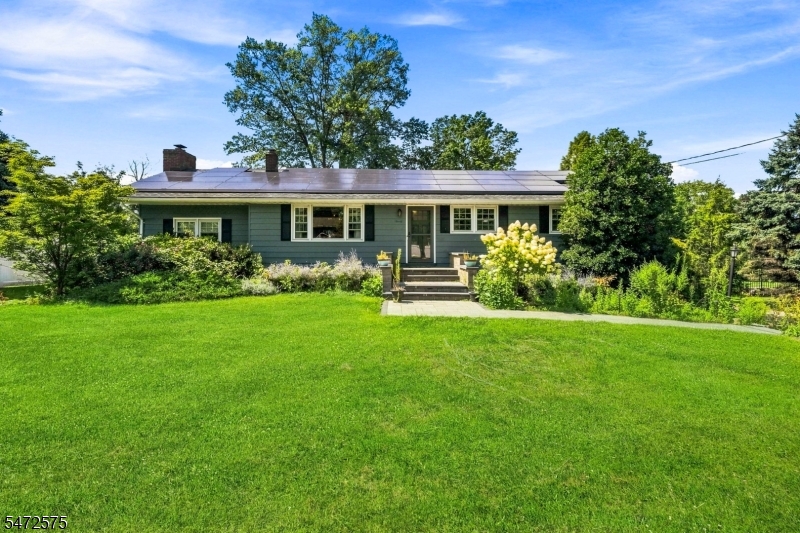
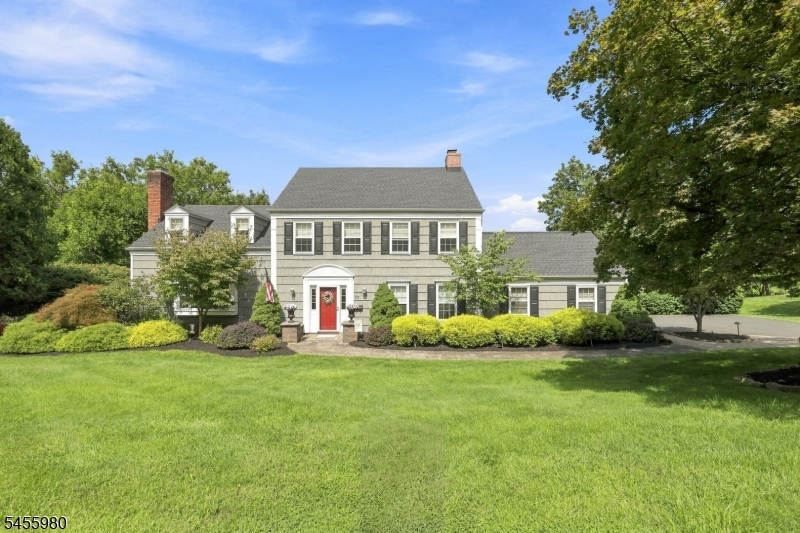
Exterior Description: Stone, Vinyl Siding
Roof Description: Asphalt Shingle
Garage Description: Attached Garage
Number of Garage Spaces: 3
Style: Colonial, Custom Home
Appliances: Carbon Monoxide Detector, Dishwasher, Dryer, Range/Oven-Gas, Refrigerator, Washer
Basement Description: Unfinished
Basement Level Rooms: Storage Room, Utility Room
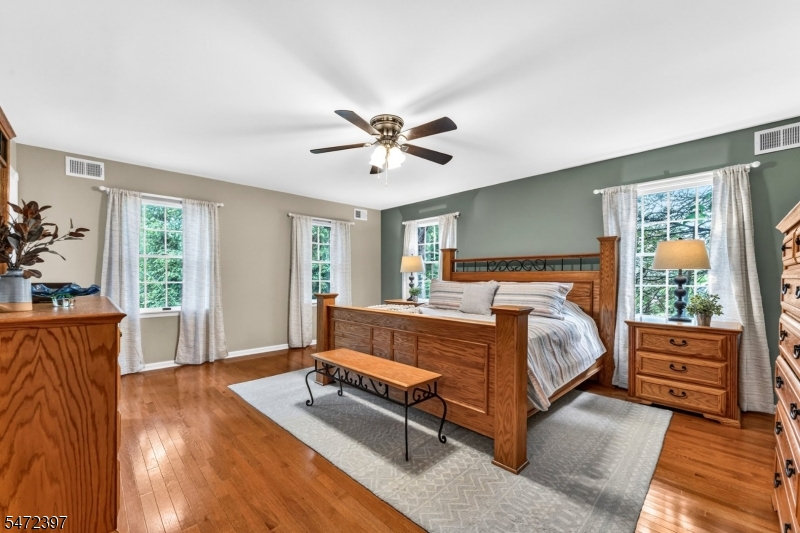
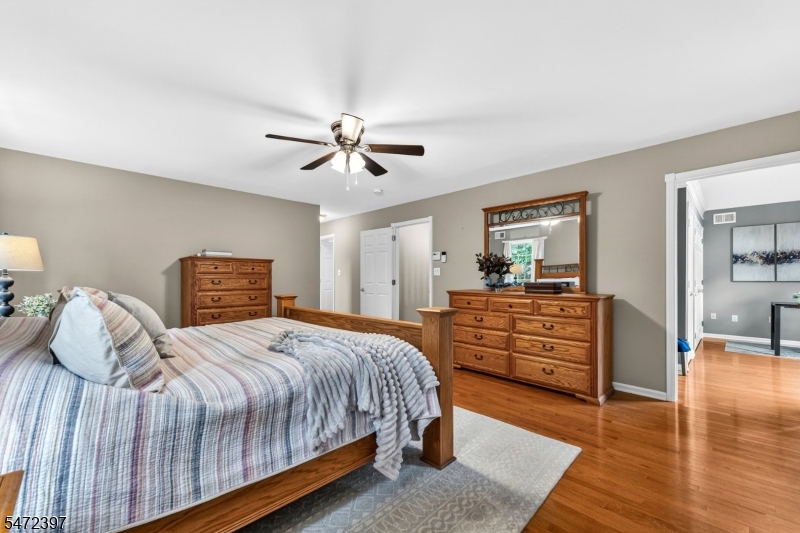
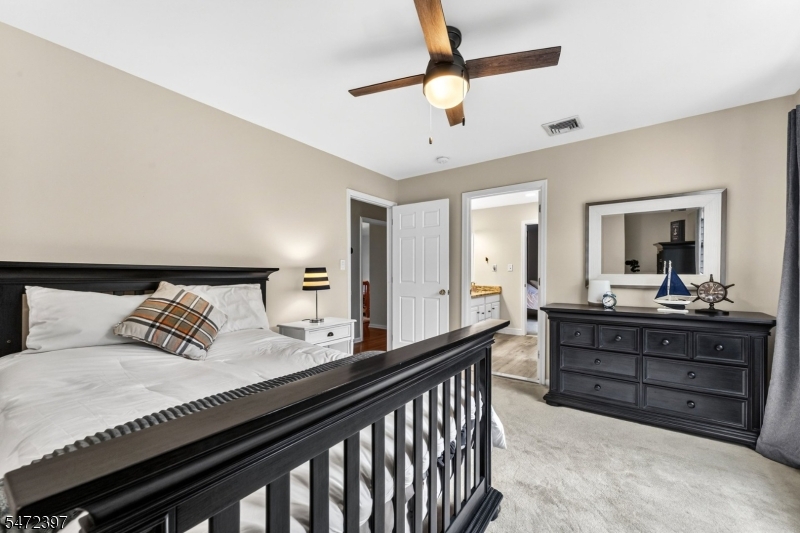
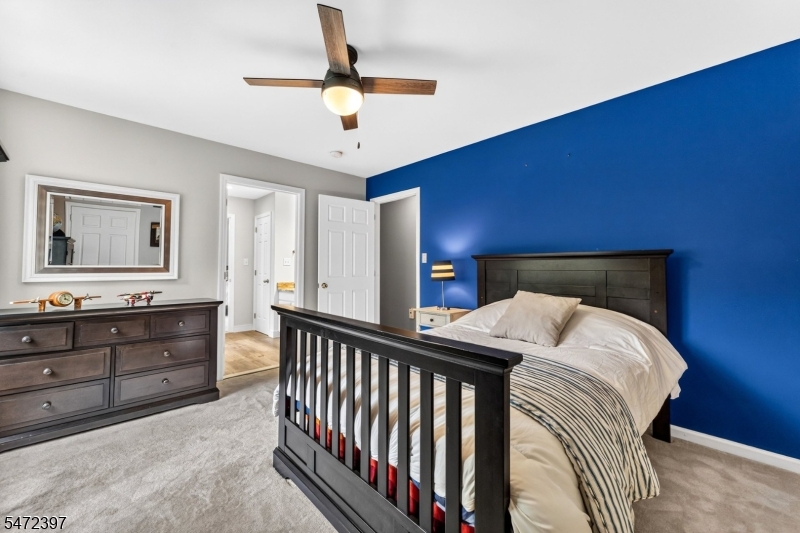
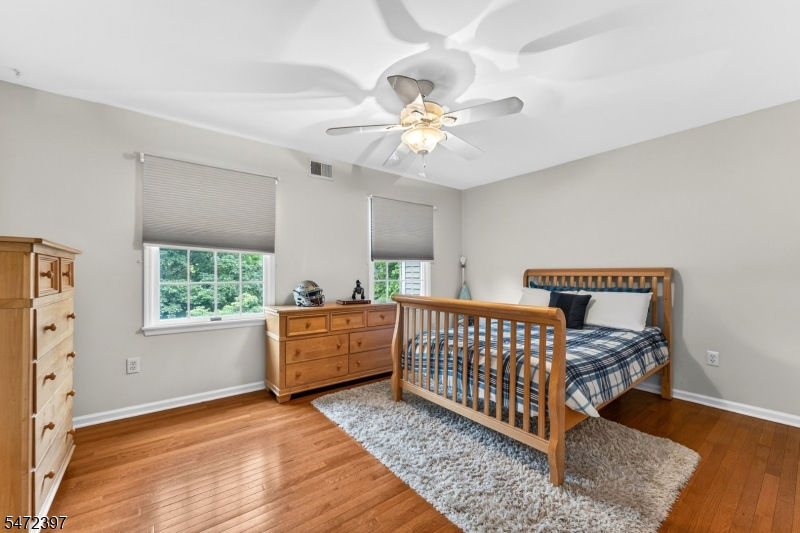
Bedroom 1 Dimensions: 25x16
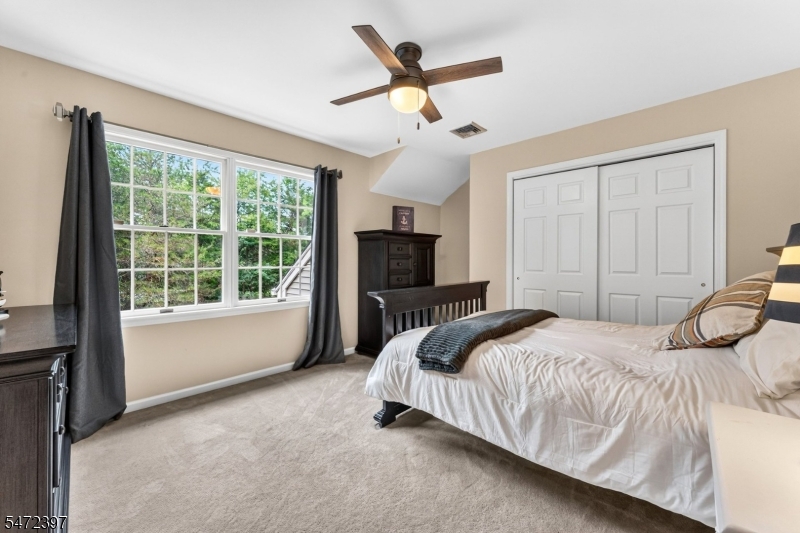
Bedroom 2 Dimensions: 15x13
Bedroom 3 Dimensions: 15x11
Bedroom 4 Dimensions: 13x11
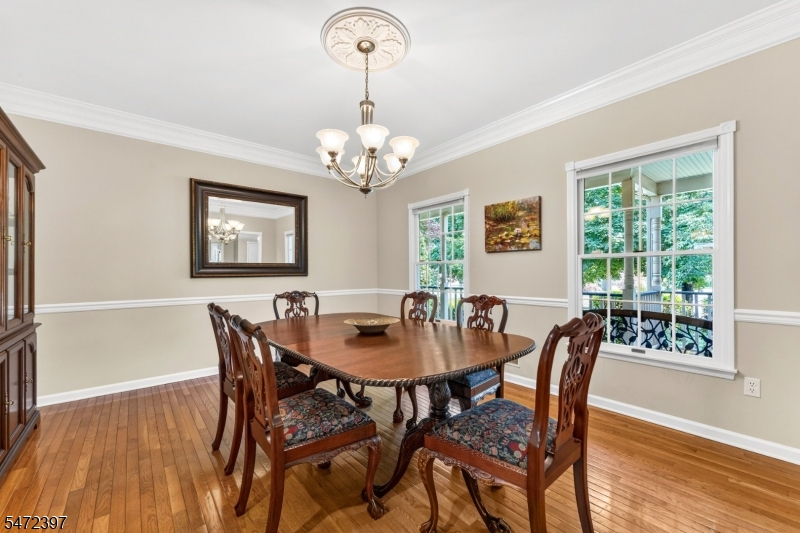
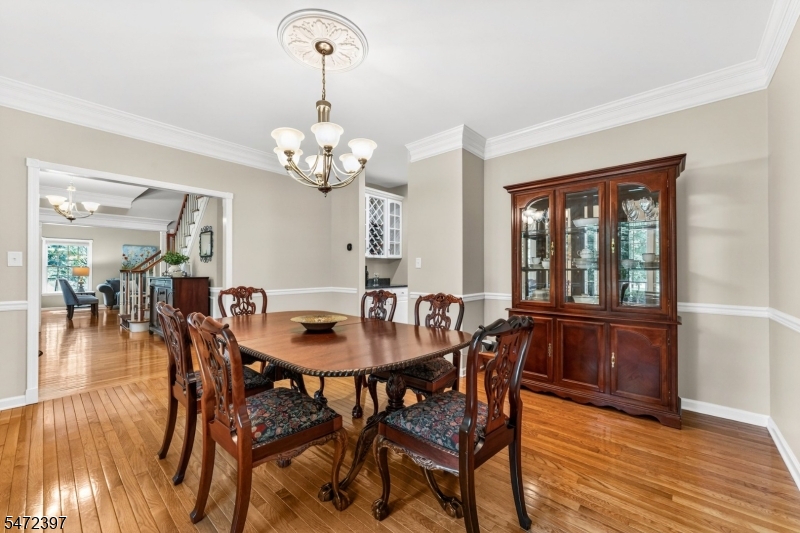
Dining Room Dimensions: 15x13
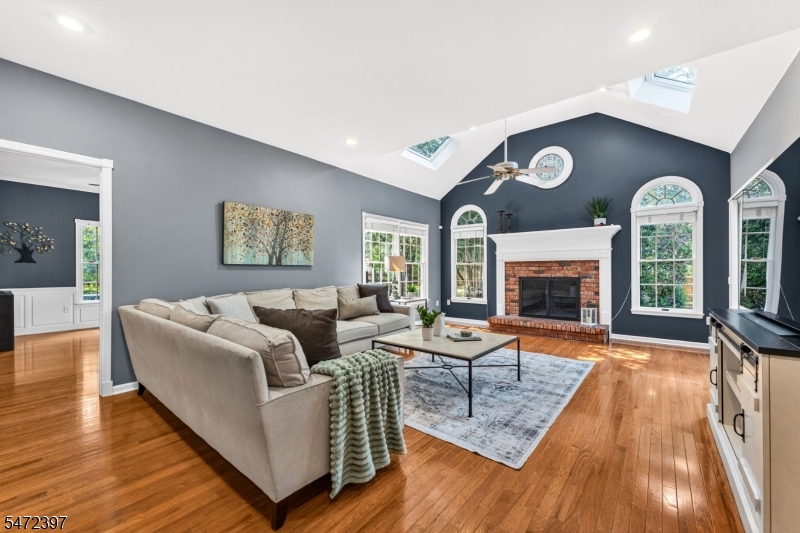
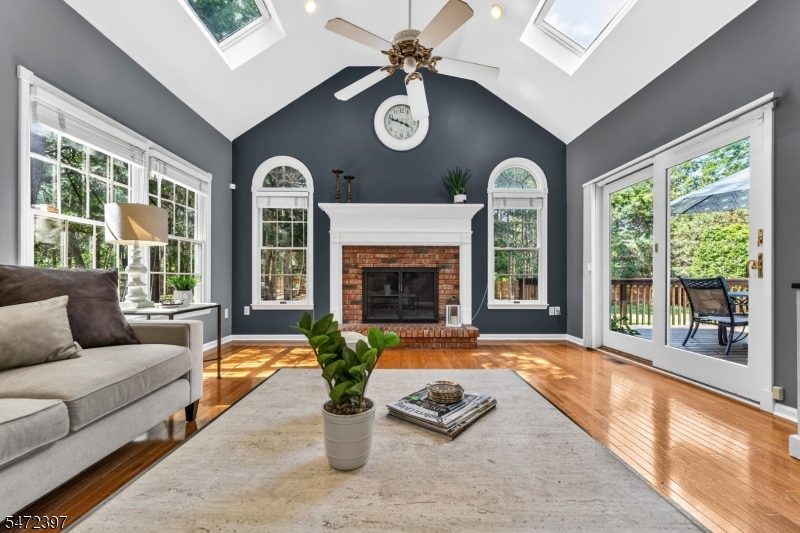
Fireplace: Family Room, Gas Fireplace, Insert
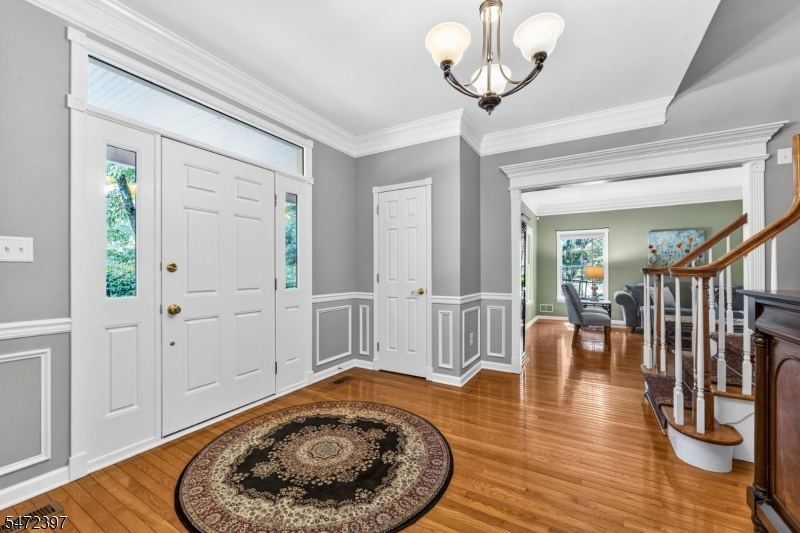
Flooring: Carpeting, Tile, Wood
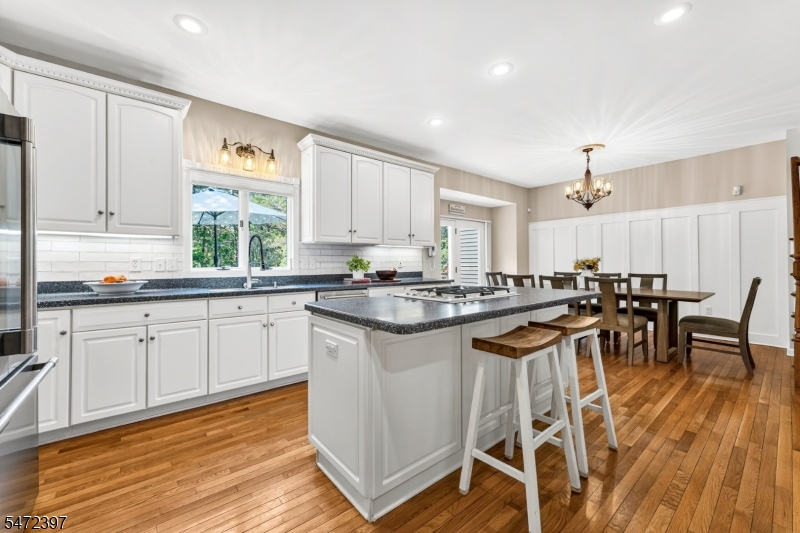
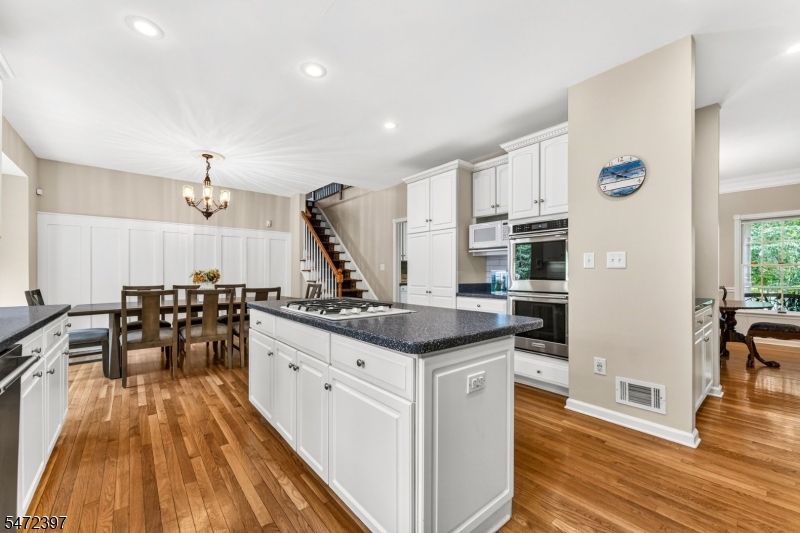
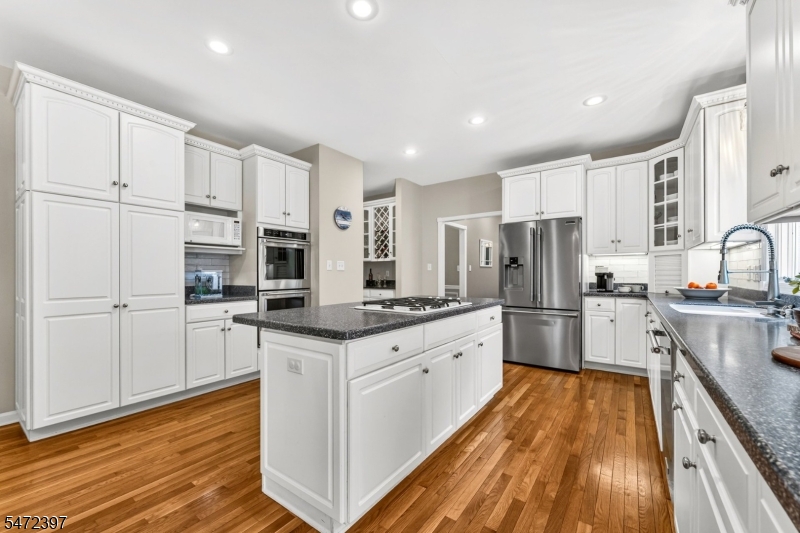
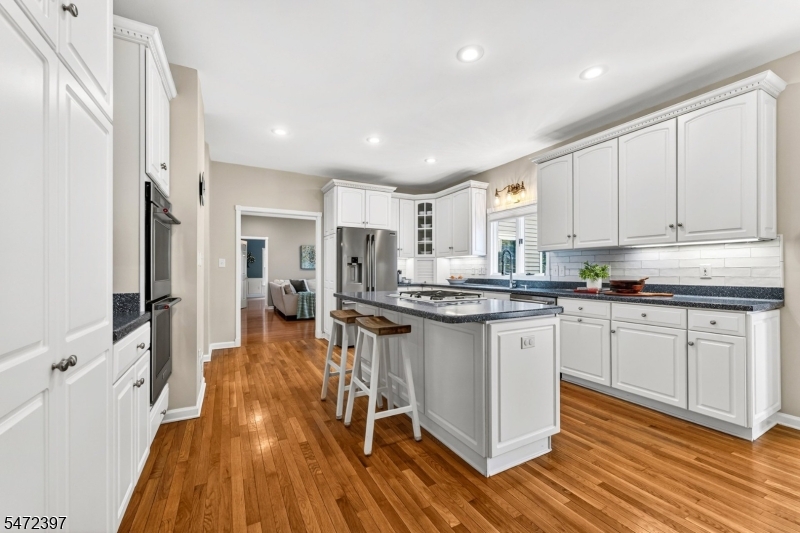
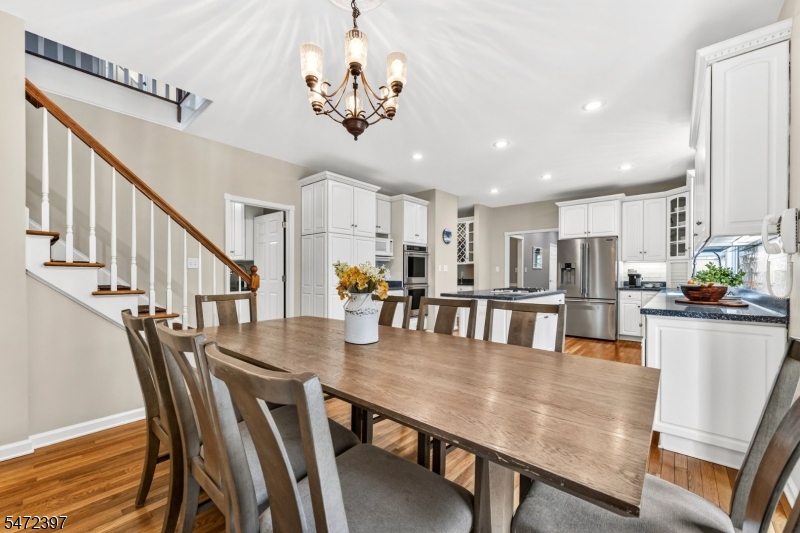
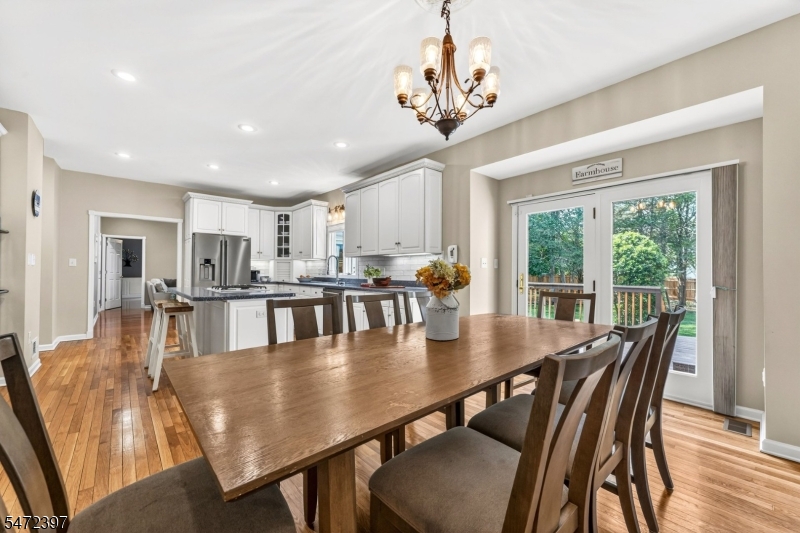
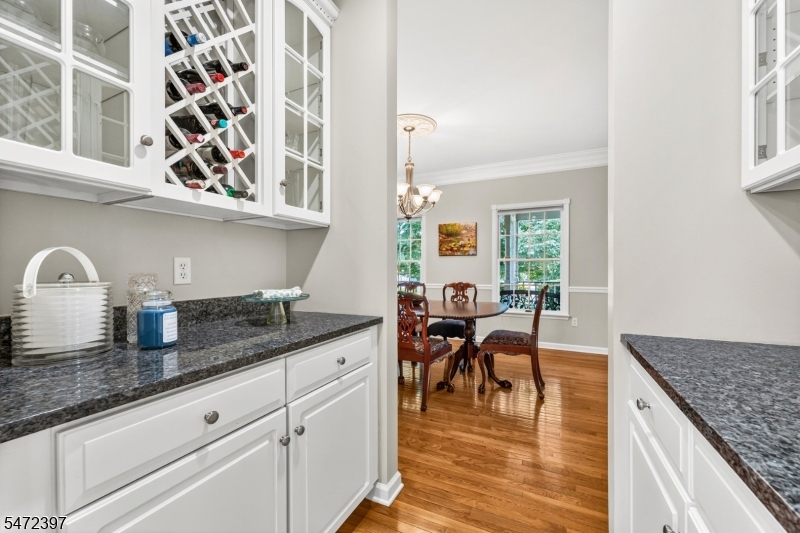
Kitchen Area: Breakfast Bar, Center Island, Eat-In Kitchen, Pantry, Separate Dining Area
Kitchen Dimensions: 26x16
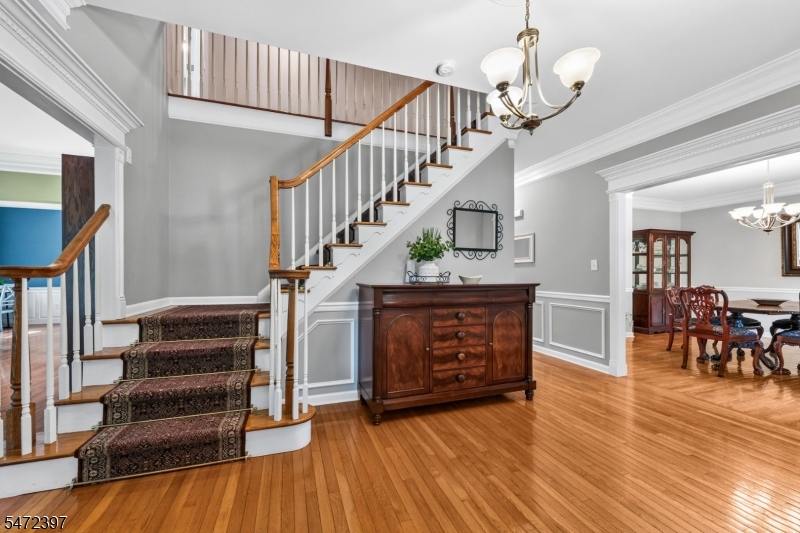
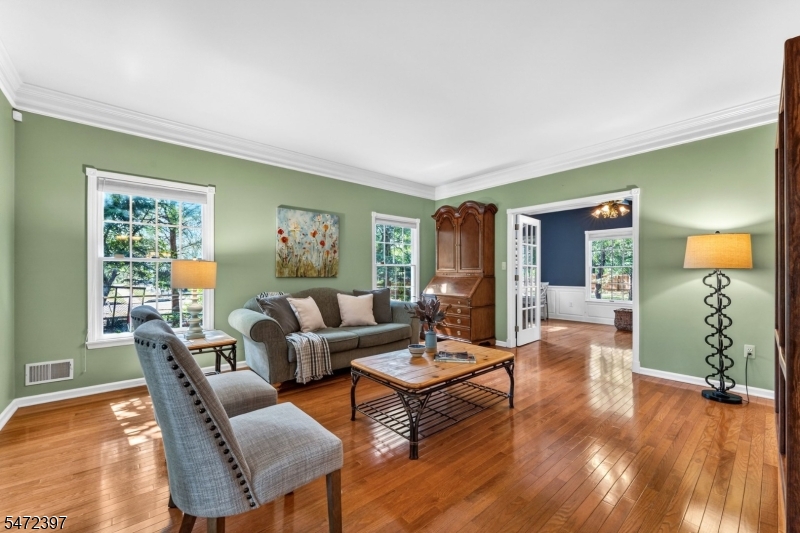
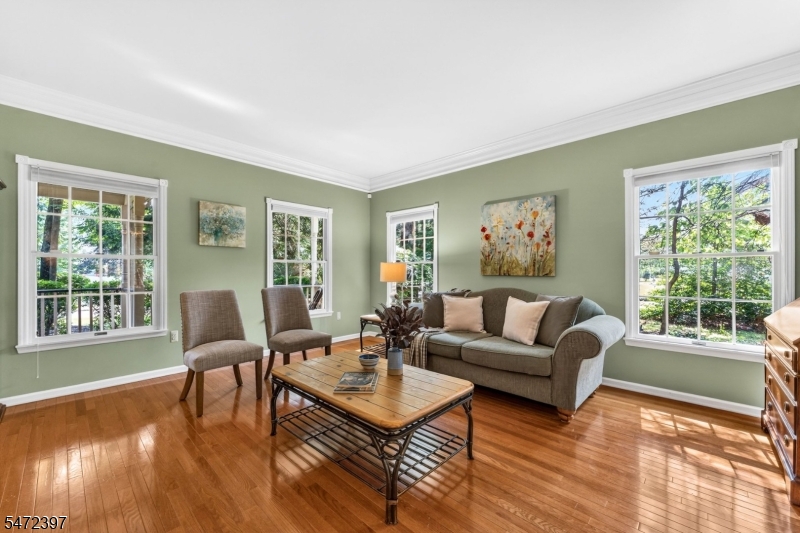
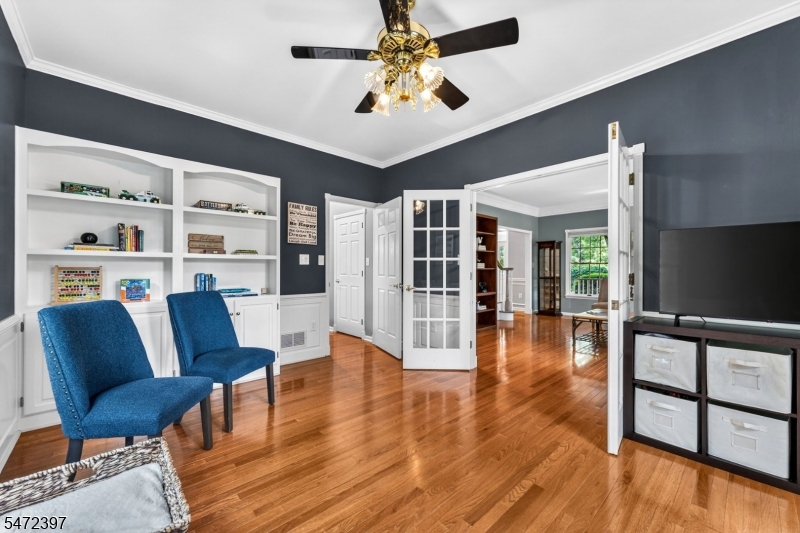
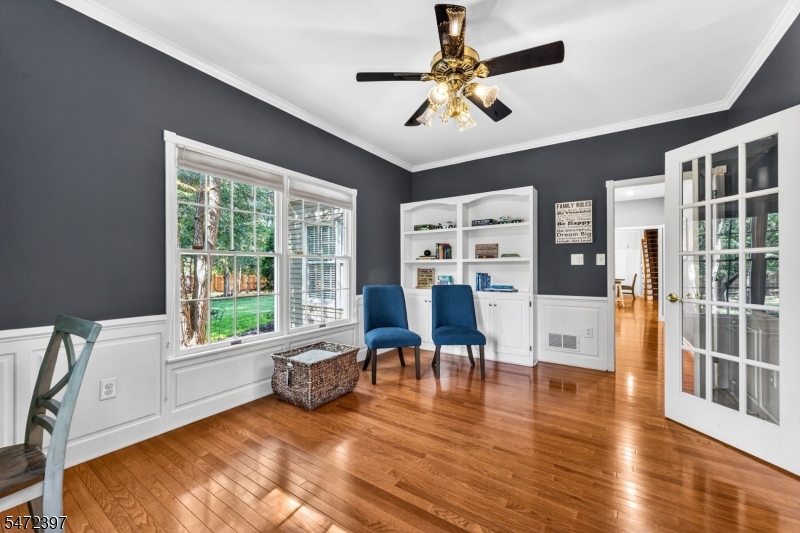
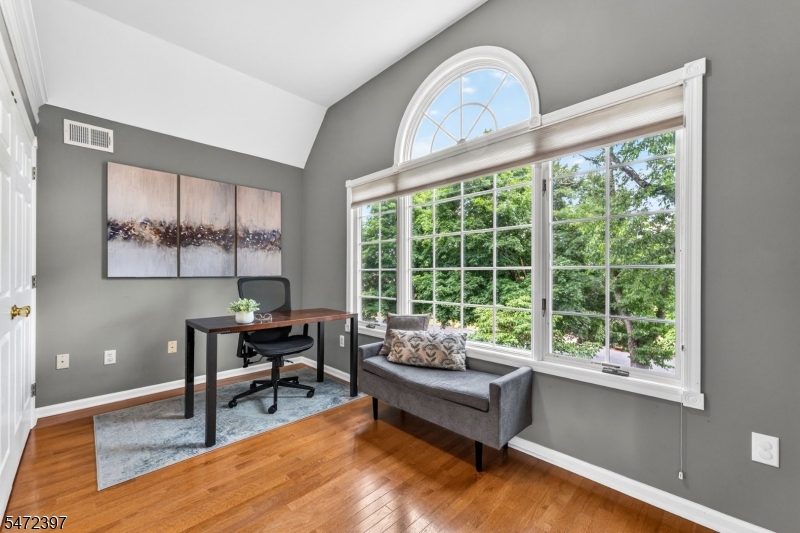
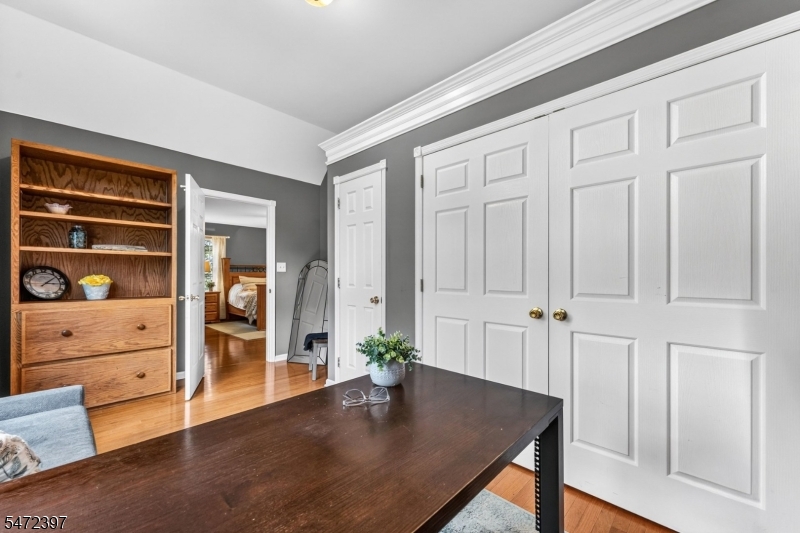
Level 1 Rooms: Dining Room, Family Room, Foyer, Kitchen, Laundry Room, Living Room, Office, Pantry, Powder Room
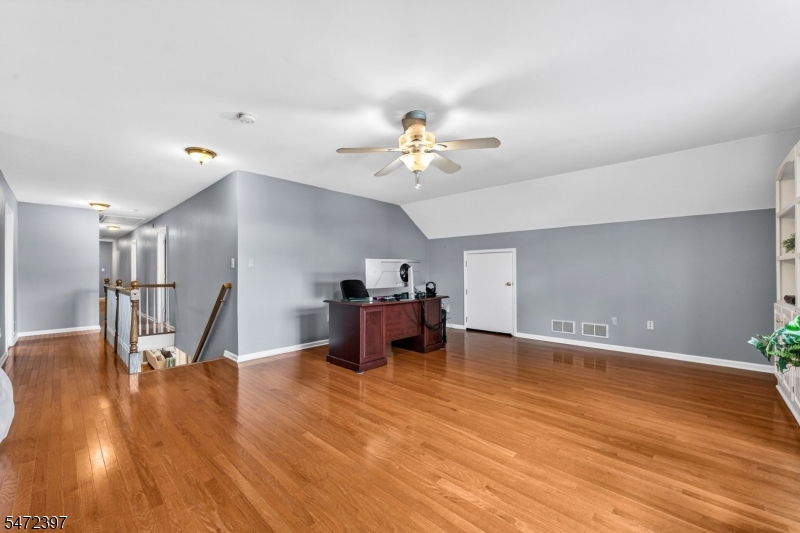
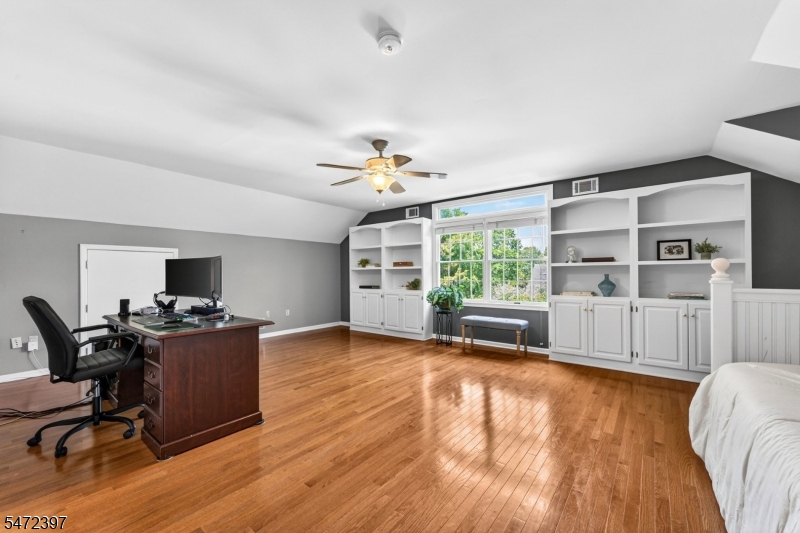
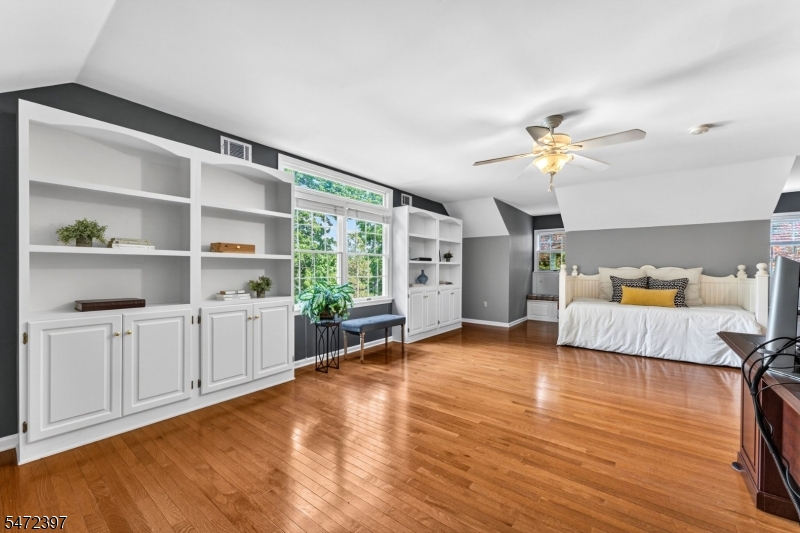
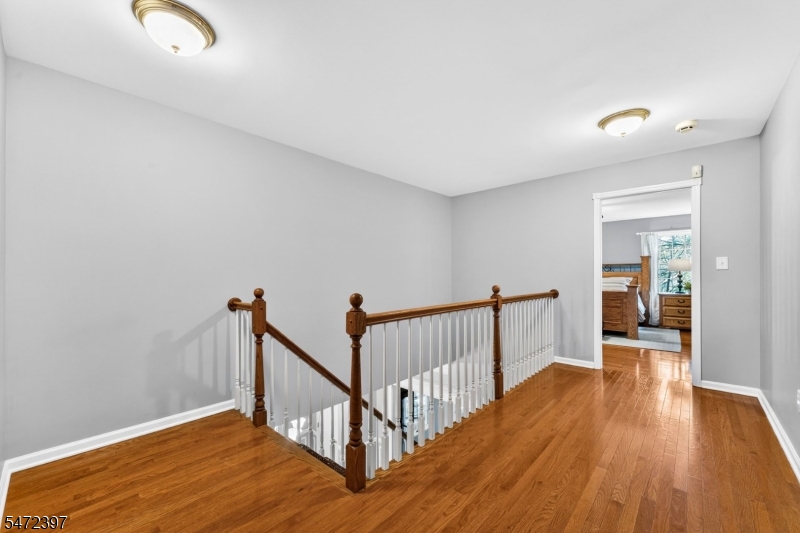
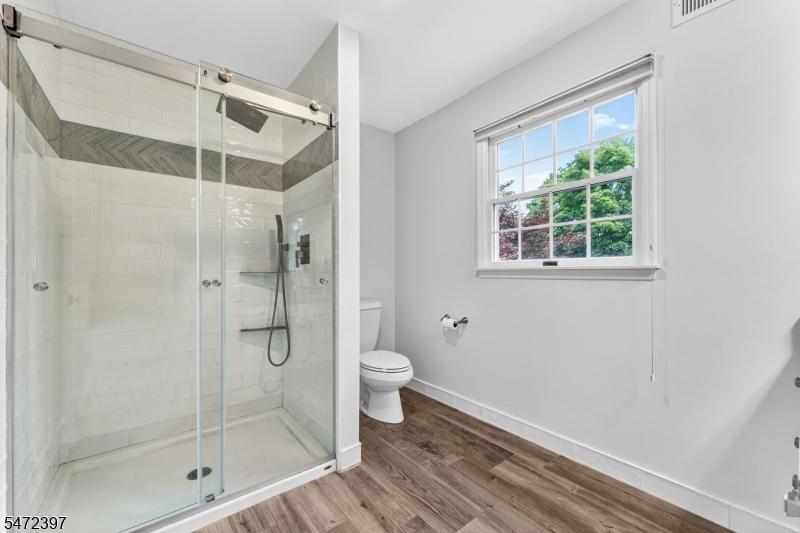
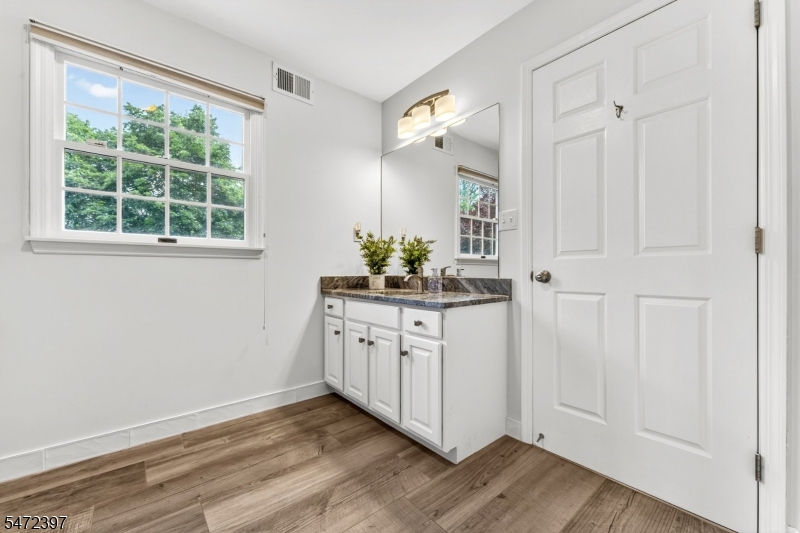
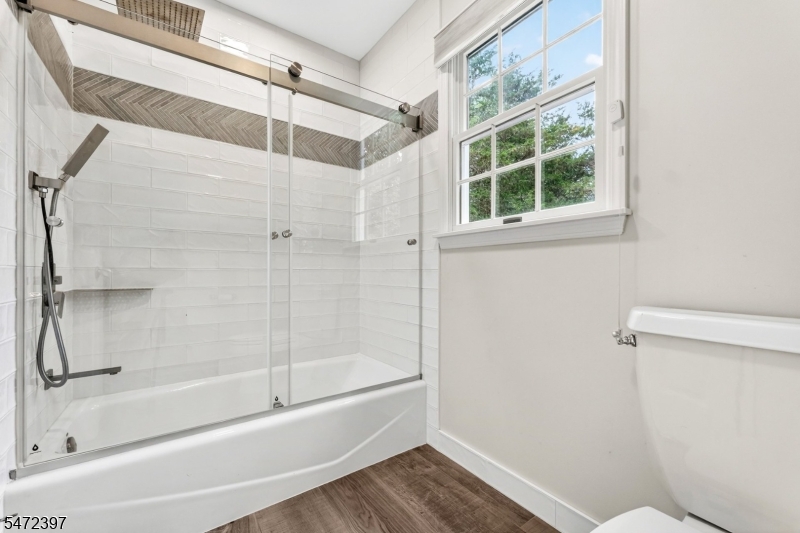
Level 2 Rooms: 4+Bedrms,BathMain,BathOthr,Leisure,SittngRm
Living Room Dimensions: 17x16
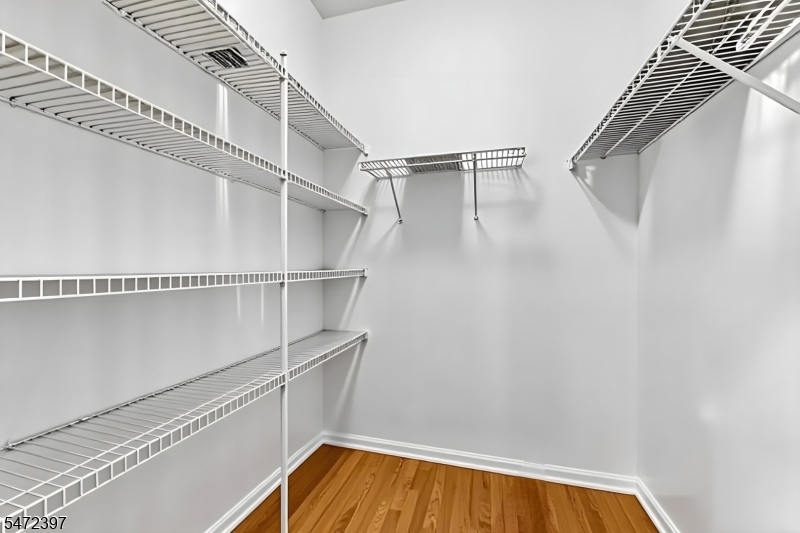
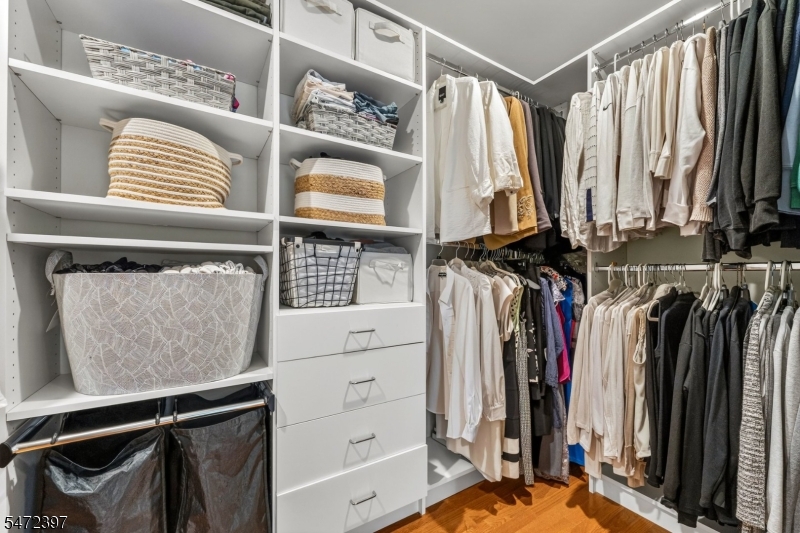
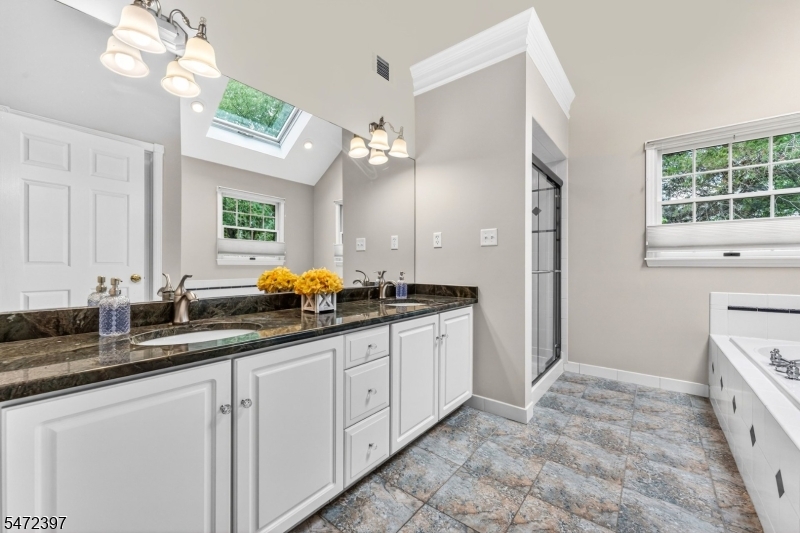
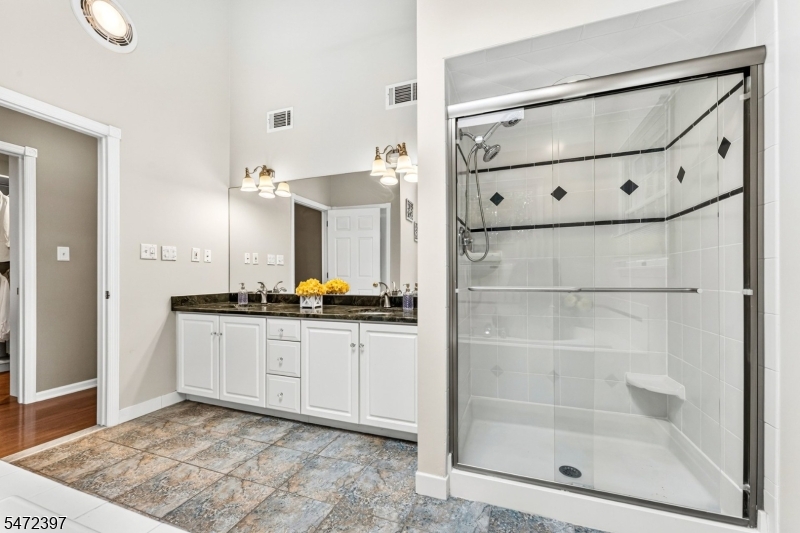
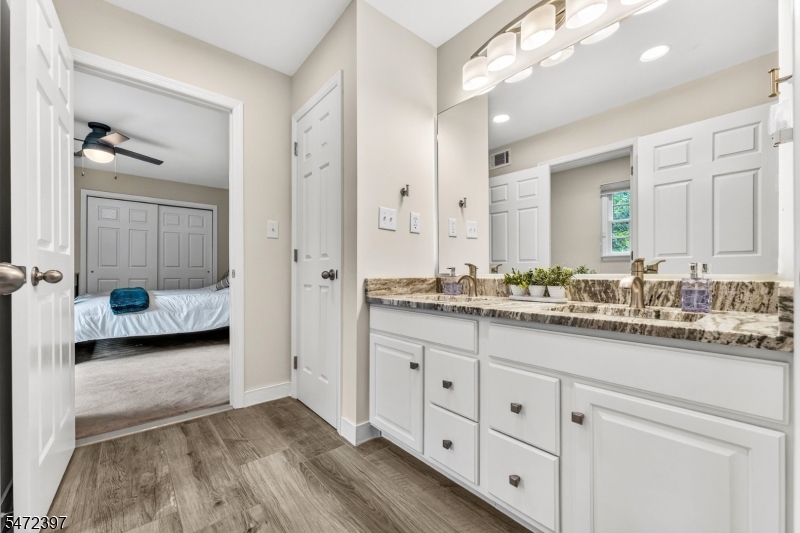
Master Bedroom Description: Full Bath, Sitting Room, Walk-In Closet
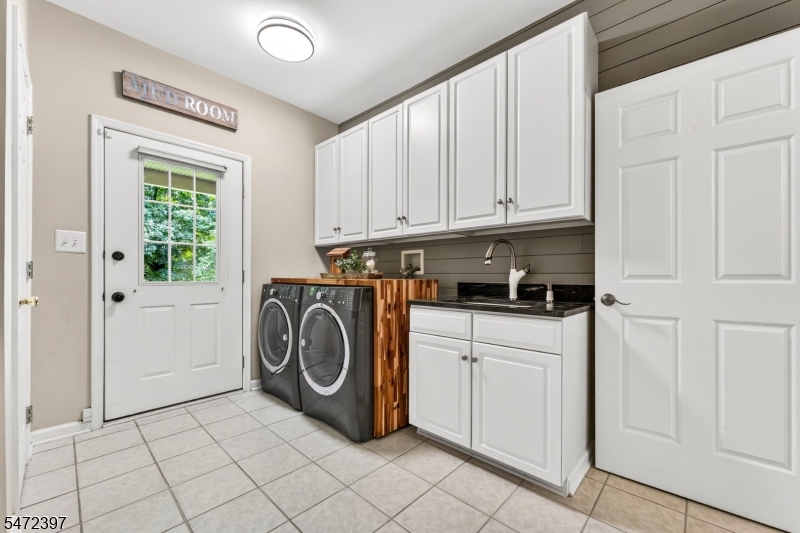
Other Room 1: Laundry Room
Other Room 1 Dimensions: 11x11
YB/Desc: 1997 - Approximate
Color of Building: tan/stone
Parking/Driveway Description: Driveway-Exclusive
Utilities
Utilities: All Underground, Gas-Natural
Schools
Taxes, Fees & Assessments
Ownership Type: Fee Simple
Tax ID For Property: 2710-00175-0000-00033-0029-
Land Assessment: $450,000.00
Building Assessment: $553,700.00
Total Assessment: $1,003,700.00