Listing Details

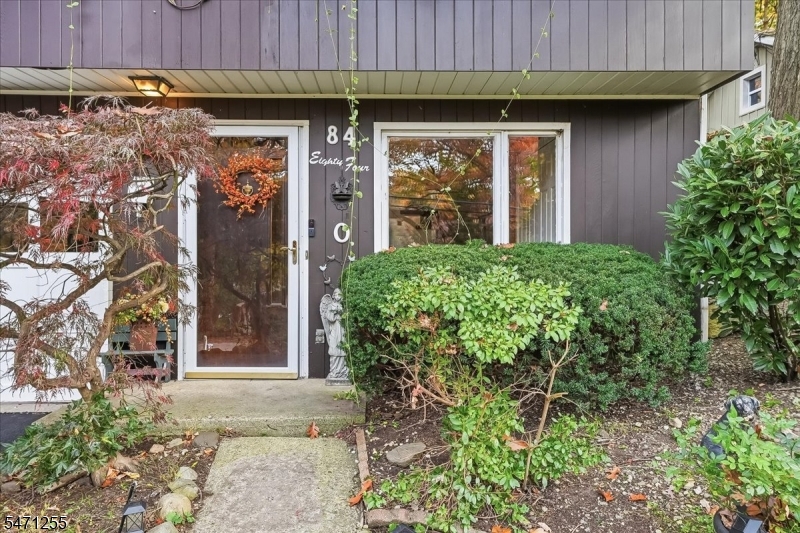
84 Cupsaw Dr,Ringwood Boro, NJ 07456-2304

  • October 31, 2026

Description

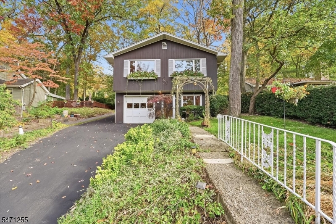
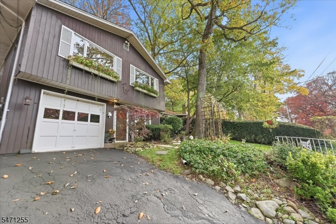
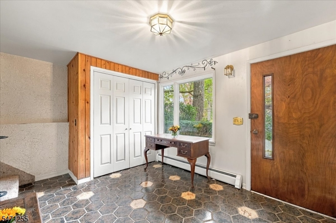
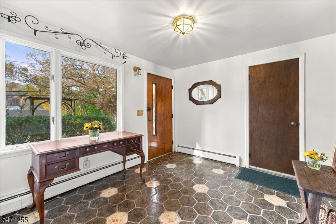
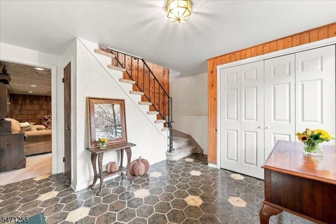
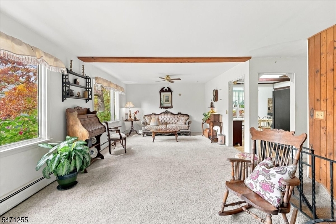
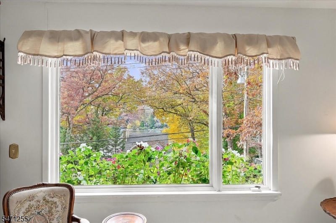
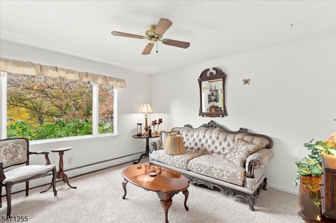
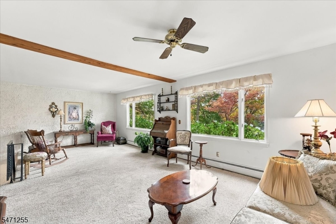
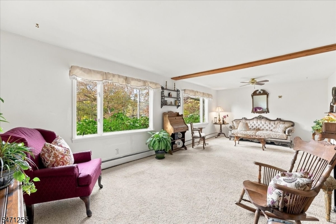
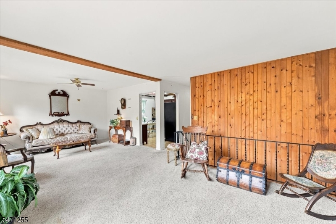
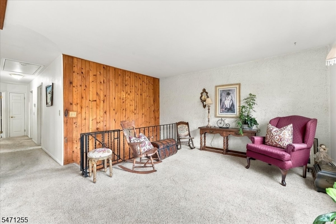
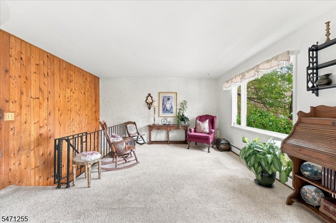
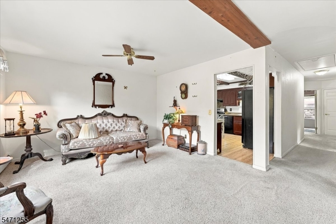
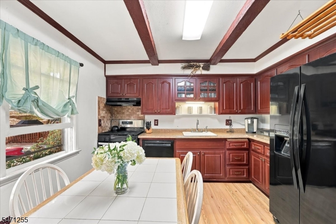
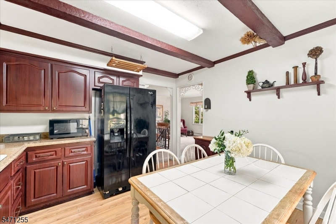
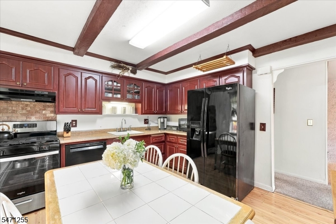
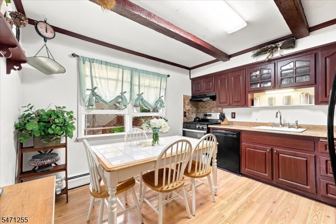
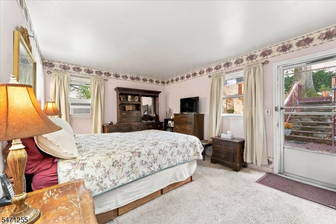
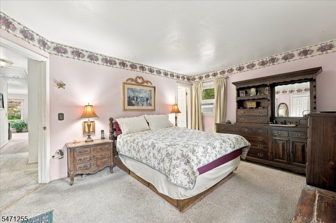
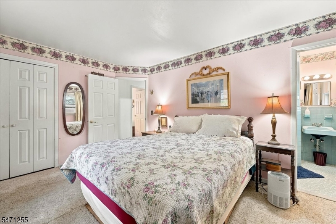
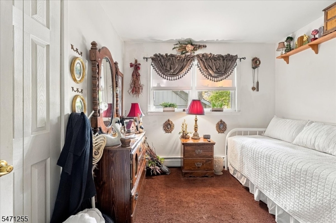
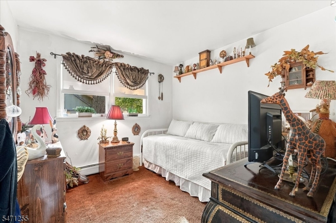
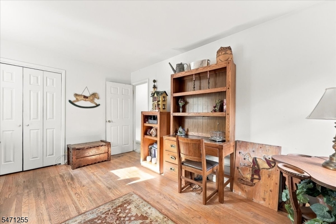
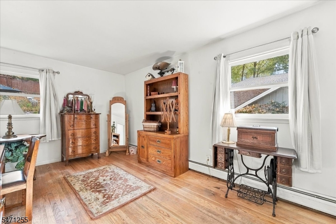
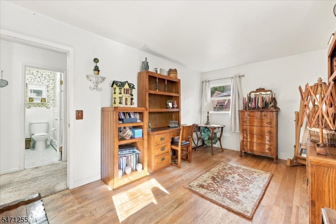
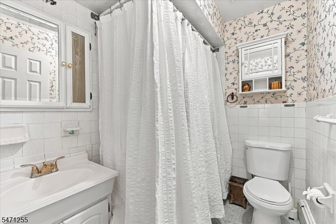
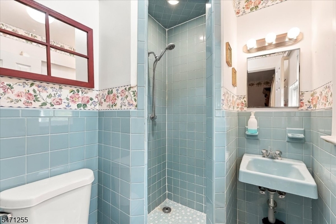
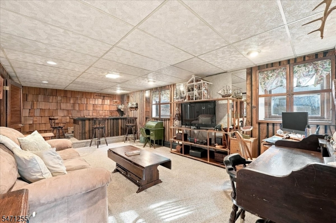
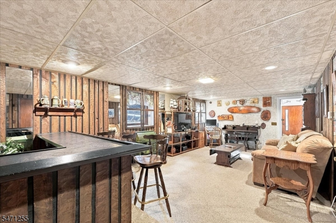
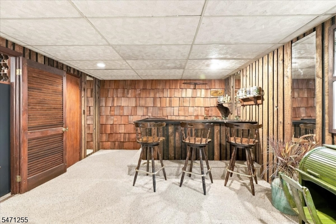
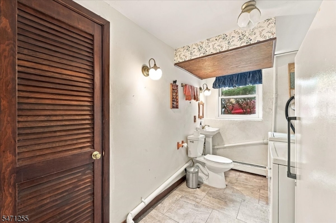
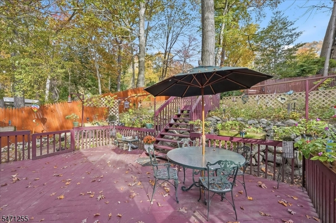
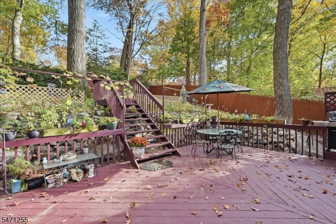
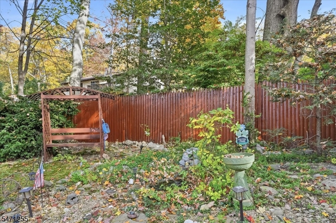
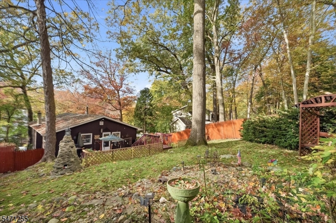
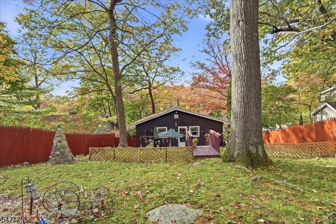
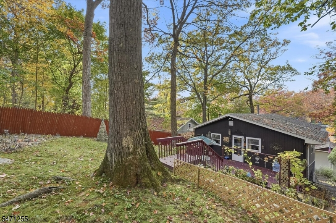
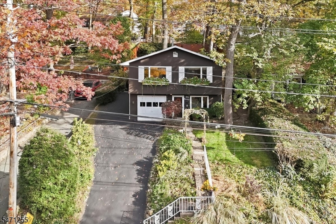
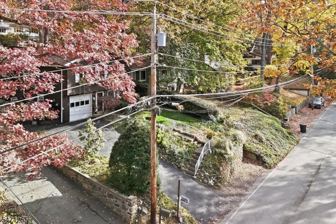
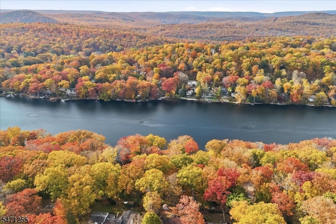
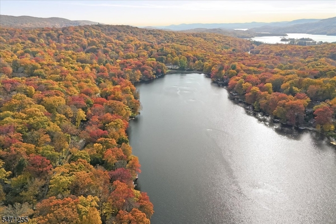
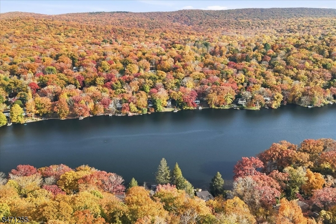
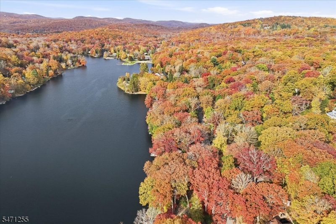
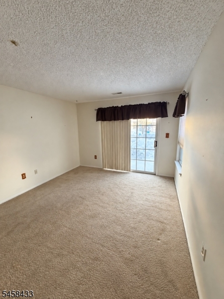
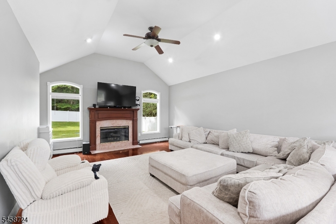
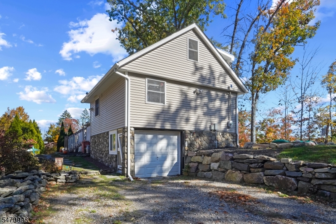
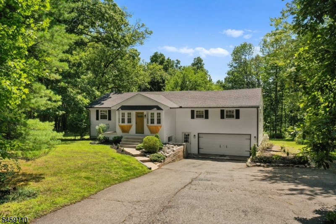
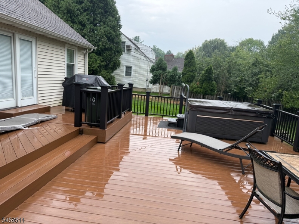
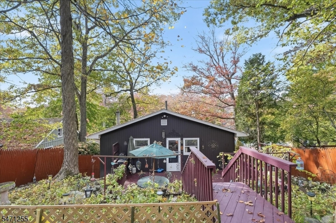
Discover the charm of Cupsaw Lake, a picturesque lake community where every season brings its own special beauty. Just approximately an hour from New York City, this inviting three-bedroom home offers a wonderful combination of comfort, privacy, and lake-community living. The welcoming entry level features a spacious recreation room with an attractive bar, powder room, and access to the attached garage. Upstairs, the bright and generously sized living room features large picture windows offering lovely views of Cupsaw Lake through the trees. The main living level also includes the kitchen, three bedrooms, and two full bathrooms, including a private bath adjoining the primary bedroom. Hardwood floors lie beneath the wall-to-wall carpeting. A private backyard and lovely deck provide inviting spaces for outdoor enjoyment, while a setup for a wood-burning stove adds potential for cozy evenings at home. Cupsaw Lake is known for its natural beauty, welcoming community, and optional lake association membership offering a variety of recreational activities and seasonal events. Convenient to shopping, dining, and everyday amenities, this home offers the opportunity to enjoy a peaceful lakeside setting throughout the year.


Details

Last Updated On: October 31st, 2026 at 11:18 am
Property ID:PT-61905210-AXZR
Offer Type:For Sale
Property Type:Single Family
Price: 449,000 $
Bedrooms:3
Bathrooms:2
Year Built:1966

Additional Details

Listing Details

Status: Active

Location

County: Passaic
Lotsize: 50X140
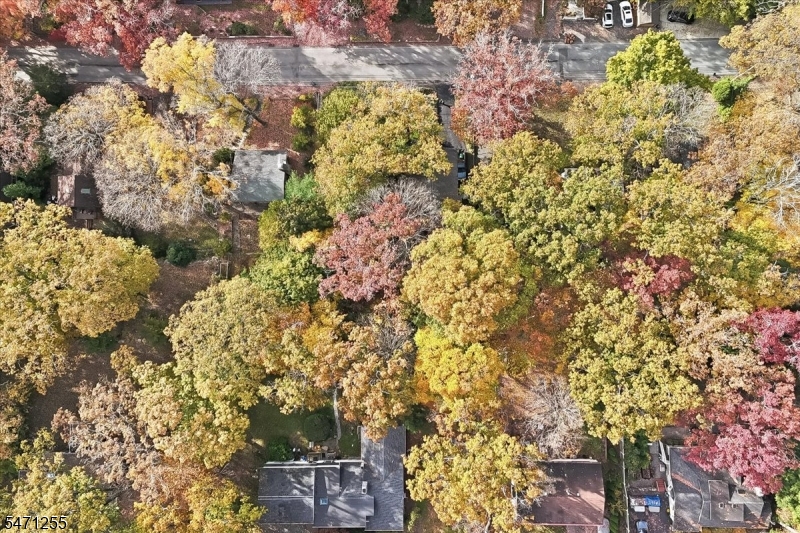
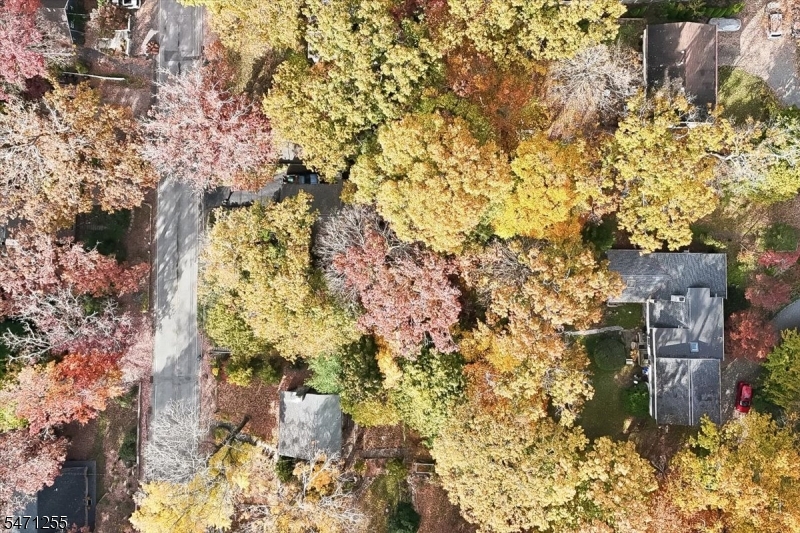
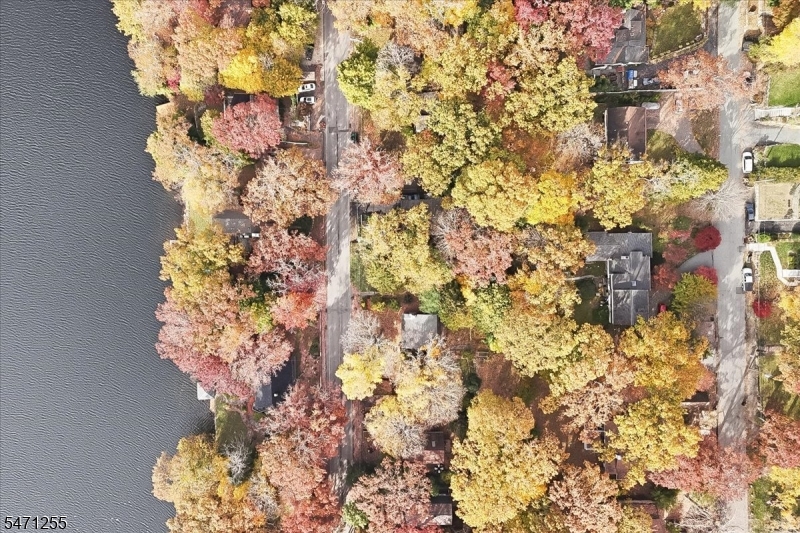
Lot Description: Lake/Water View, Wooded Lot
Lot Identifier: 18

Home Details

Total Baths: 2.10
Partial Baths: 1
Basement: No
Exterior Description: Wood
Roof Description: Asphalt Shingle
Garage Description: Attached Garage
Number of Garage Spaces: 1
Style: Bi-Level
Acreage: 0.16
Appliances: Carbon Monoxide Detector, Dishwasher, Dryer, Range/Oven-Gas, Refrigerator, Washer
Living Room Level: Second
Kitchen Level: Second
Bedroom 1 Level: Second
Bedroom 2 Level: Second
Bedroom 3 Level: Second
Flooring: Carpeting, Tile, Wood
Kitchen Area: Eat-In Kitchen
Level 1 Rooms: BathOthr,Foyer,GarEnter,RecRoom
Level 2 Rooms: 3 Bedrooms, Bath Main, Bath(s) Other, Kitchen, Living Room
Master Bedroom Description: Full Bath
Number of Rooms: 6
YB/Desc: 1966 - Approximate
Easement: Unknown
Parking/Driveway Description: 1 Car Width, Blacktop, Driveway-Exclusive
Primary Style: Bi-Level
Block Identifier: 933
County Number: 25
Town Number: 2511
Possession: 31-60 days

Utilities

Water Heater: Gas
Heat Source: Gas-Natural
Heat System: Baseboard - Hotwater
Cool System: Window A/C(s)
Water: Public Water
Sewer: Septic
Utilities: Electric, Gas-Natural

Schools

Grade School: R. ERSKINE
Middle School: M.J. RYERSON
High School: LAKELAND

Taxes, Fees & Assessments

Ownership Type: Fee Simple
Tax ID For Property: 2511-00933-0000-00018-0000-
Tax Amount: $10,566.00
Tax Year: 2025
Tax Rate: 4.259%
Tax Rate Year: 2026
Land Assessment: $134,500.00
Building Assessment: $113,600.00
Total Assessment: $248,100.00
Community Living: No

Features

  • Deck
  • Patio

Statistics

Schedule a Tour

Similar Listings

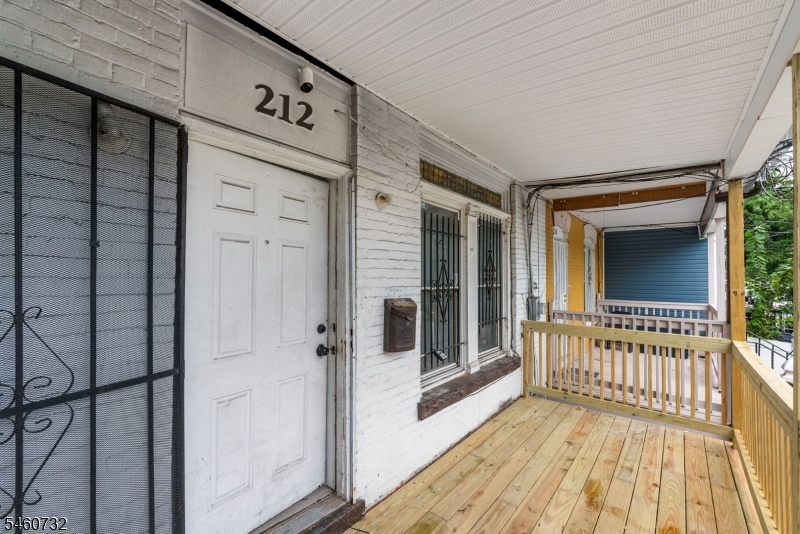
212 S 11Th St,Newark City, NJ 07107-1412

324,999 $

S 11Th St, Newark City, Essex

Beds 5
Baths 2

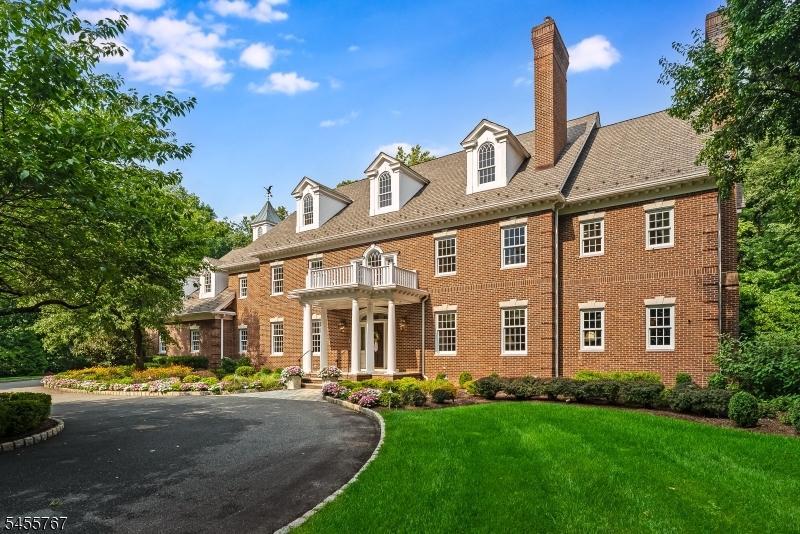
19 Heritage Ct,Bernardsville Boro, NJ 07931-2320

3,250,000 $

Heritage Ct, Bernardsville Boro, Somerset

Beds 5
Baths 7

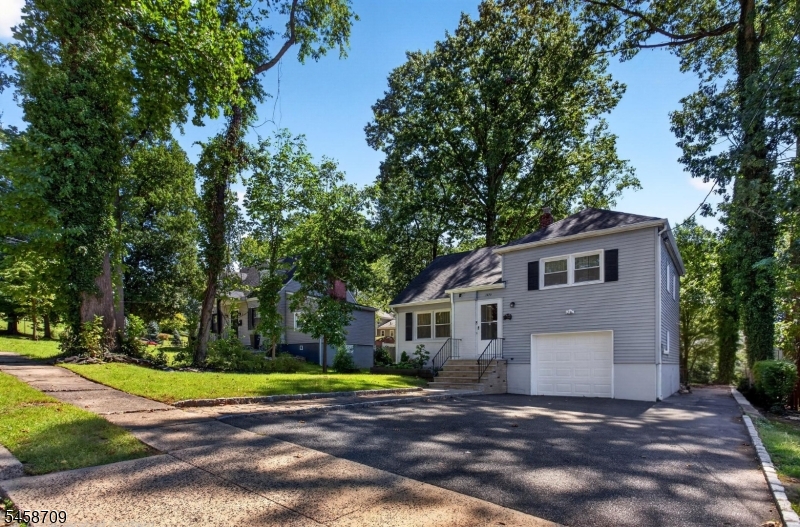
1474 Brentwood Terrace,Plainfield City, NJ 07...

449,900 $

Brentwood Terrace, Plainfield City, Union

Beds 3
Baths 1

89 Ridge Rd,Frankford Twp., NJ 07826-4319

574,900 $

Ridge Rd, Frankford Twp., Sussex

Beds 3
Baths 2

91 Stonehedge Ct,Franklin Twp., NJ 08873-4731

349,900 $

Stonehedge Ct, Franklin Twp., Somerset

Beds 2
Baths 2

456 Bayberry Ln,Mountainside Boro, NJ 07092-1401

949,000 $

Bayberry Ln, Mountainside Boro, Union

Beds 2
Baths 3

Write a Review

449,000 $

Reset password

Enter your email address and we will send you a link to change your password.

Get started with your account

to save your favourite homes and more

Sign up with email

Get started with your account

to save your favourite homes and more

By clicking the «SIGN UP» button you agree to the Terms of Use and Privacy Policy
Powered by Estatik
Compare Properties
Add properties to compare.