Listing Details

841 Bailey Ave,Elizabeth City, NJ 07208-1401

  • October 31, 2026

Description

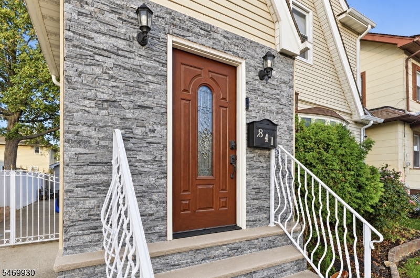
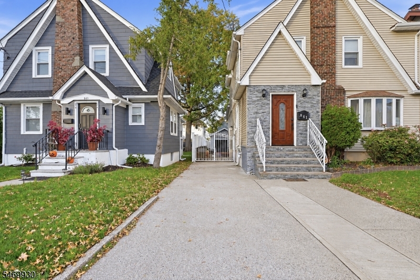
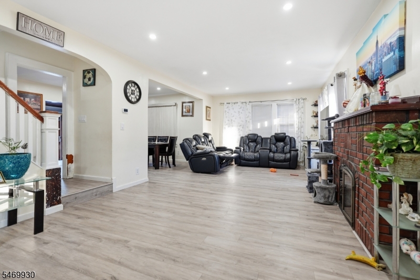
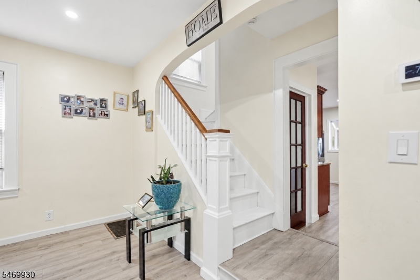
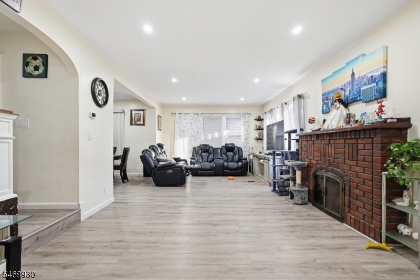
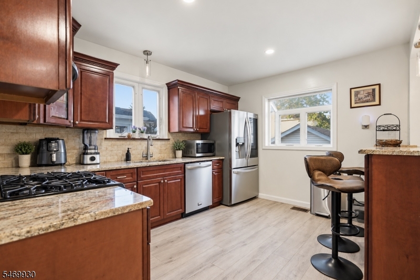
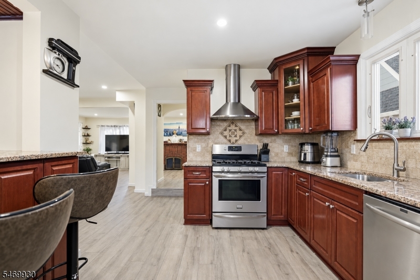
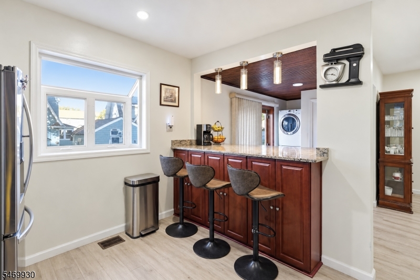
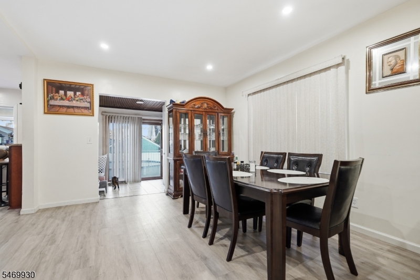
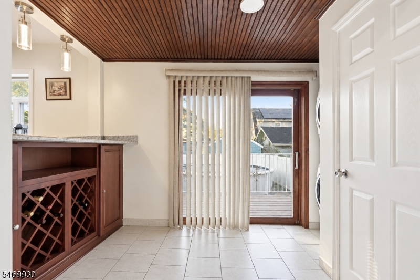
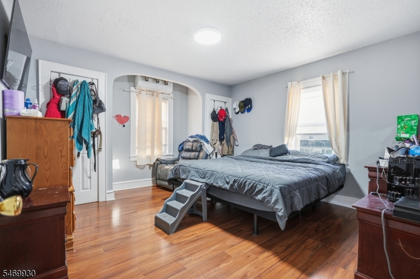
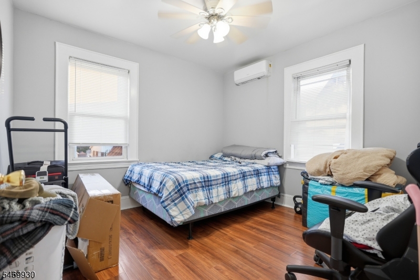
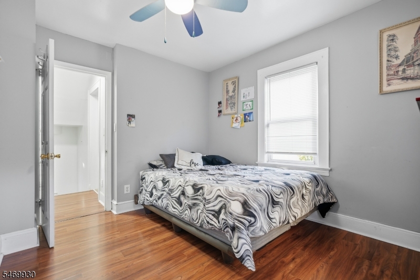
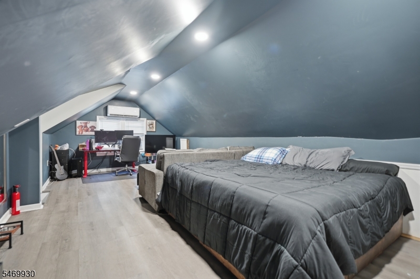
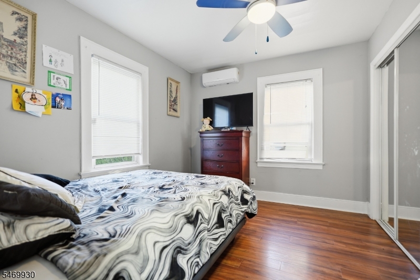
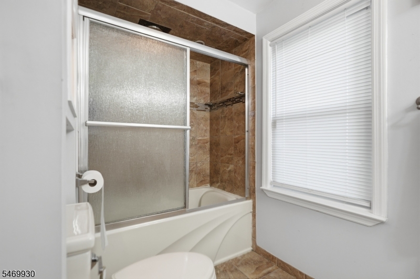
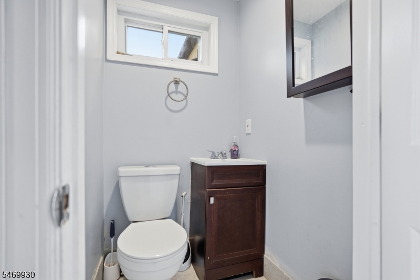
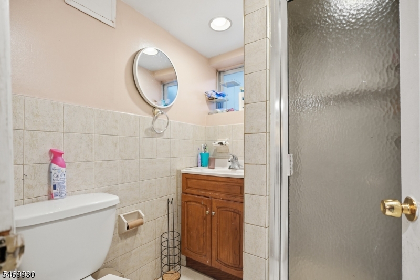
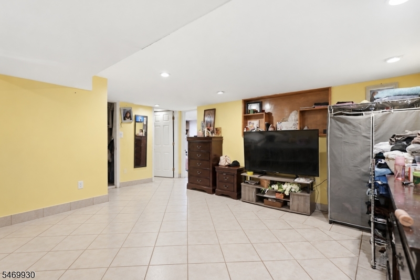
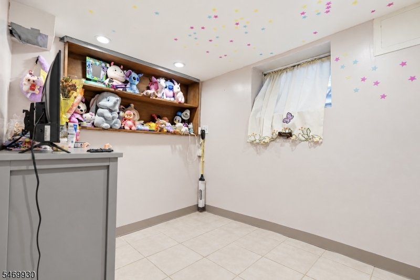
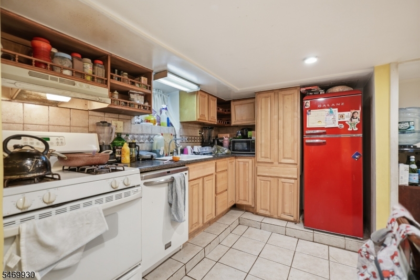
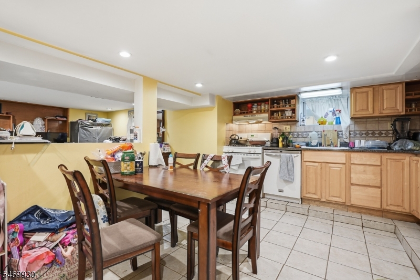
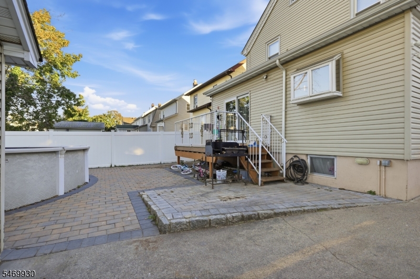
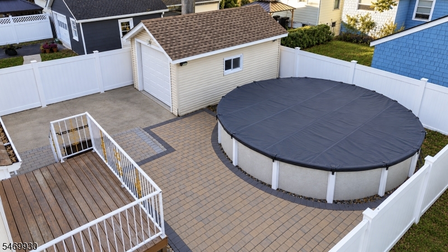
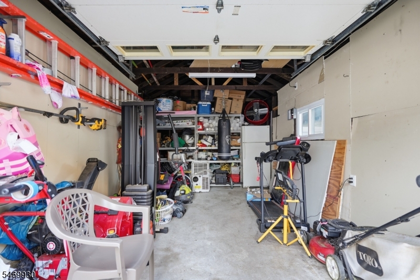
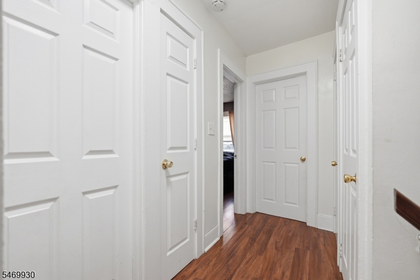
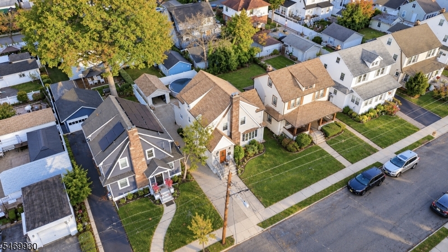
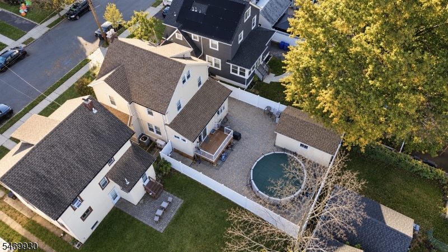
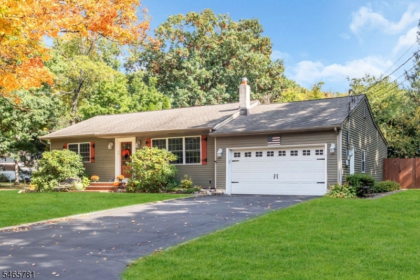
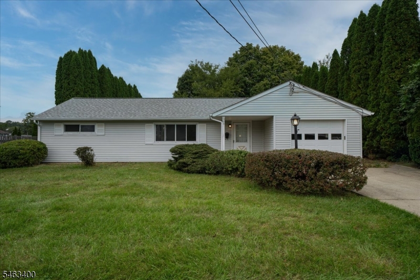
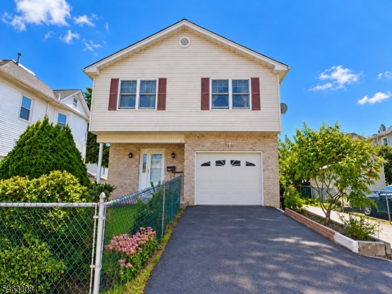
Welcome to this beautifully maintained home in the highly desirable Elmora Hills section of Elizabeth! offering 4 spacious bedrooms and 2.5 bathrooms, this exceptional property combines timeless elegance, generous living spaces, and everyday comfort. The spacious living room, featuring a charming fireplace, creates a warm and inviting atmosphere, while the elegant hardwood floors and formal dining room provide the perfect setting for entertaining and friend gatherings. The kitchen features a stylish island, ideal for meal preparation and casual dining. For added versatility, the finished attic and finished basement, both equipped with split-unit systems for enhanced comfort, offer flexible spaces perfect for a home office, recreation room, guests, or additional living needs. Step outside to your private backyard retreat, complete with an above-ground pool and a beautiful brick patio, perfect for summer barbecues, outdoor entertaining, and relaxing . Additional highlights include a detached garage and a spacious driveway with parking for up to five cars.Conveniently located approximately 6 minutes from the train station with service to New York City, with easy access to shopping, restaurants, major highways, and surrounding amenities. This move-in-ready home offers the space, comfort, and lifestyle today’s buyers desire. Nothing to do but unpack and enjoy your new home
Details

Last Updated On: October 31st, 2026 at 7:20 am
Property ID:PT-61866851-AXZR
Offer Type:For Sale
Property Type:Single Family
Price: 650,000 $
Bedrooms:4
Bathrooms:2
Year Built:9999

Additional Details

Listing Details

Status: Active

Location

County: Union
Lotsize: 40X100
Lot Identifier: 28

Home Details
Total Baths: 2.10
Partial Baths: 1
Open Parking: 4
Pool: Yes
Basement: Yes
Exterior Description: Stone, Vinyl Siding
Roof Description: Asphalt Shingle
Garage Description: Detached Garage
Number of Garage Spaces: 1
Style: Colonial
Acreage: 0.09
Appliances: Carbon Monoxide Detector, Cooktop - Gas, Dishwasher, Sump Pump
Basement Description: Finished, Walkout
Basement Level Rooms: Utility Room
Living Room Level: First
Dining Room Level: First
Kitchen Level: First
Family Room Level: Basement
Bedroom 1 Level: Second
Bedroom 2 Level: Second
Bedroom 3 Level: Second
Bedroom 4 Level: Third
Fireplace: Living Room
Flooring: Tile, Wood
Kitchen Area: Breakfast Bar, Center Island
Level 1 Rooms: Dining Room, Living Room
Level 2 Rooms: 3 Bedrooms
Number of Fireplaces: 1
Number of Rooms: 8
Easement: Unknown
Parking/Driveway Description: Concrete, Driveway-Exclusive
Primary Style: Colonial
Block Identifier: 55
County Number: 29
Town Number: 2904
Possession: At Closing

Utilities

Heat Source: Gas-Natural
Heat System: 1 Unit
Cool System: 1 Unit, Ductless Split AC
Water: Public Water
Sewer: Public Sewer
Utilities: All Underground

Taxes, Fees & Assessments

Ownership Type: Fee Simple
Tax ID For Property: 2904-00055-0000-00028-0000-
Tax Amount: $9,187.00
Tax Year: 2025
Tax Rate: 2.017%
Tax Rate Year: 2026
Land Assessment: $210,000.00
Building Assessment: $245,500.00
Total Assessment: $455,500.00
Community Living: No
Handicap Modified: No

Features

  • Deck
  • Patio
  • Storm Window(s)

Statistics

Schedule a Tour

Similar Listings

50 Fremont Ter,West Milford Twp., NJ 07438-8945

495,000 $

Fremont Ter, West Milford Twp., Passaic

Beds 2
Baths 1

303 Carol Dr,Hackettstown Town, NJ 07840-1820

439,900 $

Carol Dr, Hackettstown Town, Warren

Beds 3
Baths 1

8 Tyler Ct,Clifton City, NJ 07012-1919

499,000 $

Tyler Ct, Clifton City, Passaic

Beds 3
Baths 1

66 Goodale Ave,Dover Town, NJ 07801-3449

529,900 $

Goodale Ave, Dover Town, Morris

Beds 4
Baths 3

19 Dalrymple Rd,Frankford Twp., NJ 07826-4409

435,000 $

Dalrymple Rd, Frankford Twp., Sussex

Beds 3
Baths 2

6 Helen St,Hopatcong Boro, NJ 07874-2326

575,000 $

Helen St, Hopatcong Boro, Sussex

Beds 4
Baths 3

Write a Review

650,000 $

Reset password

Enter your email address and we will send you a link to change your password.

Get started with your account

to save your favourite homes and more

Sign up with email

Get started with your account

to save your favourite homes and more

By clicking the «SIGN UP» button you agree to the Terms of Use and Privacy Policy
Powered by Estatik
Compare Properties
Add properties to compare.