Listing Details

88 Broad St,Flemington Boro, NJ 08822-1602

  • October 31, 2026

Description

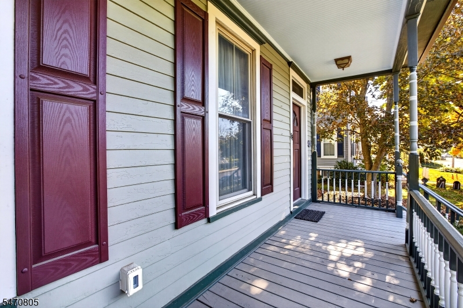
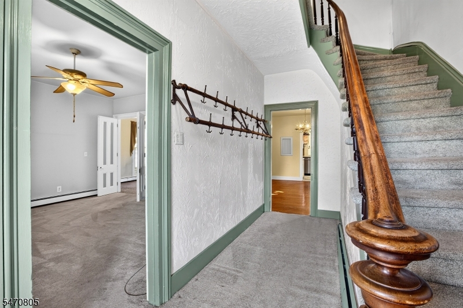
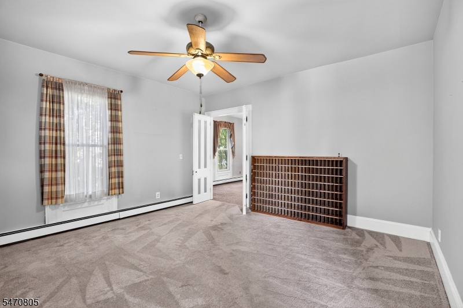
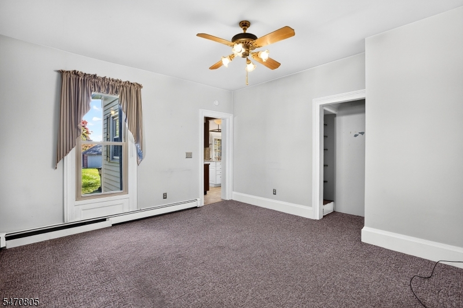
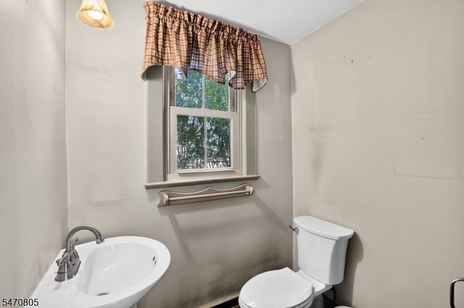
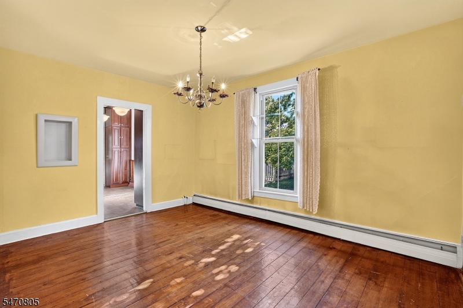
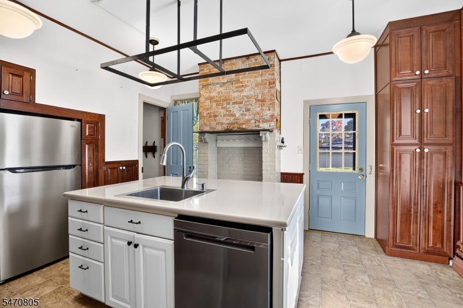
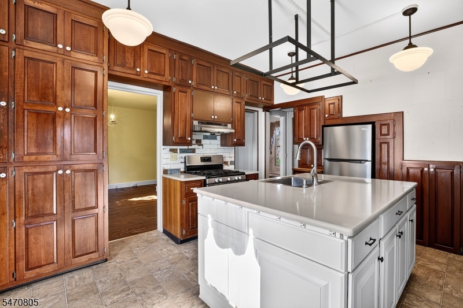
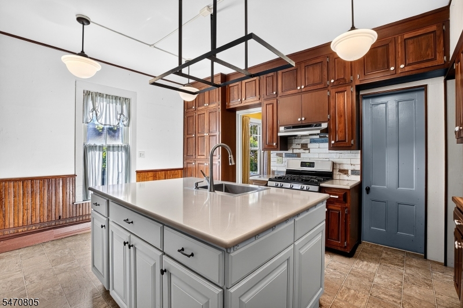
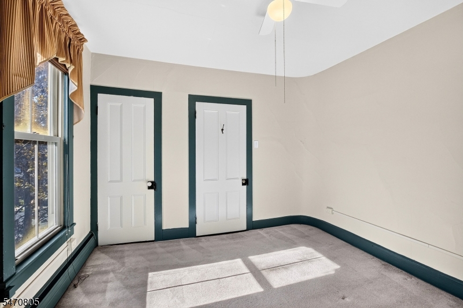
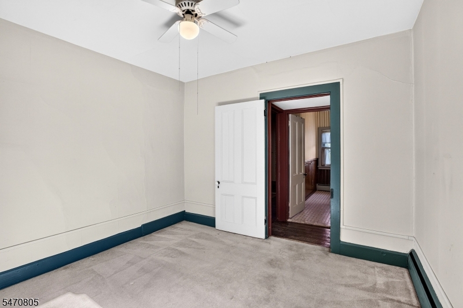
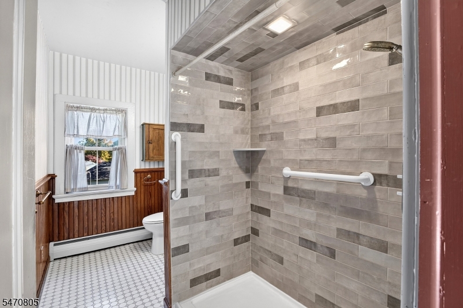
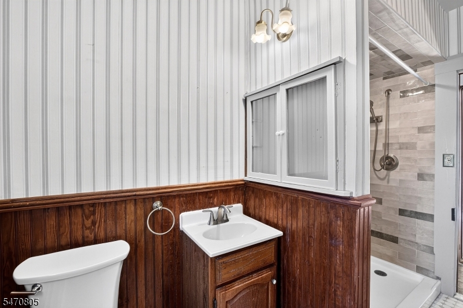
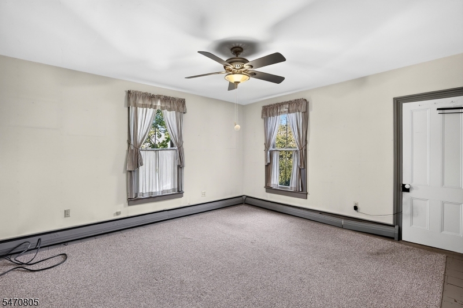
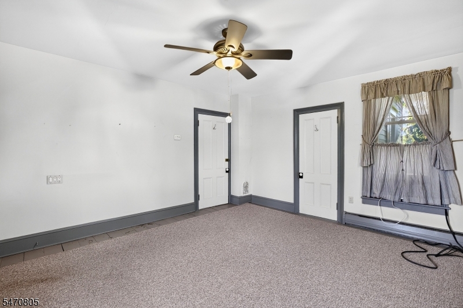
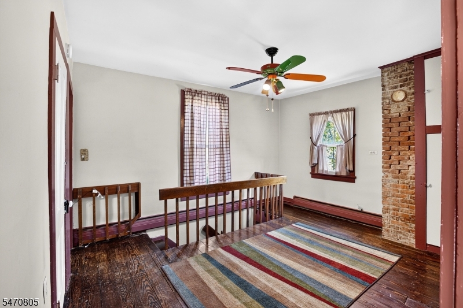
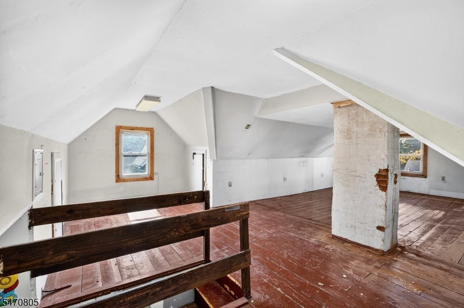
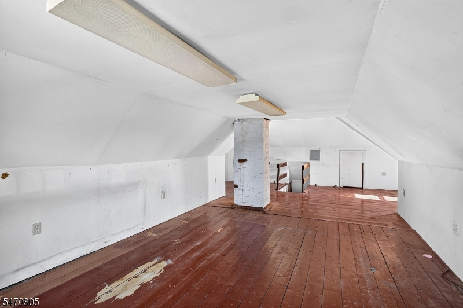
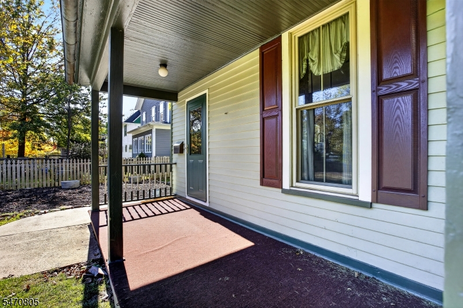
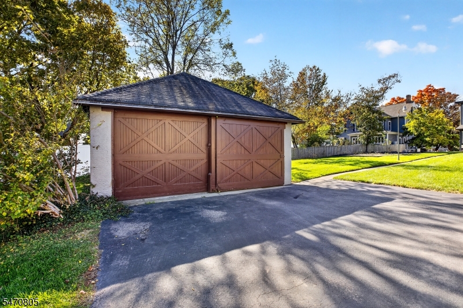
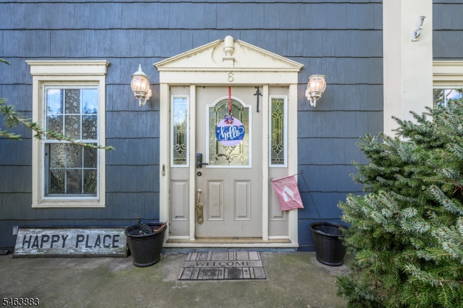
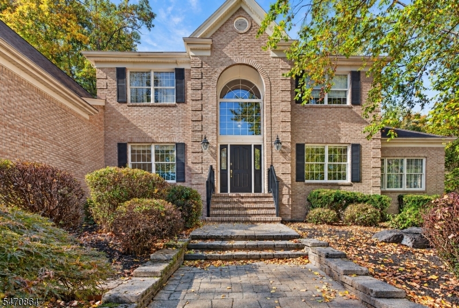
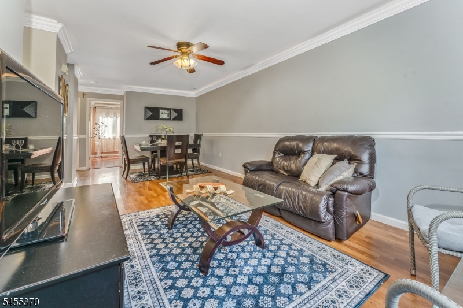
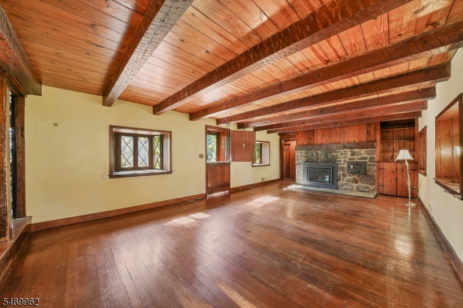
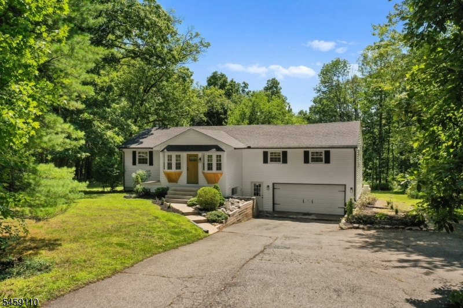
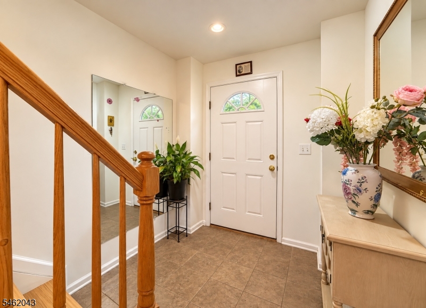
This four-bedroom, two and a half bathroom two-story Colonial is situated on a tree-lined street with mature landscaping and a spacious lawn. The professionally painted exterior features clapboard siding, a covered front porch with hardwood decking, and an asphalt driveway leading to a two-car garage. Inside, the home offers a spacious layout with hardwood floors, high ceilings, and vaulted ceilings in select areas. Exposed brick adds architectural character, while multiple windows allow for abundant natural light throughout. Neutral walls complement the hardwood floors across the living spaces. The kitchen is appointed with custom wood cabinetry, an island with a countertop, and pendant lighting. Additional highlights include attic space that can be used for additional living space. The home reflects classic Colonial and Victorian architectural elements, combining timeless design with functional living spaces.

Details

Last Updated On: October 31st, 2026 at 10:16 am
Property ID:PT-61895470-AXZR
Offer Type:For Sale
Property Type:Single Family
Price: 549,900 $
Bedrooms:4
Bathrooms:2
Year Built:1880

Additional Details

Listing Details

Status: Active

Location

County: Hunterdon
Lotsize: .25
Lot Identifier: 2

Home Details

Subdivision: Historic District
Total Baths: 2.10
Partial Baths: 1
Basement: Yes
Exterior Description: Clapboard
Garage Description: Detached Garage
Number of Garage Spaces: 1
Style: Colonial
Acreage: 0.25
Appliances: Carbon Monoxide Detector, Range/Oven-Gas, Refrigerator
Basement Description: Full
Living Room Level: First
Dining Room Level: First
Kitchen Level: First
Family Room Level: First
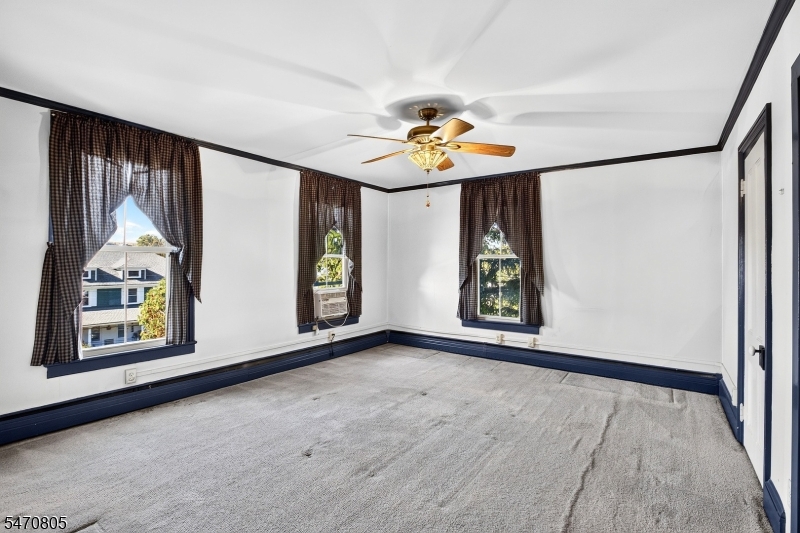
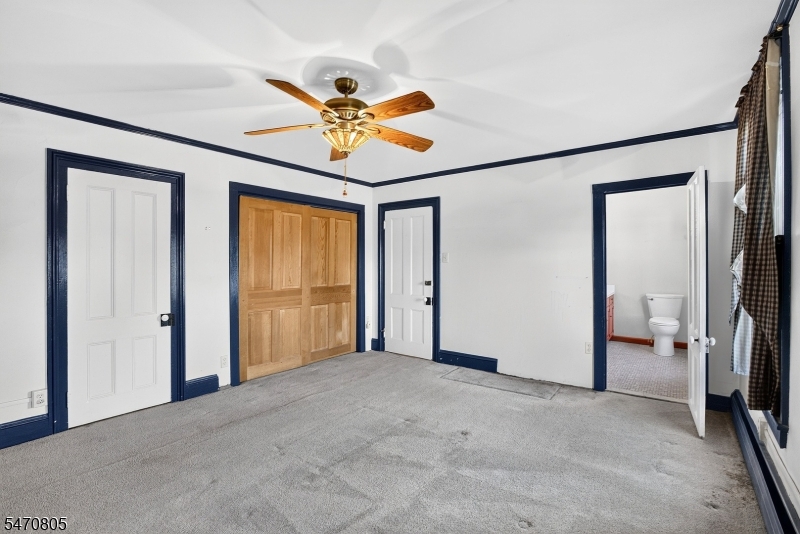
Bedroom 1 Dimensions: 15x14
Bedroom 1 Level: Second
Bedroom 2 Dimensions: 15x13
Bedroom 2 Level: Second
Bedroom 3 Dimensions: 13x11
Bedroom 3 Level: Second
Bedroom 4 Dimensions: 11x11
Bedroom 4 Level: Second
Dining Room Dimensions: 15x11
Flooring: Carpeting, Wood
Kitchen Area: Center Island
Kitchen Dimensions: 14x13
Level 1 Rooms: Dining Room, Family Room, Kitchen, Living Room, Powder Room
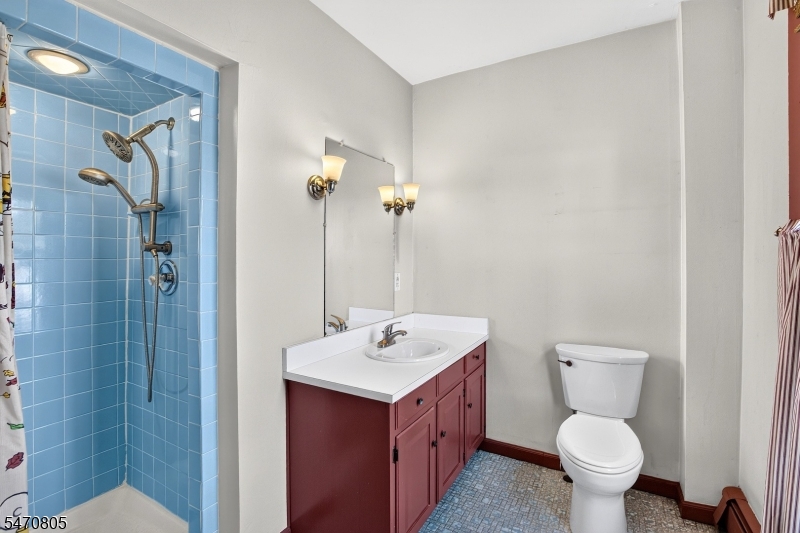
Level 2 Rooms: 4 Or More Bedrooms, Bath Main, Bath(s) Other
Living Room Dimensions: 15x15
Master Bedroom Description: Full Bath
Number of Rooms: 9
Other Room 1: Attic
Other Room 1 Dimensions: 28x18
YB/Desc: 1880 - Approximate
Color of Building: Light Gree
Easement: Unknown
Parking/Driveway Description: 1 Car Width
Primary Style: Colonial
Block Identifier: 31
County Number: 19
Town Number: 1909
Possession: immed

Utilities

Water Heater: Gas
Heat Source: Gas-Natural
Heat System: 1 Unit, Baseboard - Hotwater
Cool System: Window A/C(s)
Water: Public Water
Sewer: Public Sewer
Utilities: Electric, Gas-Natural

Taxes, Fees & Assessments

Ownership Type: Fee Simple
Tax ID For Property: 1909-00031-0000-00002-0000-
Tax Amount: $10,760.00
Tax Year: 2025
Tax Rate: 2.736%
Tax Rate Year: 2026
Land Assessment: $125,100.00
Building Assessment: $293,900.00
Total Assessment: $419,000.00
Community Living: No

Features

  • High Ceilings
  • Open Porch(es)
  • Storm Door(s)

Statistics

Schedule a Tour

Similar Listings

27 Keenan St,Franklin Twp., NJ 08873-5130

449,900 $

Keenan St, Franklin Twp., Somerset

Beds 2
Baths 2

25 Tansboro Rd,West Milford Twp., NJ 07421-1205

349,000 $

Tansboro Rd, West Milford Twp., Passaic

Beds 2
Baths 2

212 S 11Th St,Newark City, NJ 07107-1412

324,999 $

S 11Th St, Newark City, Essex

Beds 5
Baths 2

19 Heritage Ct,Bernardsville Boro, NJ 07931-2320

3,250,000 $

Heritage Ct, Bernardsville Boro, Somerset

Beds 5
Baths 7

1474 Brentwood Terrace,Plainfield City, NJ 07...

449,900 $

Brentwood Terrace, Plainfield City, Union

Beds 3
Baths 1

89 Ridge Rd,Frankford Twp., NJ 07826-4319

574,900 $

Ridge Rd, Frankford Twp., Sussex

Beds 3
Baths 2

Write a Review

549,900 $

Reset password

Enter your email address and we will send you a link to change your password.

Get started with your account

to save your favourite homes and more

Sign up with email

Get started with your account

to save your favourite homes and more

By clicking the «SIGN UP» button you agree to the Terms of Use and Privacy Policy
Powered by Estatik
Compare Properties
Add properties to compare.