Listing Details

90 Stonehedge Ct,Franklin Twp., NJ 08873

  • November 12, 2026

Description

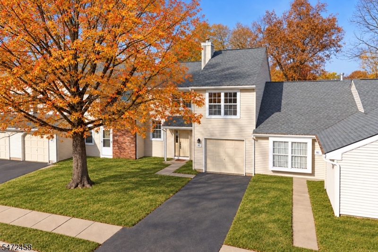
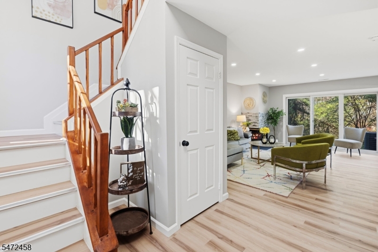
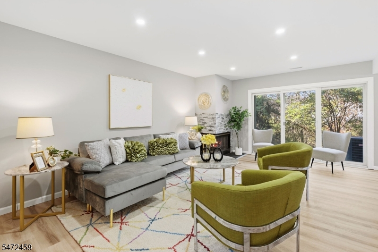
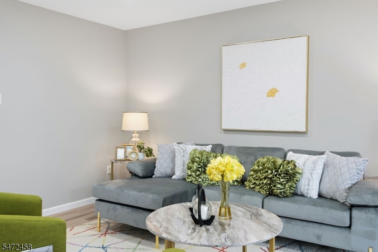
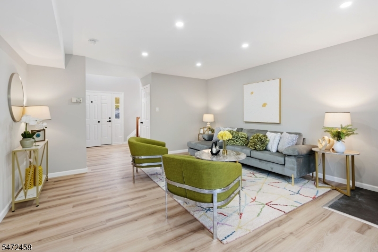
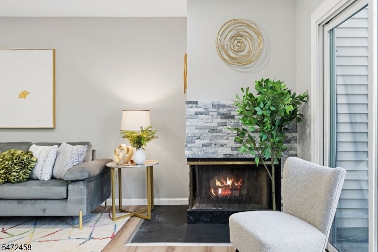
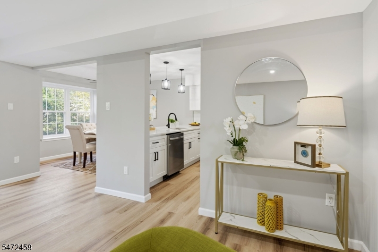
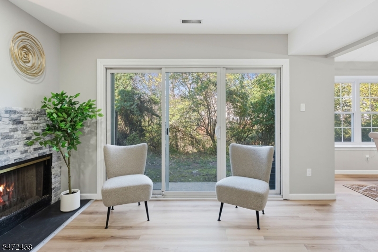
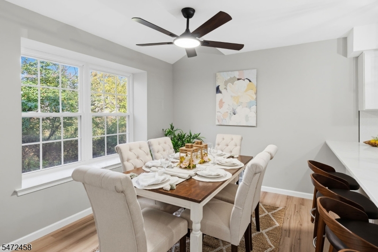
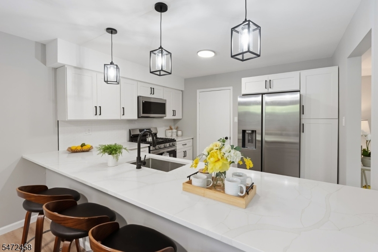
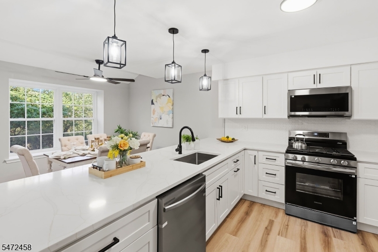
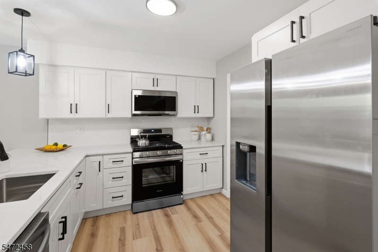
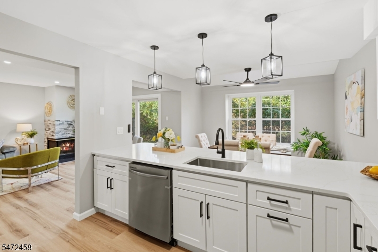
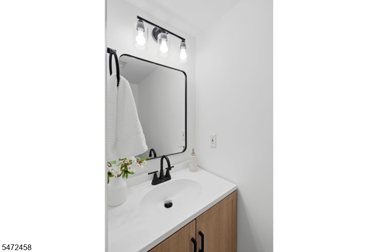
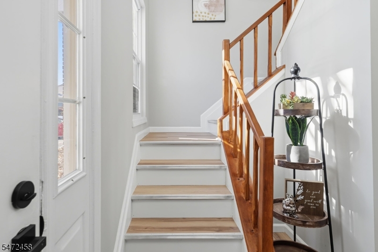
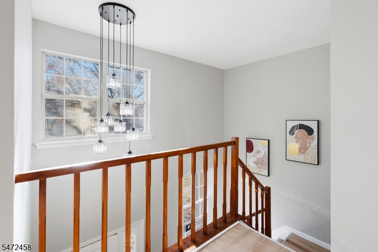
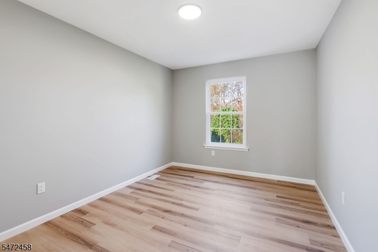
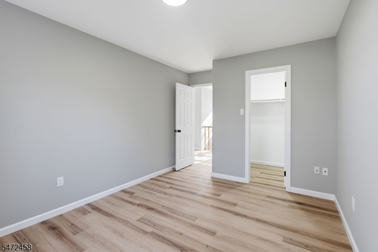
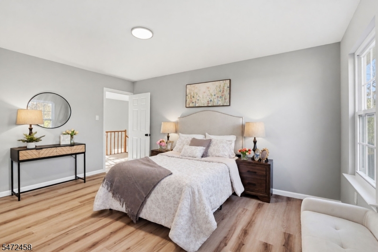
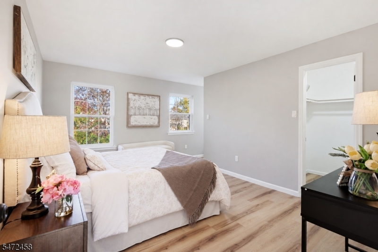
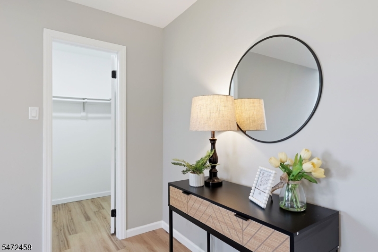
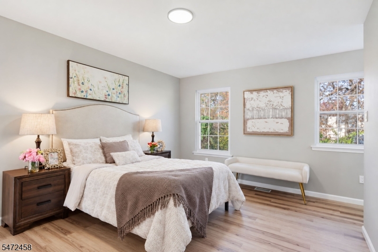
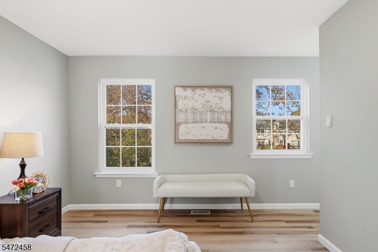
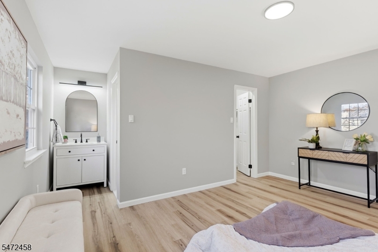
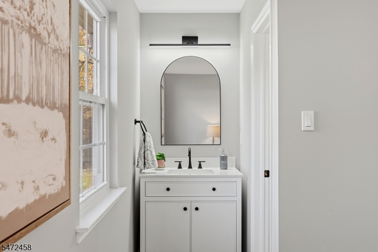
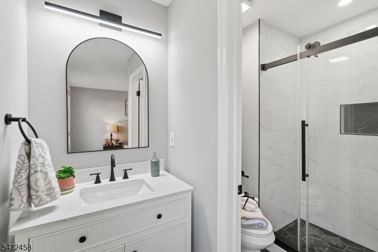
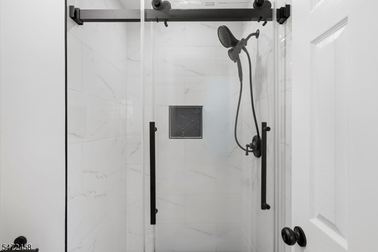
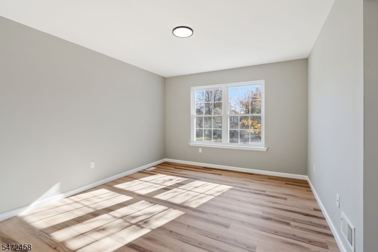
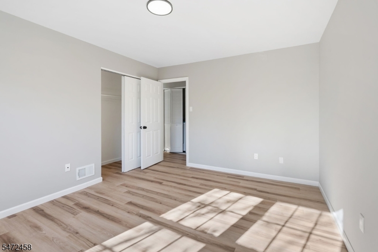
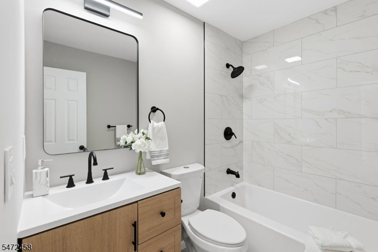
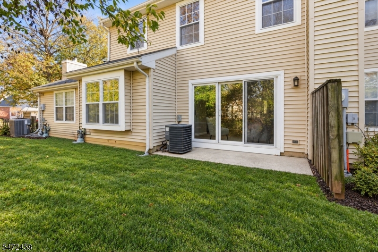
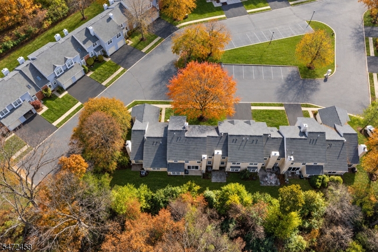
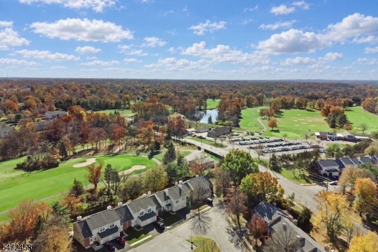
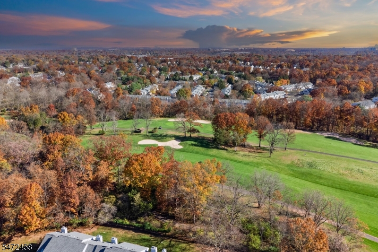
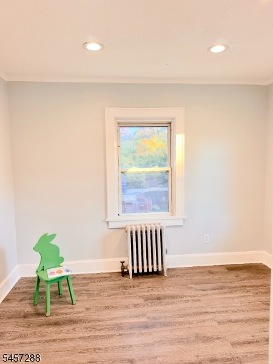
Quailbrook community! Offering 3 bedrooms and 2.5 bathrooms, this interior-unit townhome has been completely transformed! From the brand-new kitchen and bathrooms to the new flooring, windows, lighting, fresh paint, and so much more, every detail has been thoughtfully updated.Step inside through the dramatic two-story foyer featuring a beautiful window and enjoy the bright, modern feel throughout. The stunning new kitchen boasts soft-close cabinetry, quartz countertops, a designer backsplash, and brand-new stainless steel appliances. The spacious, open living and dining area is perfect for entertaining, featuring an updated fireplace. A renovated powder room completes the first floor.Upstairs, you’ll find three beautifully appointed bedrooms. The spacious primary suite offers ample closet space and a gorgeous, fully renovated en-suite bathroom. Additional bedrooms and a beautifully updated full bathroom complete the second level.Enjoy your private outdoor patio, perfect for relaxing or entertaining. Conveniently located near Route 287, New Brunswick Train Station, shopping, restaurants, and major commuter routes.This is truly a must-see! Brand-new everything, beautifully renovated, and ready for its next owner. Nothing to do but unpack and enjoy! Don’t miss this opportunity to own this incredible home in Quailbrook!
Details

Last Updated On: November 12th, 2026 at 11:15 am
Property ID:PT-64453085-AXZR
Offer Type:For Sale
Property Type:Condo/Coop/Townhouse
Price: 469,000 $
Bedrooms:3
Bathrooms:2
Year Built:1989

Additional Details

Listing Details

Status: Active

Location

County: Somerset
Lotsize: 28X72
Lot Description: Wooded Lot
Lot Identifier: 90

Home Details

Subdivision: Quail Brook Community
Total Baths: 2.10
Partial Baths: 1
Pool: No
Basement: No
Renovated: 2026
Exterior Description: Vinyl Siding
Roof Description: Asphalt Shingle
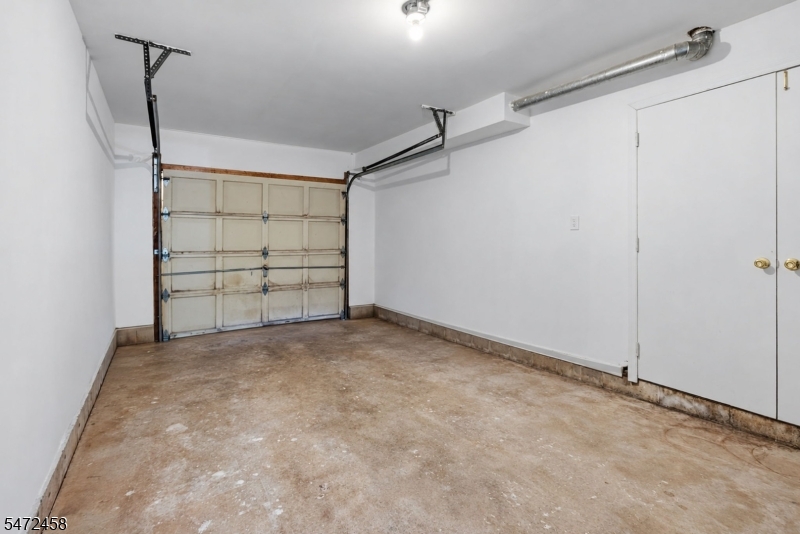
Garage Description: Attached Garage
Number of Garage Spaces: 1
Style: Townhouse-Interior, Multi Floor Unit
Acreage: 0.05
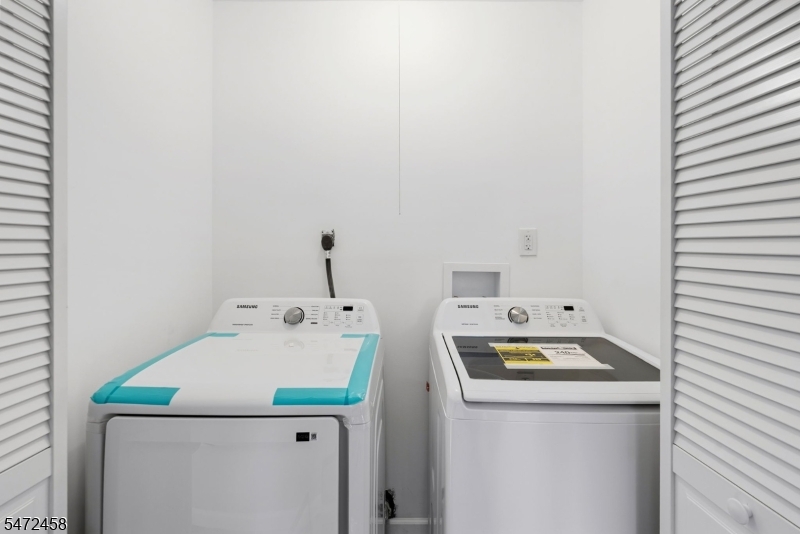
Appliances: Cooktop - Gas, Dishwasher, Dryer, Microwave Oven, Refrigerator, Washer
Living Room Level: First
Dining Room Level: First
Kitchen Level: First
Family Room Level: First
Bedroom 1 Level: Second
Bedroom 2 Level: Second
Bedroom 3 Level: Second
Den Level: First
Fireplace: Living Room
Flooring: Vinyl-Linoleum
Kitchen Area: Breakfast Bar, Center Island, Galley Type, Pantry, Separate Dining Area
Number of Fireplaces: 1
Number of Rooms: 6
YB/Desc: 1989 - Renovated
Easement: No
Parking/Driveway Description: 1 Car Width
Primary Style: Townhouse-Interior
Block Identifier: 424.08
County Number: 27
Town Number: 2708
Possession: At Closing

Utilities

Water Heater: Gas
Heat Source: Gas-Natural
Heat System: Forced Hot Air
Cool System: Central Air
Water: Public Water
Sewer: Public Sewer
Utilities: All Underground

Taxes, Fees & Assessments

Ownership Type: Fee Simple
Tax ID For Property: 2708-00424-0008-00090-0000-
Tax Amount: $7,825.00
Tax Year: 2025
Tax Rate: 1.678%
Tax Rate Year: 2026
Farm Assessment: No
Land Assessment: $200,000.00
Building Assessment: $250,000.00
Total Assessment: $450,000.00
Community Living: Yes

Features

  • Patio
  • Tennis Courts

Statistics

Schedule a Tour

Similar Listings

169 Shongum Rd,Denville Twp., NJ 07834-9624

825,000 $

Shongum Rd, Denville Twp., Morris

Beds 4
Baths 3

97 Elliot Pl,East Orange City, NJ 07018-1127

550,000 $

Elliot Pl, East Orange City, Essex

Beds 4
Baths 2

9 Woods Edge Ct,White Twp., NJ 07823-2603

489,000 $

Woods Edge Ct, White Twp., Warren

Beds 3
Baths 2

120 Mount Prospect Ave,Belleville Twp., NJ 07...

559,000 $

Mount Prospect Ave, Belleville Twp., Essex

Beds 3
Baths 1

18 Stoneybrook Road,Washington Twp., NJ 07853

1,000,000 $

Stoneybrook Road, Washington Twp., Morris

Beds 4
Baths 3

22 Biser Rd,Delaware Twp., NJ 08822-2709

979,000 $

Biser Rd, Delaware Twp., Hunterdon

Beds 4
Baths 3

Write a Review

469,000 $

Reset password

Enter your email address and we will send you a link to change your password.

Get started with your account

to save your favourite homes and more

Sign up with email

Get started with your account

to save your favourite homes and more

By clicking the «SIGN UP» button you agree to the Terms of Use and Privacy Policy
Powered by Estatik
Compare Properties
Add properties to compare.