Listing Details

92 Oliver Rd,Paramus Boro, NJ 07652-3729

  • November 6, 2026

Description

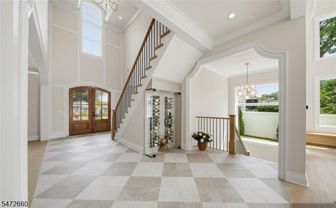
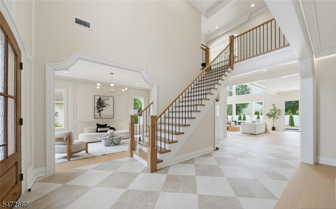
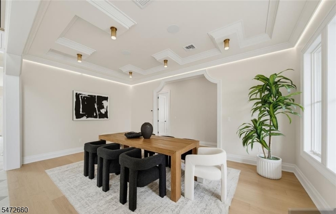
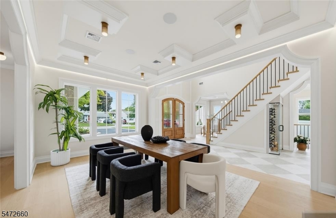
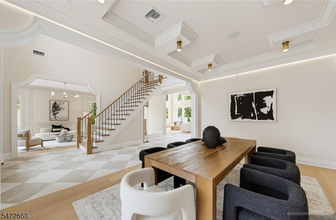
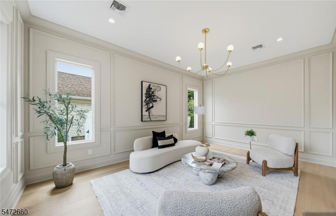
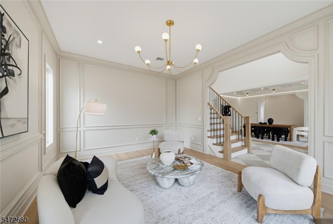
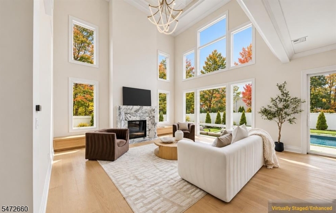
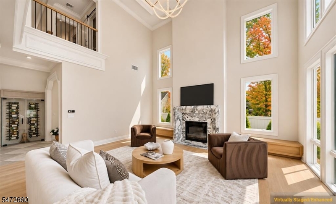
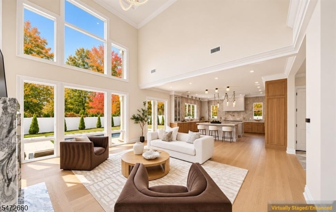
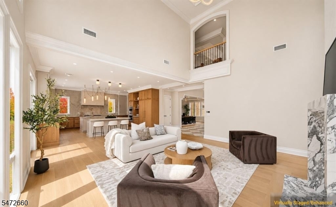
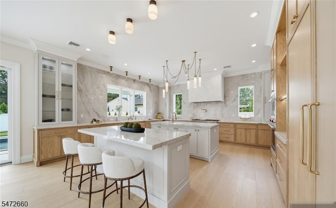
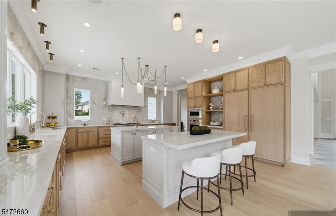
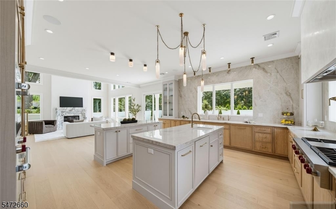
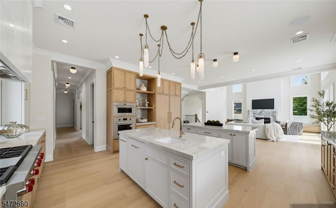
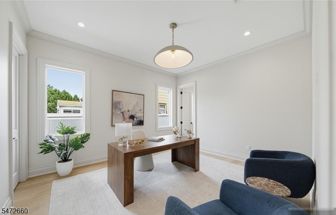
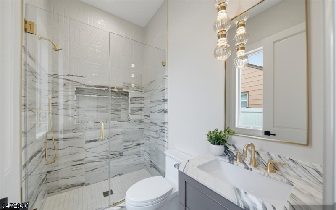
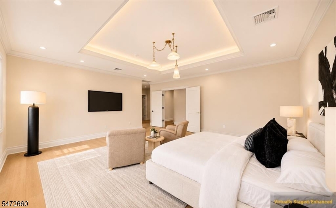
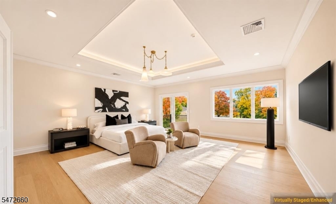
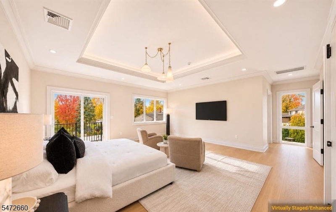
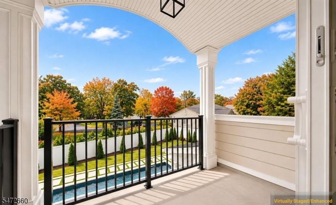
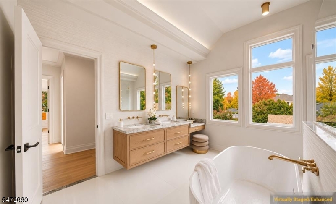
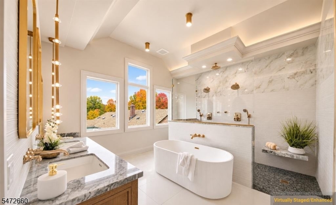
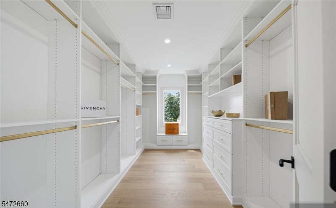
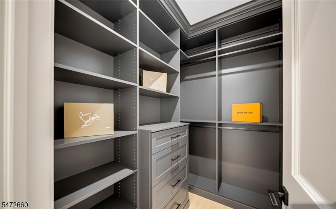
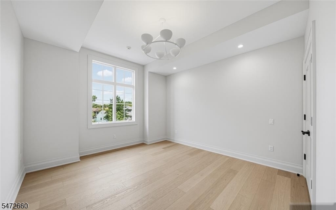
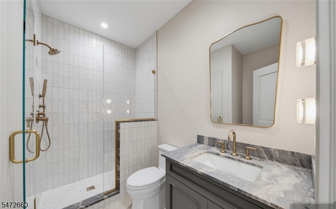
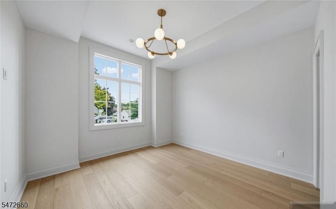
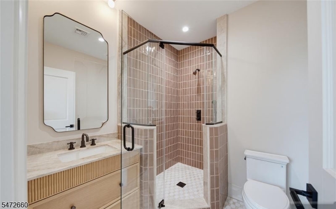
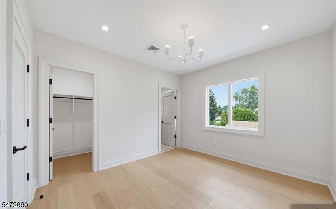
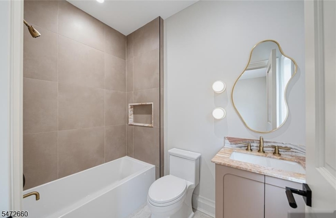
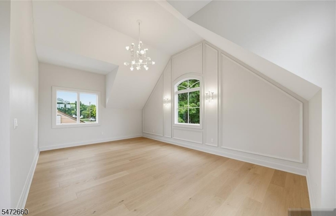
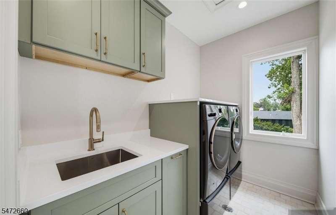
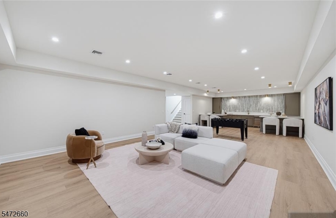
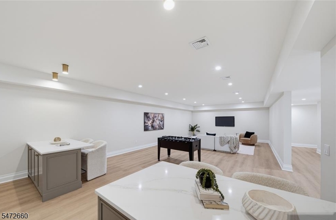
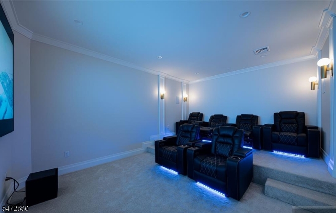
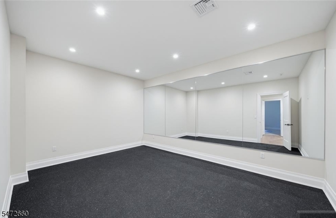
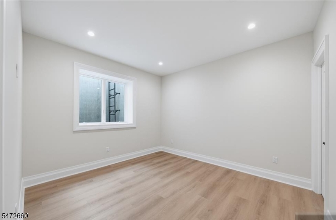
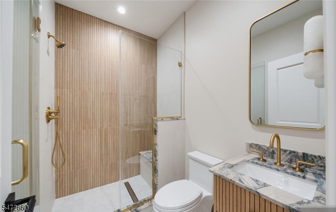
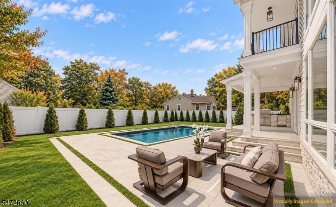
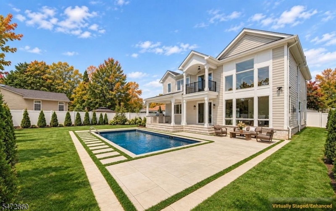
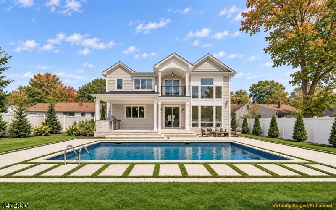
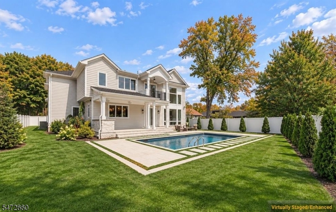
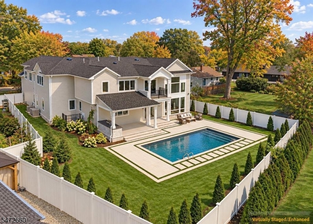
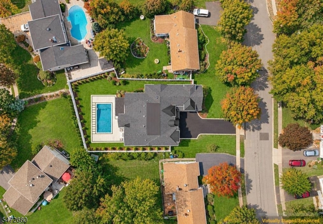
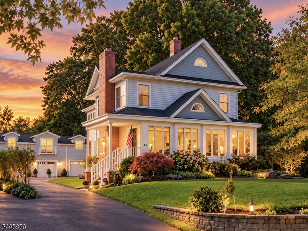
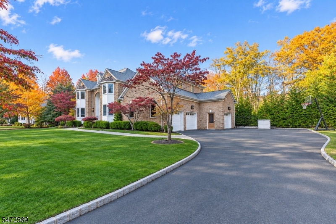
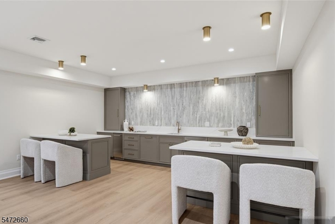
Newly built and thoughtfully designed, this exceptional residence blends architectural elegance with modern luxury. A dramatic two-story foyer with a graceful sweeping staircase introduces approximately 8,000 square feet of beautifully finished living space. The chef’s kitchen features dual islands and premium Wolf and Sub-Zero appliances, creating an ideal setting for everyday living and entertaining. Upstairs, the luxurious primary suite offers a private retreat, complemented by three additional bedroom suites, each with its own full bath, a bonus room, and convenient second-floor laundry. The finished lower level is designed for relaxation and entertainment, featuring a private movie theater, fitness center, custom wet bar, en-suite bedroom, and full bath. With six bedrooms, six-and-a-half baths, and 13 thoughtfully designed rooms, this remarkable property combines generous proportions with exceptional comfort. The builder and designer spared no expense in bringing this vision to life. Brand-new construction, elevated finishes, and extraordinary scale come together to create more than a home – it’s a statement of luxury, a lifestyle, and the backdrop for your next great chapter.
Details

Last Updated On: November 6th, 2026 at 12:21 am
Property ID:PT-63148853-AXZR
Offer Type:For Sale
Property Type:Single Family
Price: 3,199,000 $
Bedrooms:6
Bathrooms:6
Year Built:2026

Additional Details

Listing Details

Status: Active

Location

County: Bergen
Lotsize: 13,228 Sq Ft
Lot Identifier: 6

Home Details

Total Baths: 6.10
Partial Baths: 1
Open Parking: 5
Pool: Yes
Basement: Yes
Exterior Description: ConcBrd,Stone,Vinyl
Garage Description: Attached Garage
Number of Garage Spaces: 2
Style: Colonial
Acreage: 0.23
Basement Description: Finished, Full
Basement Level Rooms: 1 Bedroom, Bath(s) Other, Family Room, Media Room, Rec Room
Living Room Level: First
Dining Room Level: First
Kitchen Level: First
Bedroom 1 Level: Second
Bedroom 2 Level: Second
Bedroom 3 Level: Second
Bedroom 4 Level: Second
Fireplace: Gas Fireplace
Kitchen Area: Breakfast Bar, Center Island, Eat-In Kitchen, Separate Dining Area
Level 1 Rooms: 1 Bedroom, Bath(s) Other, Dining Room, Foyer, Great Room, Kitchen, Living Room, Office, Powder Room
Level 2 Rooms: 4+Bedrms,BathMain,BathOthr,Laundry,SittngRm
Master Bedroom Description: Full Bath, Walk-In Closet
Number of Fireplaces: 1
Number of Rooms: 13
Other Room 1: Bedroom
YB/Desc: 2026 - Standing
Easement: Unknown
Parking/Driveway Description: Concrete, Driveway-Exclusive
Primary Style: Colonial
Block Identifier: 6903
County Number: 11
Town Number: 1146
Possession: 31-60

Utilities

Heat System: Forced Hot Air
Cool System: Central Air
Water: Public Water
Sewer: Public Sewer

Schools

Grade School: PARKWAY
Middle School: WEST BROOK
High School: PARAMUS HS

Taxes, Fees & Assessments

Ownership Type: Fee Simple
Tax ID For Property: 1146-06903-0000-00006-0000-
Tax Year: 2026
Tax Rate: 1.499%
Tax Rate Year: 2026
Land Assessment: $441,400.00
Building Assessment: $500,000.00
Total Assessment: $941,400.00
Community Living: No

Features

  • Privacy Fence

Statistics

Schedule a Tour

Similar Listings

113 Bourne Ci,Hardyston Twp., NJ 07419-1292

335,000 $

Bourne Ci, Hardyston Twp., Sussex

Beds 2
Baths 2

41 Brainard St,Phillipsburg Town, NJ 08865-2816

229,900 $

Brainard St, Phillipsburg Town, Warren

Beds 4
Baths 1

122 E 22nd St,Paterson City, NJ 07514-2137

455,000 $

E 22nd St, Paterson City, Passaic

Beds 3
Baths 1

455 Long Ln,Bedminster Twp., NJ 07931

5,900,000 $

Long Ln, Bedminster Twp., Somerset

Beds 9
Baths 10

474 Rt22,Readington Twp., NJ 08889

1,800,000 $

Rt22, Readington Twp., Hunterdon

Beds 3
Baths 2

7 Martin St,Andover Twp., NJ 07860-6036

1,495,000 $

Martin St, Andover Twp., Sussex

Beds 4
Baths 3

Write a Review

3,199,000 $

Reset password

Enter your email address and we will send you a link to change your password.
Get started with your account

to save your favourite homes and more

Sign up with email

Get started with your account

to save your favourite homes and more

By clicking the «SIGN UP» button you agree to the Terms of Use and Privacy Policy
Powered by Estatik
Compare Properties
Add properties to compare.