Listing Details

957 Central Ave,Plainfield City, NJ 07060-2310

  • October 31, 2026

Description

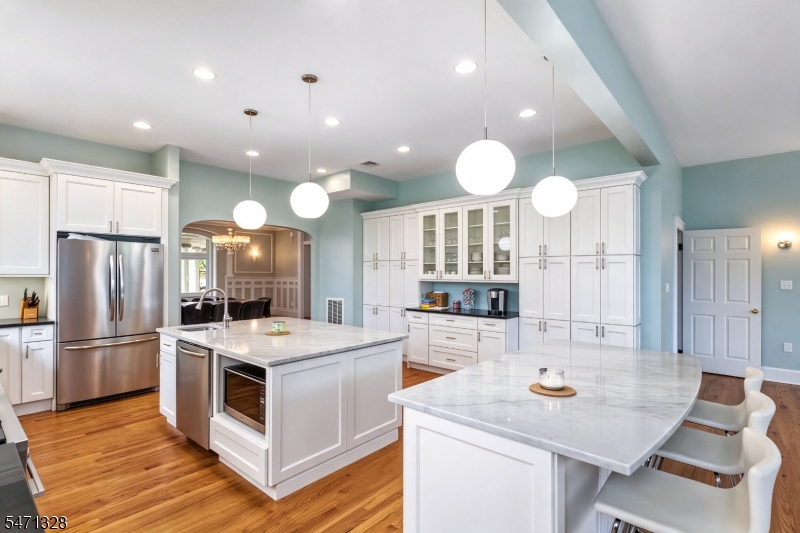
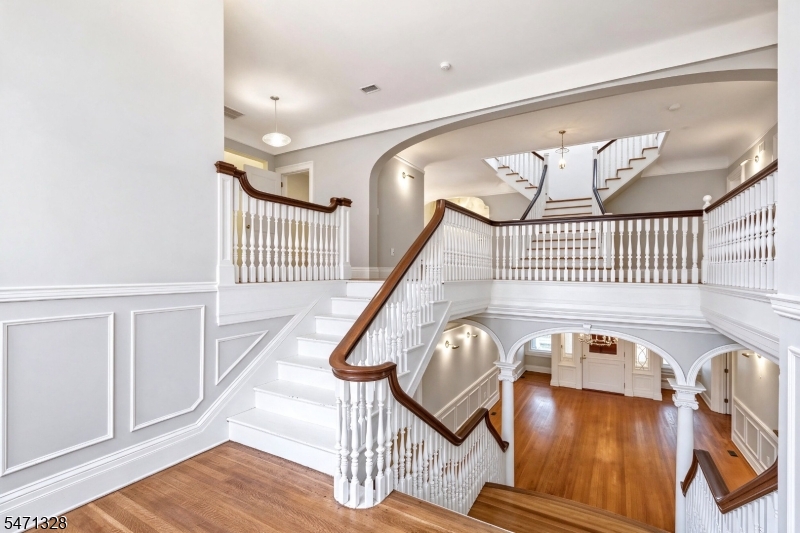
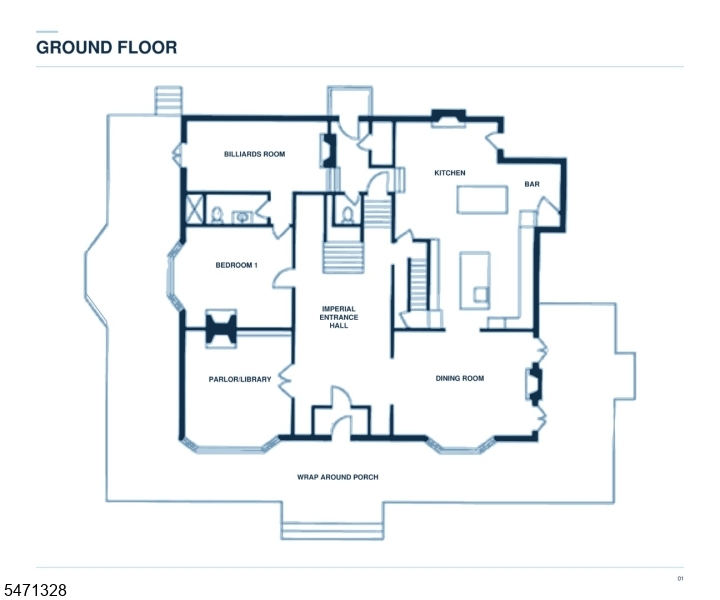
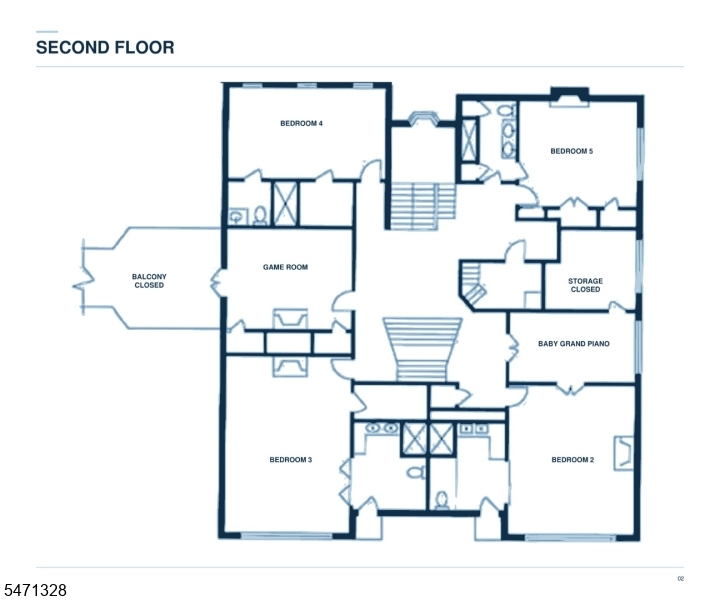
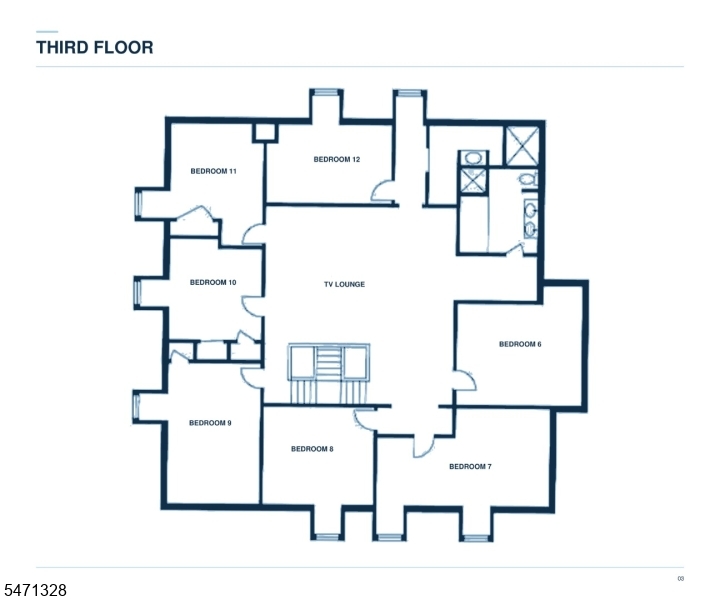
The iconic Coriell Mansion, located in the Van Wyck Brooks Historic District, is recognized as one of the area’s largest Gilded Age estates, offered with an established whole-home short-term rental operation.The 11,000 sq ft Colonial Revival residence with Georgian influences sits on 0.74 acre with 12 bedrooms, 7.5 baths, sleeping for 26 and parking for 15. A grand staircase with Scamozzi Ionic capitals anchors the interior, alongside a chef’s kitchen, billiards room, arcade, media room, baby grand piano and a wraparound porch.Backed by actuals: gross rents averaging $365K over the last three years, with a solid track record on major OTAs including Airbnb and Vrbo. Booked by wedding parties, family reunions and corporate retreats, 33 miles from NYC.Upside includes additional amenities and an updated professional design. Demand is proven, and the next owner has the opportunity to build on it.A rare chance to own a highly successful short-term rental with scale, history and income. Turnkey and ready for a year-end closing.
Details

Last Updated On: October 31st, 2026 at 11:19 am
Property ID:PT-61905562-AXZR
Offer Type:For Sale
Property Type:Single Family
Price: 1,595,000 $
Bedrooms:12
Bathrooms:7
Year Built:1896

Additional Details

Listing Details

Status: Active

Location

County: Union
Lotsize: 134.63X241 IRR
Lot Description: Corner, Level Lot
Lot Identifier: 13

Home Details

Total Baths: 7.10
Partial Baths: 1
Open Parking: 8
Pool: No
Basement: Yes
Exterior Description: Wood
Roof Description: Asphalt Shingle
Style: Colonial
Appliances: Carbon Monoxide Detector, Dryer, Microwave Oven, Range/Oven-Gas, Washer
Basement Description: Unfinished
Living Room Level: First
Dining Room Level: First
Kitchen Level: First
Family Room Level: First
Bedroom 1 Level: First
Bedroom 2 Level: Second
Bedroom 3 Level: Second
Bedroom 4 Level: Second
Den Level: First
Fireplace: Non-Functional
Flooring: Carpeting, Wood
Kitchen Area: Center Island, Eat-In Kitchen, Separate Dining Area
Level 1 Rooms: 1Bedroom,DiningRm,GameRoom,Porch
Level 2 Rooms: 4+Bedrms,GameRoom
Master Bedroom Description: 1st Floor
Number of Fireplaces: 9
Number of Rooms: 25
Other Room 1: Rec Room
YB/Desc: 1896 - Approximate, Historical
Easement: Unknown
Parking/Driveway Description: 2 Car Width, Gravel, Off-Street Parking
Primary Style: Colonial
Block Identifier: 759
County Number: 29
Town Number: 2912
Possession: At Closing

Utilities

Water Heater: Gas
Heat Source: Gas-Natural
Heat System: 4+ Units, Forced Hot Air
Cool System: 4+ Units, Central Air
Water: Public Water
Sewer: Public Available
Utilities: Gas In Street
Services: Garbage Extra Charge

Taxes, Fees & Assessments

Ownership Type: Fee Simple
Tax ID For Property: 2912-00759-0000-00013-0000-
Tax Amount: $29,009.00
Tax Year: 2025
Tax Rate: 8.926%
Tax Rate Year: 2026
Land Assessment: $99,900.00
Building Assessment: $225,100.00
Total Assessment: $325,000.00
Community Living: No
Handicap Modified: No

Features

  • Barbeque
  • Billiards Room
  • Open Porch(es)
  • Sidewalk
  • Storage

Statistics

Schedule a Tour

Similar Listings

18 White Birch Ter,Caldwell Boro Twp., NJ 07006-6017

859,900 $

White Birch Ter, Caldwell Boro Twp., Essex

Beds 4
Baths 3

273 Paterson Ave,Paterson City, NJ 07502-1706

475,000 $

Paterson Ave, Paterson City, Passaic

Beds 3
Baths 2

8 Voorhis Pl,Pequannock Twp., NJ 07444-1820

750,000 $

Voorhis Pl, Pequannock Twp., Morris

Beds 4
Baths 2

189 Barclay Ct,Piscataway Twp., NJ 08854-6625

510,000 $

Barclay Ct, Piscataway Twp., Middlesex

Beds 2
Baths 2

1814 W Elizabeth Ave,Linden City, NJ 07036-6329

449,000 $

W Elizabeth Ave, Linden City, Union

Beds 3
Baths 1

10 Parkview Dr,Mansfield Twp., NJ 07840-4118

499,999 $

Parkview Dr, Mansfield Twp., Warren

Beds 4
Baths 2

Write a Review

1,595,000 $

Reset password

Enter your email address and we will send you a link to change your password.

Get started with your account

to save your favourite homes and more

Sign up with email

Get started with your account

to save your favourite homes and more

By clicking the «SIGN UP» button you agree to the Terms of Use and Privacy Policy
Powered by Estatik
Compare Properties
Add properties to compare.