Listing Details

16 Point View Pkwy,Wayne Twp., NJ 07470-2057

  • November 3, 2026

Description

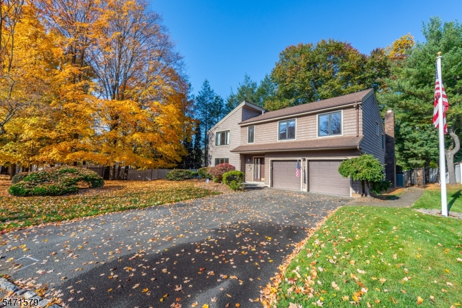
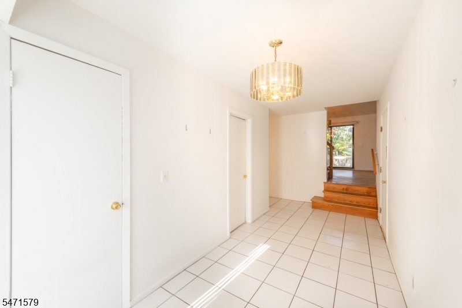
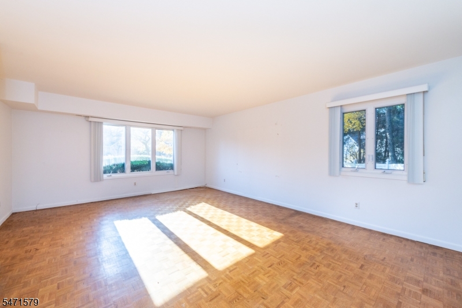
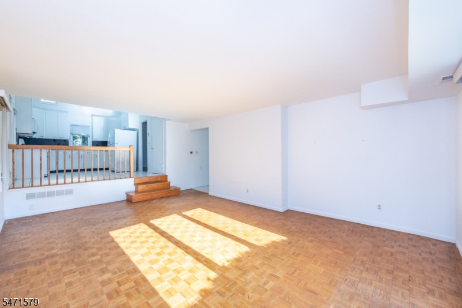
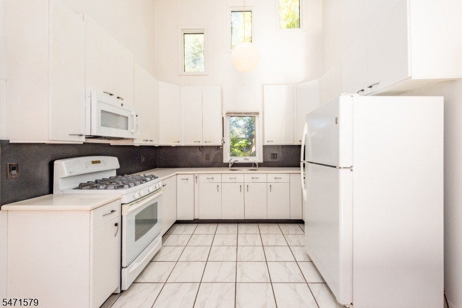
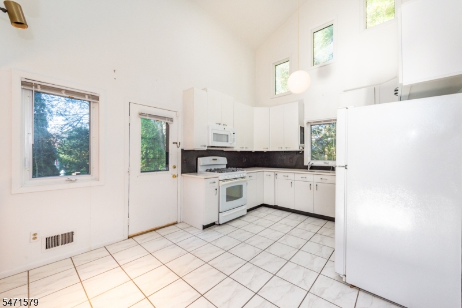
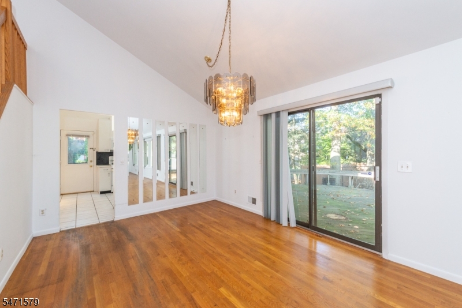
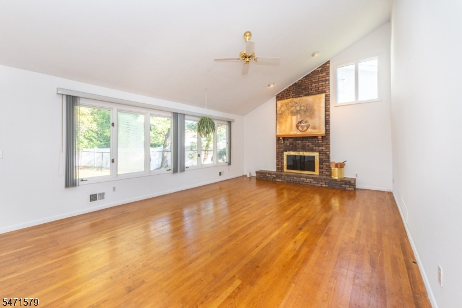
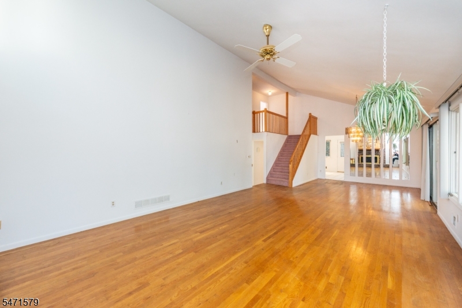
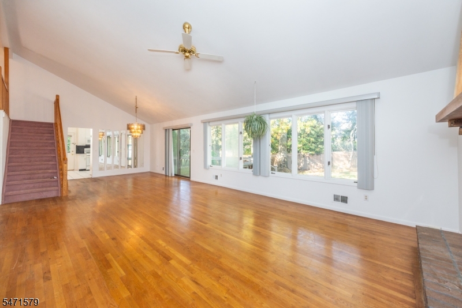
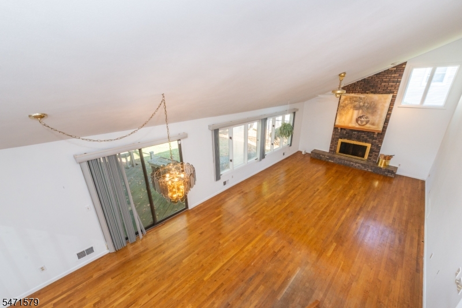
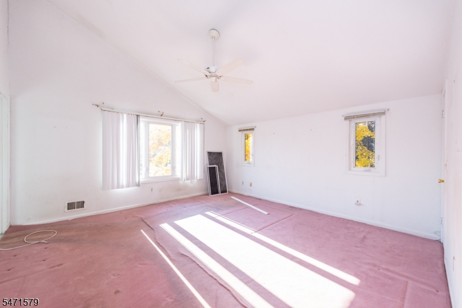
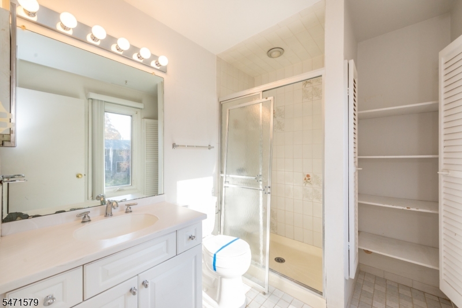
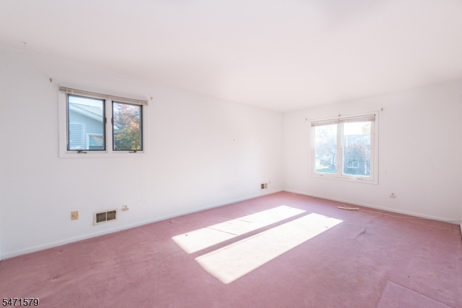
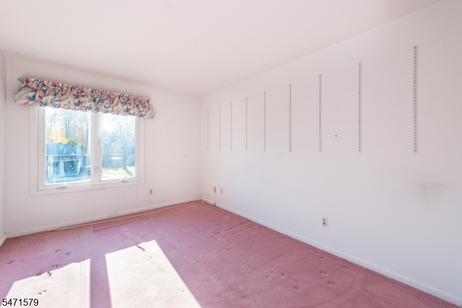
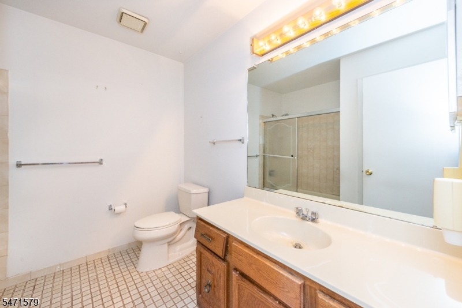
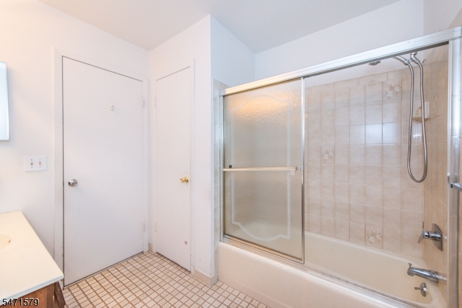
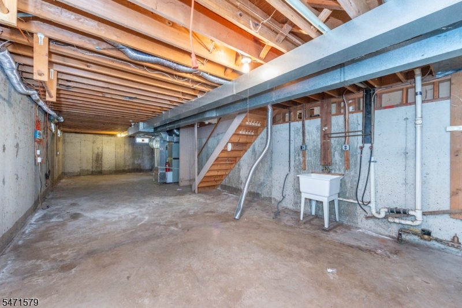
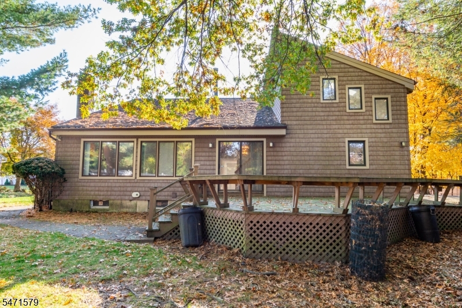
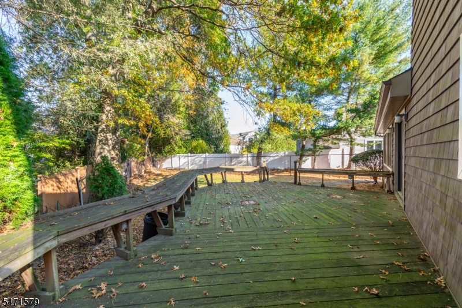
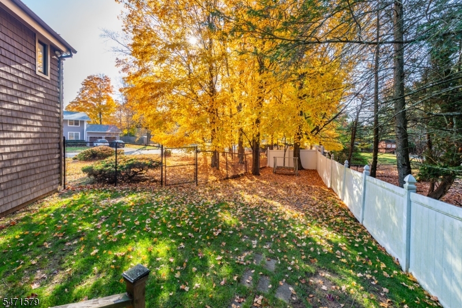
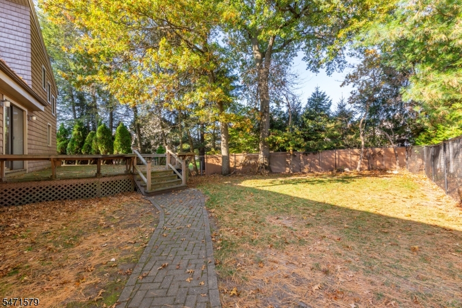
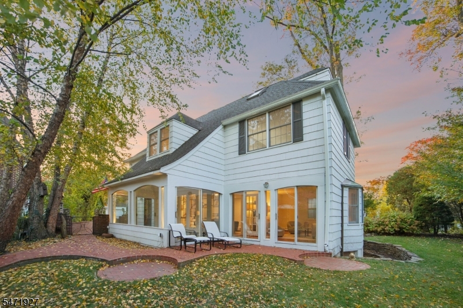
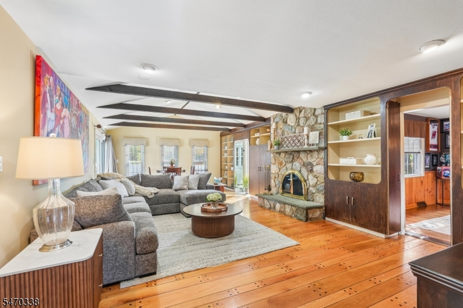
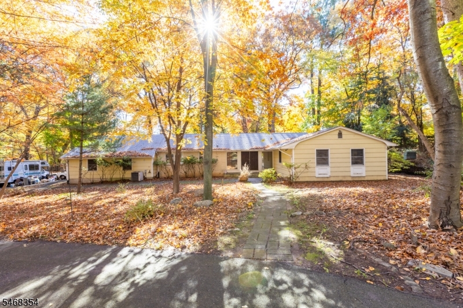
Welcome to Point View Estates, one of Waynes most desirable neighborhoods offering a wonderful blend of distinctive homes and community amenities. With beautiful curb appeal, brown shaker siding, and a fully fenced backyard, this contemporary home is set on a 0.32-acre lot. A welcoming foyer leads into inviting living spaces. The kitchen flows into the dining room and family room, where soaring ceilings create an airy feel and a wood-burning fireplace adds warmth. A separate living room provides even more space to relax or entertain. All three bedrooms are upstairs, including the primary suite with vaulted ceilings, two walk-in closets, and an en-suite bath. The home offers 2.5 bathrooms and an unfinished basement with potential for storage or future use. Enjoy the neighborhood tennis courts, walking path, and pond. An appealing opportunity to enjoy comfortable living in a desirable community.

Details

Last Updated On: November 3rd, 2026 at 11:21 pm
Property ID:PT-62718122-AXZR
Offer Type:For Sale
Property Type:Single Family
Price: 949,000 $
Bedrooms:3
Bathrooms:2
Year Built:1983

Additional Details

Listing Details

Status: Active

Location

County: Passaic
Lotsize: .324 AC
Lot Identifier: 106

Home Details

Subdivision: Point View Estates
Total Baths: 2.10
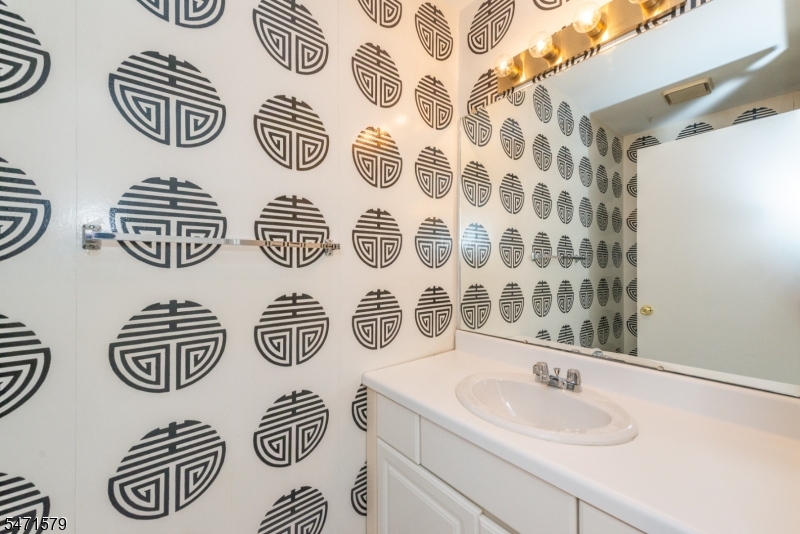
Partial Baths: 1
Open Parking: 4
Pool: No
Basement: Yes
Exterior Description: CedarSid
Roof Description: Asphalt Shingle
Garage Description: Attached Garage
Number of Garage Spaces: 2
Style: Contemporary
Acreage: 0.32
Appliances: Carbon Monoxide Detector, Dishwasher, Refrigerator
Basement Description: Unfinished
Basement Level Rooms: Laundry Room, Utility Room
Living Room Level: First
Dining Room Level: First
Kitchen Level: First
Family Room Level: First
Bedroom 1 Level: Second
Bedroom 2 Level: Second
Bedroom 3 Level: Second
Fireplace: Wood Burning
Flooring: Carpeting, Tile, Wood
Kitchen Area: Eat-In Kitchen
Level 1 Rooms: DiningRm,FamilyRm,Foyer,GarEnter,Kitchen,LivingRm,LivDinRm,OutEntrn,PowderRm
Level 2 Rooms: 3 Bedrooms, Attic, Bath Main, Bath(s) Other
Master Bedroom Description: Full Bath, Walk-In Closet
Number of Fireplaces: 1
Number of Rooms: 9
Other Room 1: Foyer
YB/Desc: 1983 - Approximate
Color of Building: Brown
Easement: Unknown
Parking/Driveway Description: 2 Car Width
Primary Style: Contemporary
Block Identifier: 4105
County Number: 25
Town Number: 2514
Possession: ASAP

Utilities

Heat Source: Gas-Natural
Heat System: 1 Unit
Cool System: Central Air
Water: Public Water
Sewer: Public Sewer
Utilities: Gas In Street, Gas-Natural

Schools

Grade School: AP TERHUNE
Middle School: SCH-COLFAX
High School: WAYNE HILLS

Taxes, Fees & Assessments

Ownership Type: Fee Simple
Tax ID For Property: 2514-04105-0000-00106-0000-
Tax Amount: $15,408.00
Tax Year: 2025
Tax Rate: 5.998%
Tax Rate Year: 2026
Land Assessment: $129,700.00
Building Assessment: $127,200.00
Total Assessment: $256,900.00
Community Living: Yes

Features

  • Curbs
  • Deck
  • Tennis Courts

Statistics

Schedule a Tour

Similar Listings

41 Brainard St,Phillipsburg Town, NJ 08865-2816

229,900 $

Brainard St, Phillipsburg Town, Warren

Beds 4
Baths 1

122 E 22nd St,Paterson City, NJ 07514-2137

455,000 $

E 22nd St, Paterson City, Passaic

Beds 3
Baths 1

455 Long Ln,Bedminster Twp., NJ 07931

5,900,000 $

Long Ln, Bedminster Twp., Somerset

Beds 9
Baths 10

474 Rt22,Readington Twp., NJ 08889

1,800,000 $

Rt22, Readington Twp., Hunterdon

Beds 3
Baths 2

7 Martin St,Andover Twp., NJ 07860-6036

1,495,000 $

Martin St, Andover Twp., Sussex

Beds 4
Baths 3

42 5Th Ave,Mine Hill Twp., NJ 07803-3240

199,900 $

5Th Ave, Mine Hill Twp., Morris

Write a Review

949,000 $

Reset password

Enter your email address and we will send you a link to change your password.

Get started with your account

to save your favourite homes and more

Sign up with email

Get started with your account

to save your favourite homes and more

By clicking the «SIGN UP» button you agree to the Terms of Use and Privacy Policy
Powered by Estatik
Compare Properties
Add properties to compare.