Listing Details

30 Center St,Butler Boro, NJ 07405-1331

  • November 4, 2026

Description

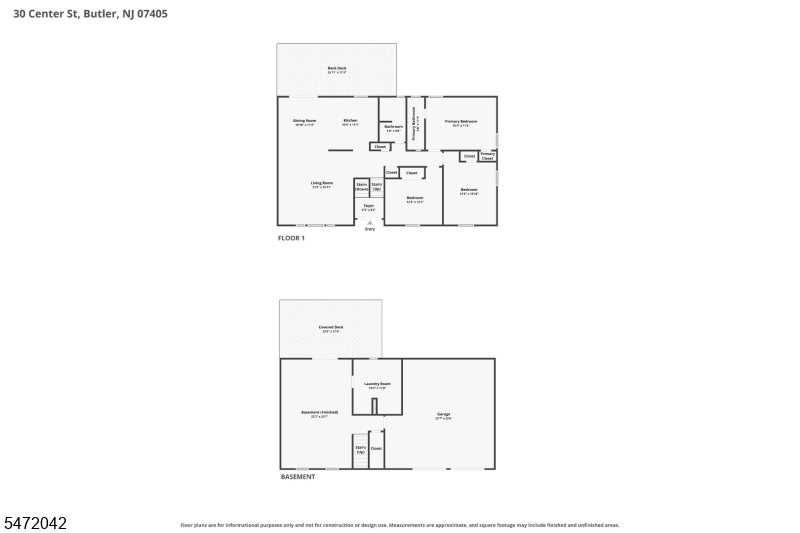
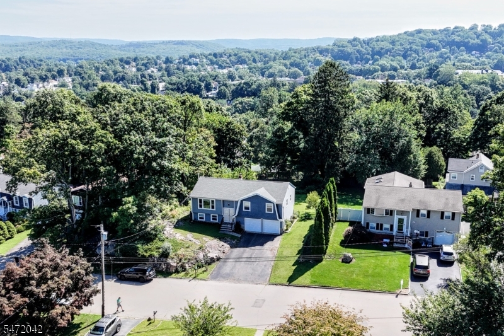
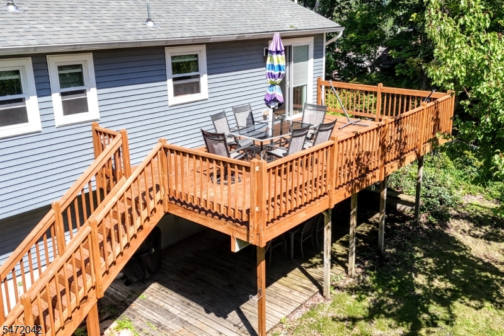
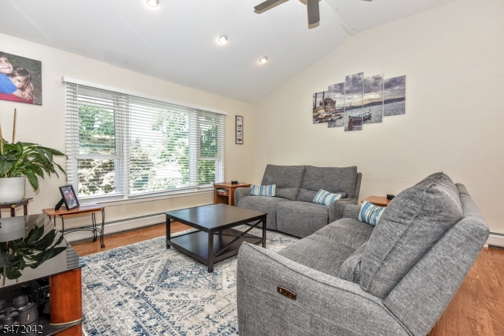
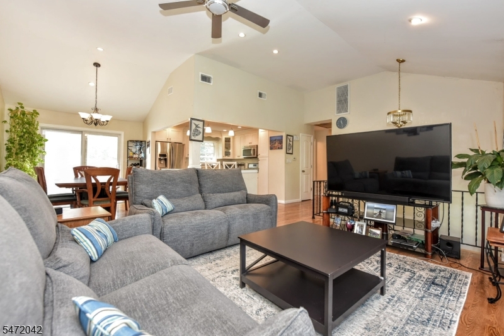
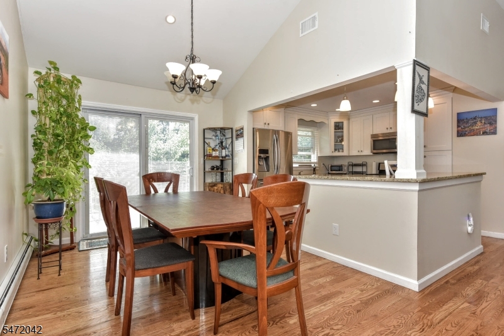
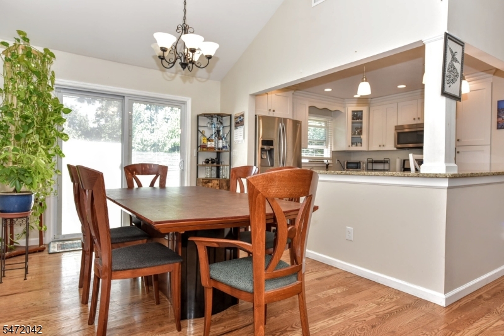
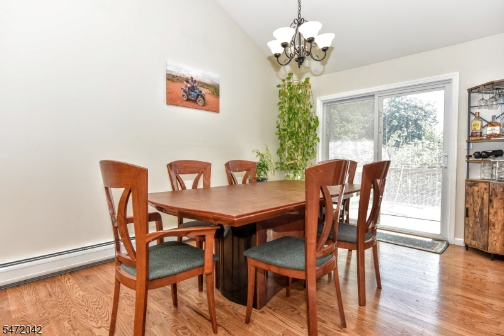
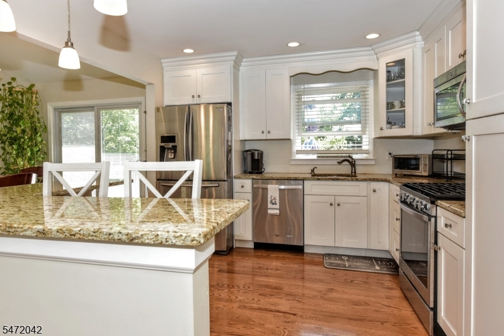
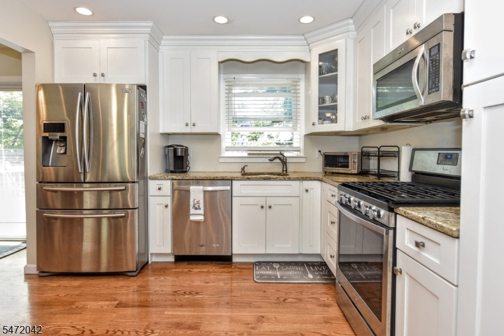
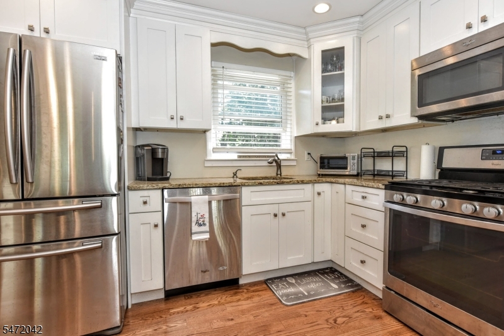
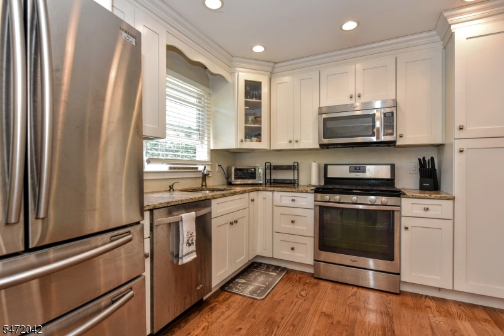
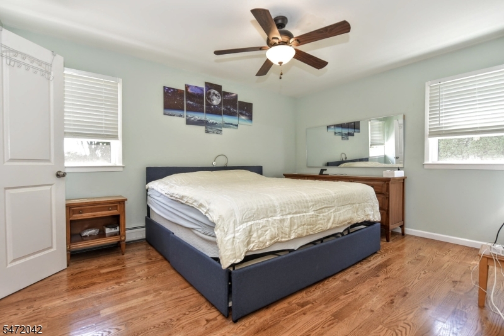
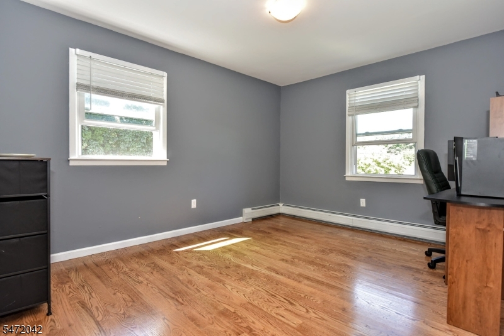
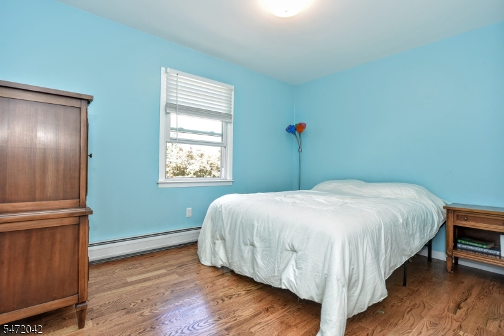
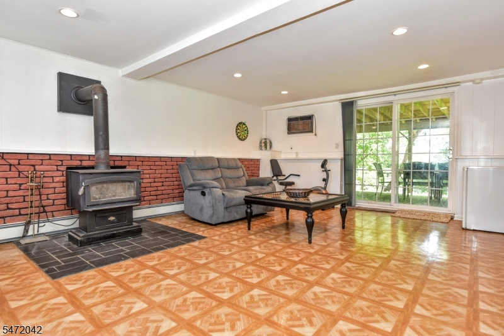
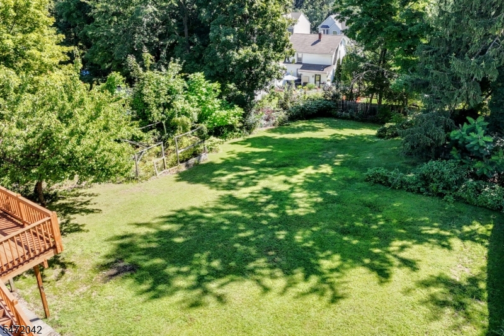
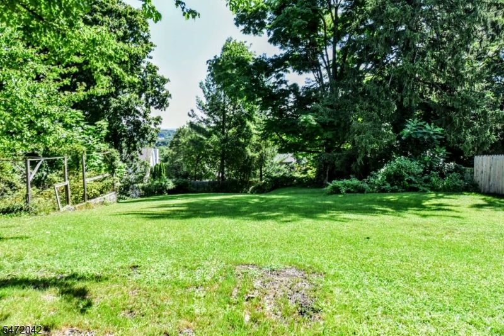
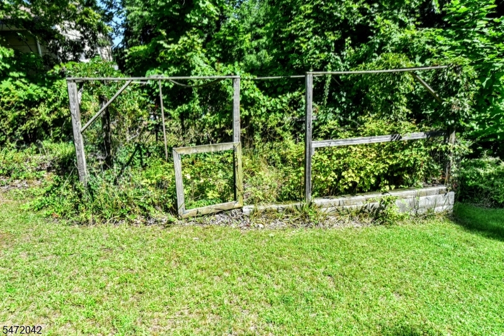
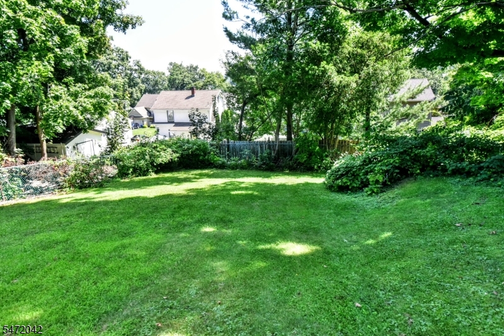
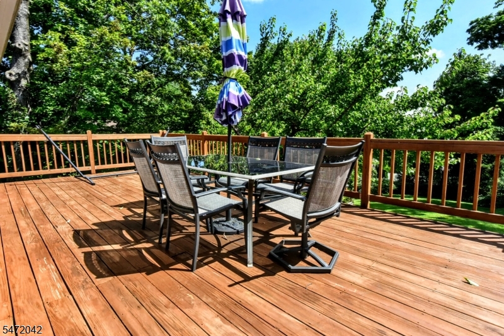
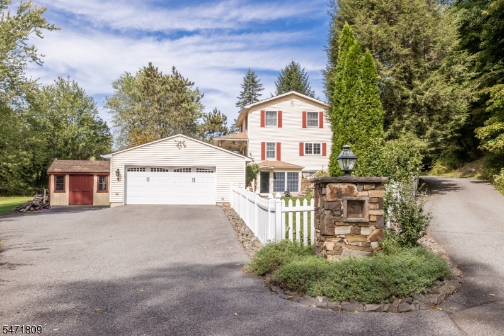
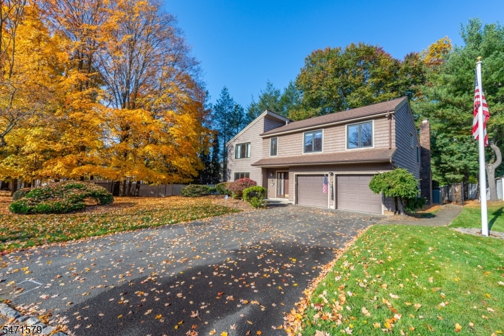
OPEN CONCEPT AND HIGH CEILING BiLevel just coming back on market after getting A BRAND NEW DRIVEWAY and some interior spackle and painting! Walkout times 2! Double level decks! Huge back yard! THE UPDATED AND OPEN CONCEPT KITCHEN/LIVING/DINING ROOM grabs your attention at the door and welcomes you home! Drenched in Sunlight! PUBLIC SEWER, PUBLIC WATER, NATURAL GAS! Only 2 owners and this owner upgraded most of the home when he purchased it! Hardwood floors throughout the main level! Cooks Kitchen with SS Appliances and beautiful breakfast bar balances the large open entertainment space! Enjoy the serenity of this quiet neighborhood with double decks from dining room and lower level accessing the large private yard! GROW YOUR OWN GARDEN! So peaceful and yet only a couple of mins to highways for easy travel/commuting. This is a no shoes inside household! Come see- you won’t want to leave! Room measurements are approx. **PICTURE W NEW DRIVEWAY COMING SOON!

Details

Last Updated On: November 4th, 2026 at 12:19 am
Property ID:PT-62724111-AXZR
Offer Type:For Sale
Property Type:Single Family
Price: 689,000 $
Bedrooms:3
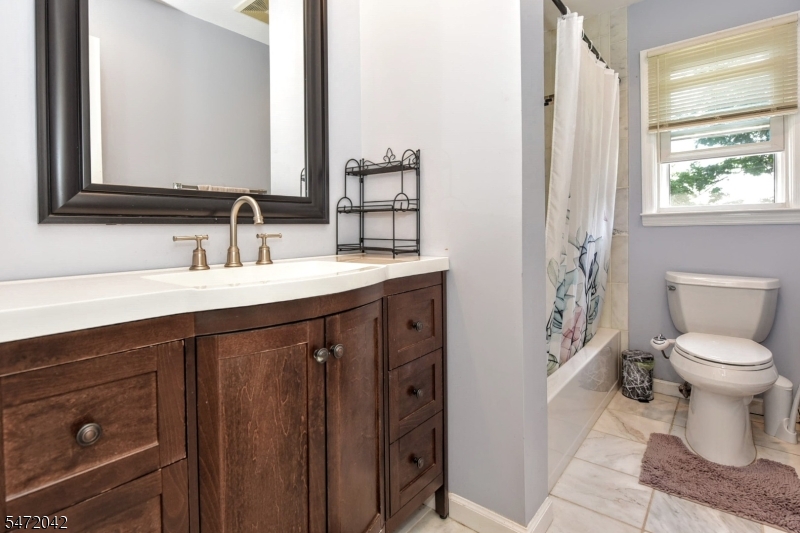
Bathrooms:2
Year Built:1970

Additional Details

Listing Details

Status: Active

Location

County: Morris
Lotsize: 70X200
Lot Description: Open Lot
Lot Identifier: 20.10

Home Details

Total Baths: 2.10
Partial Baths: 1
Open Parking: 4
Pool: No
Basement: No
Exterior Description: Vinyl Siding
Roof Description: Asphalt Shingle
Garage Description: Built-In Garage
Number of Garage Spaces: 2
Style: Bi-Level, Custom Home
Acreage: 0.32
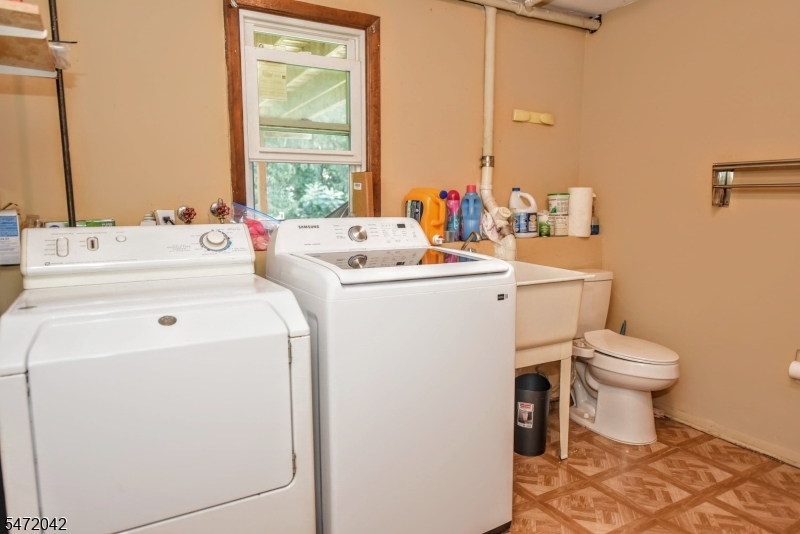
Appliances: Carbon Monoxide Detector, Dishwasher, Dryer, Microwave Oven, Range/Oven-Gas, Refrigerator, Washer
Living Room Level: First
Dining Room Level: First
Kitchen Level: First
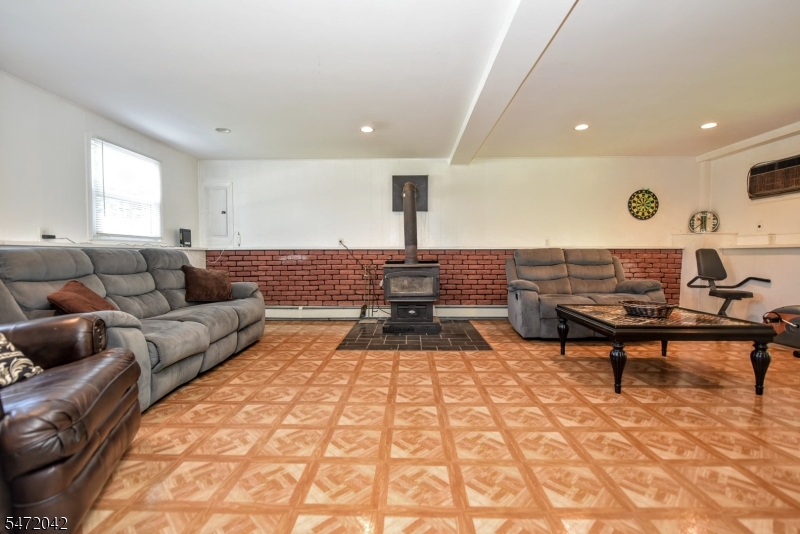
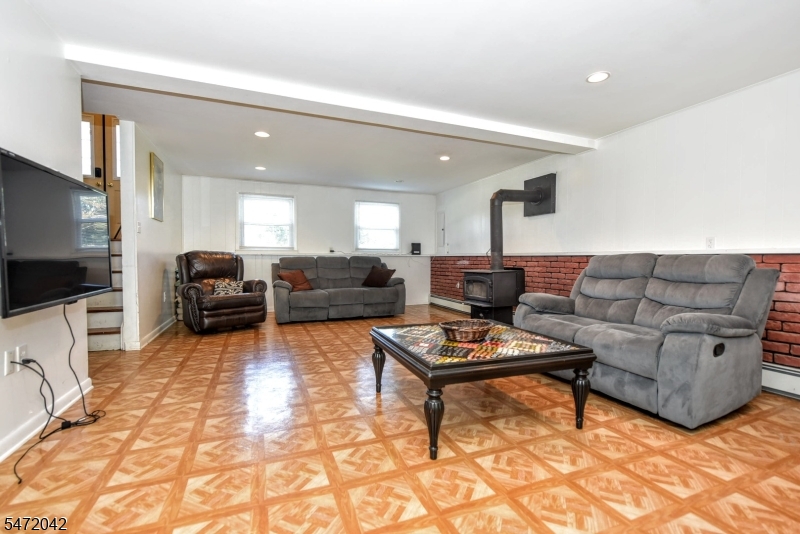
Family Room Level: Ground
Bedroom 1 Level: First
Bedroom 2 Level: First
Bedroom 3 Level: First
Fireplace: Family Room, Wood Burning
Kitchen Area: Breakfast Bar, Separate Dining Area
Level 1 Rooms: 3 Bedrooms, Bath Main, Bath(s) Other, Dining Room, Kitchen, Living Room
Level 2 Rooms: Attic
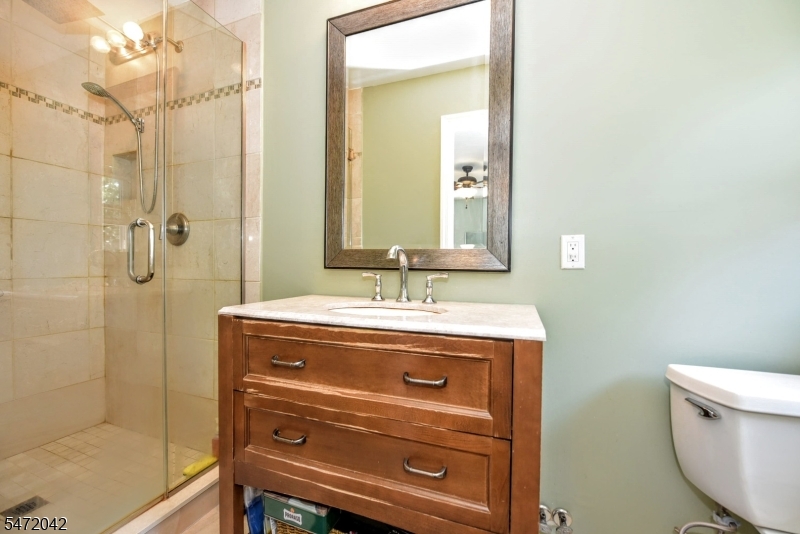
Master Bedroom Description: Full Bath
Number of Fireplaces: 1
Number of Rooms: 8
YB/Desc: 1970 - Approximate
Color of Building: Blue
Easement: Unknown
Parking/Driveway Description: 2 Car Width, Blacktop
Primary Style: Bi-Level
Block Identifier: 37.01
County Number: 23
Town Number: 2303
Possession: Negotiable

Utilities

Water Heater: Gas
Heat Source: Gas-Natural
Heat System: 1 Unit, Baseboard - Hotwater
Cool System: 1 Unit, Central Air
Water: Public Water
Sewer: Public Sewer
Utilities: Electric, Gas-Natural
Services: Cable TV Available, Garbage Included

Schools

Grade School: Butler
Middle School: Butler
High School: Butler

Taxes, Fees & Assessments

Ownership Type: Fee Simple
Tax ID For Property: 2303-00037-0001-00020-0010-
Tax Amount: $11,839.00
Tax Year: 2025
Tax Rate: 2.511%
Tax Rate Year: 2026
Farm Assessment: No
Land Assessment: $319,000.00
Building Assessment: $211,500.00
Total Assessment: $530,500.00
Community Living: No
Handicap Modified: No

Other
Zoning: R

Features

  • Deck
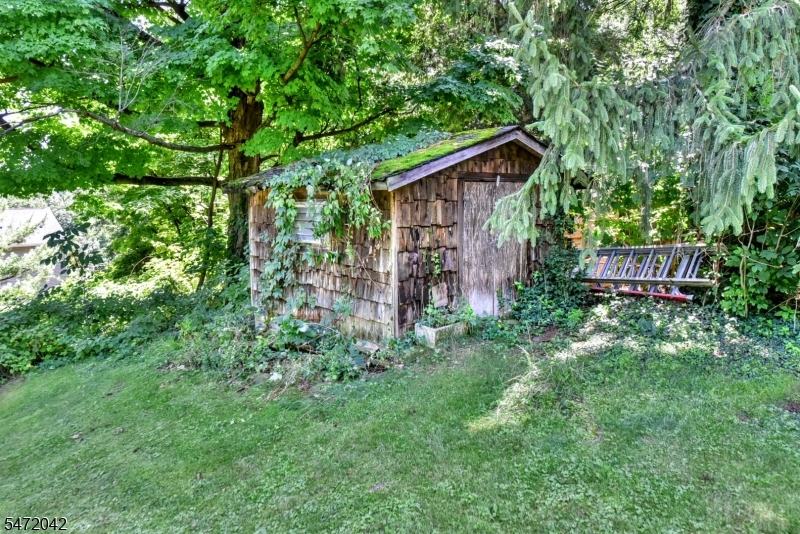
  • Storage Shed
  • Storm Door(s)

Statistics

Schedule a Tour

Similar Listings

41 Brainard St,Phillipsburg Town, NJ 08865-2816

229,900 $

Brainard St, Phillipsburg Town, Warren

Beds 4
Baths 1

122 E 22nd St,Paterson City, NJ 07514-2137

455,000 $

E 22nd St, Paterson City, Passaic

Beds 3
Baths 1

455 Long Ln,Bedminster Twp., NJ 07931
5,900,000 $

Long Ln, Bedminster Twp., Somerset
Beds 9
Baths 10

474 Rt22,Readington Twp., NJ 08889

1,800,000 $

Rt22, Readington Twp., Hunterdon

Beds 3
Baths 2

7 Martin St,Andover Twp., NJ 07860-6036

1,495,000 $

Martin St, Andover Twp., Sussex

Beds 4
Baths 3

42 5Th Ave,Mine Hill Twp., NJ 07803-3240

199,900 $

5Th Ave, Mine Hill Twp., Morris

Write a Review

689,000 $

Reset password

Enter your email address and we will send you a link to change your password.

Get started with your account

to save your favourite homes and more

Sign up with email

Get started with your account

to save your favourite homes and more

By clicking the «SIGN UP» button you agree to the Terms of Use and Privacy Policy
Powered by Estatik
Compare Properties
Add properties to compare.