Listing Details

169 Shongum Rd,Denville Twp., NJ 07834-9624

  • November 13, 2026

Description

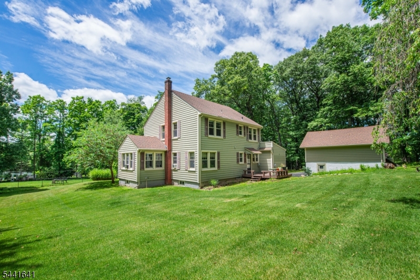
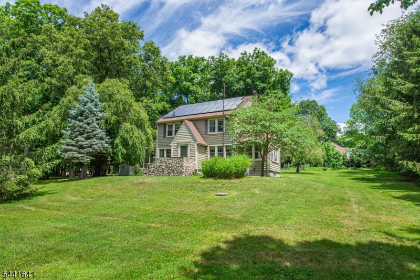
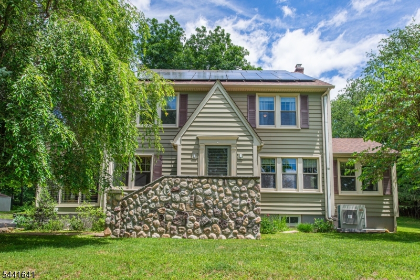
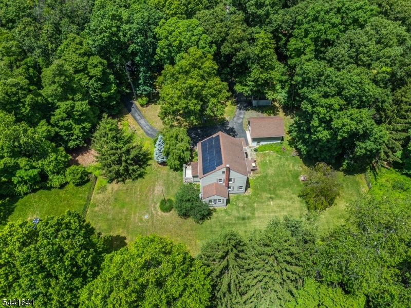
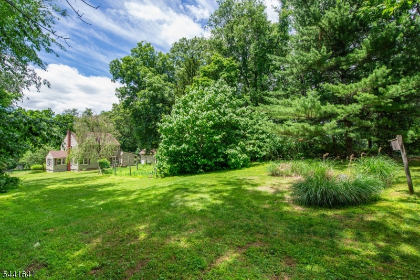
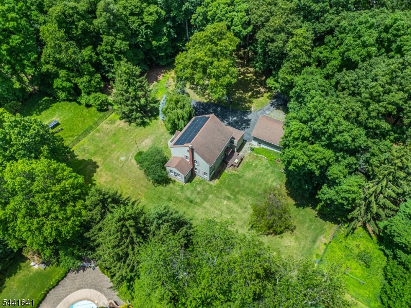
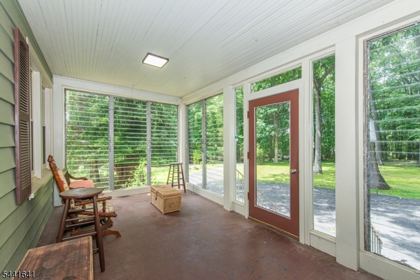
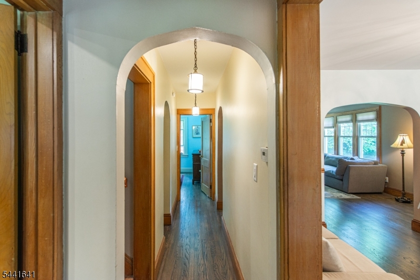
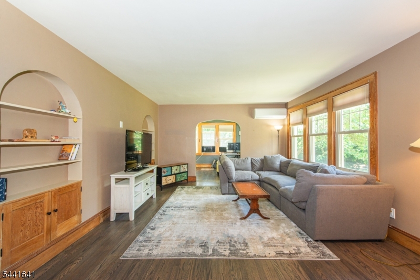
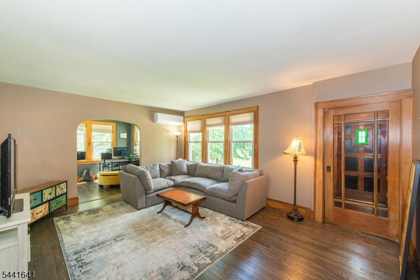
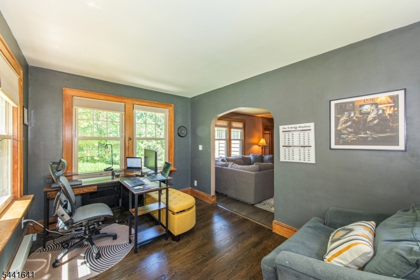
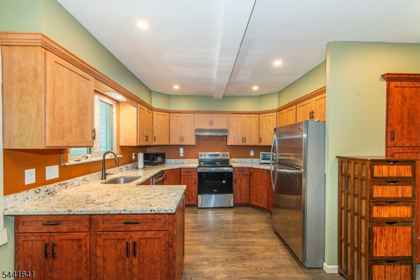
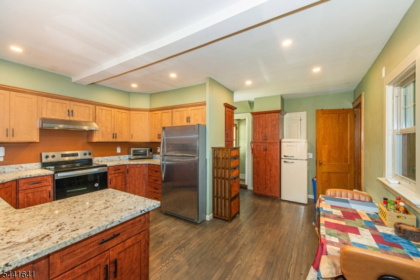
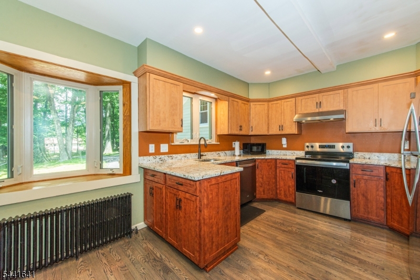
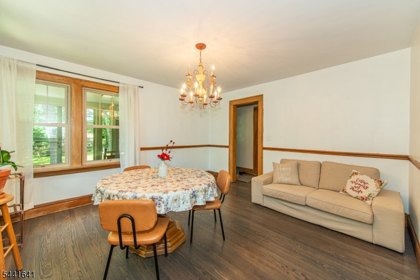
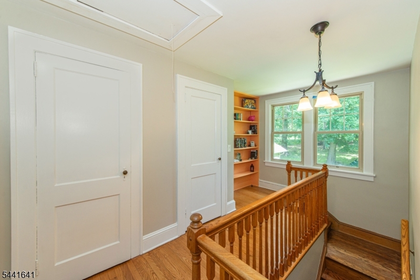
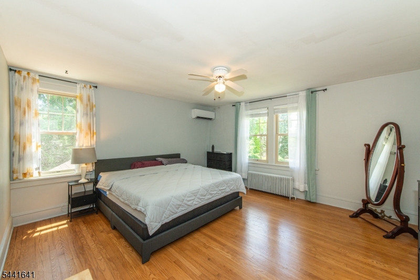
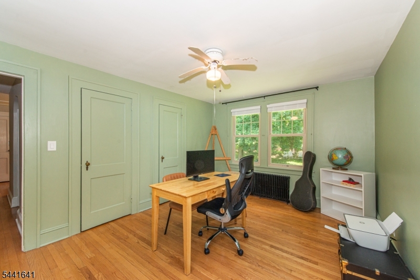
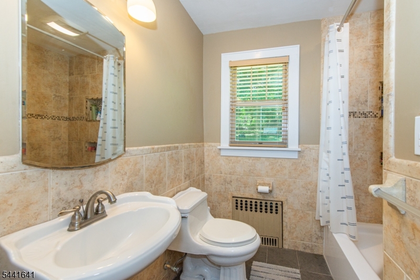
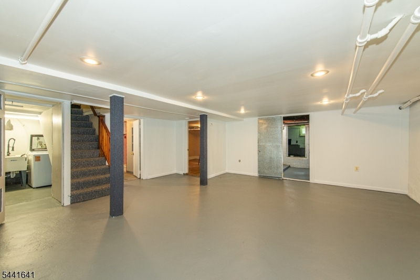
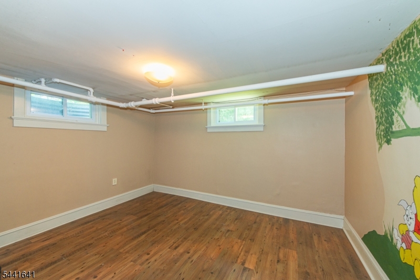
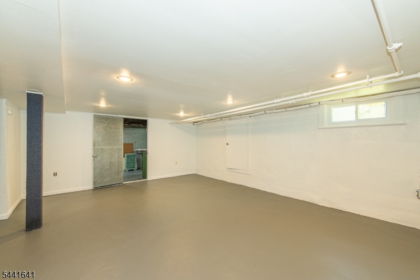
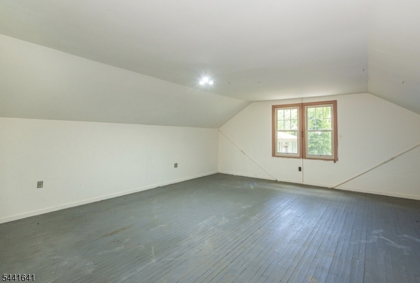
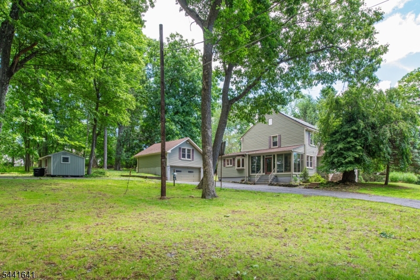
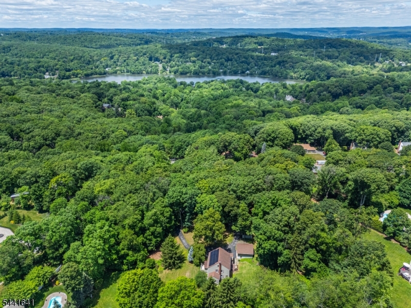
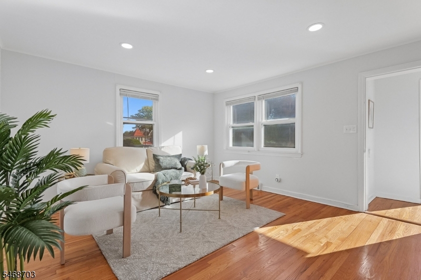
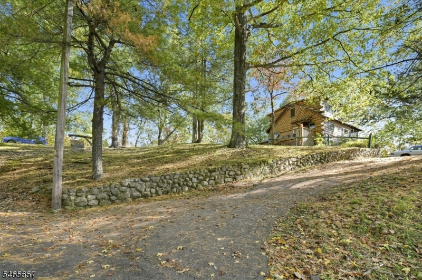
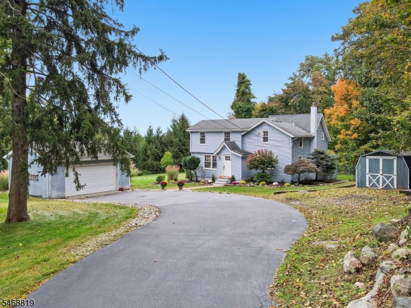
Enter the long private circular driveway to find nestled in over 2 acres of land within the trees a peaceful private escape. Country expansive colonial with 4 bedrooms and 3 baths has a captivating charm and sense of tranquility while in a prime neighborhood & close proximity to the cities. The glazed front porch entrance brings you to the 1st floor layout designed with a spacious eat in kitchen that has stainless steel appliances & granite counter tops, and a living room that connects to dining room and an additional room could be office or library, plus a 1st floor bedroom that could be used as primary, and a main bathroom. The second floor has 3 large bedrooms and one full bath. Basement has a finished bonus private room, play area and full bath, laundry and workshop section, plus the solar panel energy-efficient connection which feeds energy back to the grid. A detached garage with a loft that is heated for additional workspace. Make your dreams a reality!

Details

Last Updated On: November 13th, 2026 at 1:20 am
Property ID:PT-64570468-AXZR
Offer Type:For Sale
Property Type:Single Family
Price: 825,000 $
Bedrooms:4
Bathrooms:3
Year Built:1960

Additional Details

Listing Details

Status: Active

Location

County: Morris
Lotsize: 2.550 AC
Lot Description: Level Lot, Wooded Lot
Lot Identifier: 20

Home Details

Total Baths: 3.00
Basement: Yes
Exterior Description: Aluminum Siding, Vinyl Siding
Roof Description: Asphalt Shingle
Garage Description: Detached Garage, Loft Storage, Oversize Garage
Number of Garage Spaces: 2
Style: Colonial
Acreage: 2.55
Appliances: Dishwasher, Microwave Oven, Range/Oven-Electric, Refrigerator
Basement Description: Finished-Partially
Basement Level Rooms: Laundry Room, Storage Room, Utility Room
Living Room Level: First
Dining Room Level: First
Kitchen Level: First
Family Room Level: Basement
Bedroom 1 Level: First
Bedroom 2 Level: Second
Bedroom 3 Level: Second
Bedroom 4 Level: Second
Kitchen Area: Eat-In Kitchen
Level 1 Rooms: 1 Bedroom, Bath Main, Dining Room, Kitchen, Living Room
Level 2 Rooms: 3 Bedrooms, Bath Main
Master Bedroom Description: 1st Floor
Number of Rooms: 9
YB/Desc: 1960 - Approximate
Easement: Unknown
Parking/Driveway Description: 1 Car Width, 2 Car Width, Additional Parking, Blacktop, Circular
Primary Style: Colonial
Block Identifier: 10203
County Number: 23
Town Number: 2308
Possession: POT

Utilities

Heat Source: Oil Tank Above Ground - Inside
Heat System: 1 Unit, Baseboard - Hotwater, Multi-Zone
Cool System: 3 Units, Ductless Split AC
Water: Well
Sewer: Septic
Utilities: Electric, Gas In Street
Services: Cable TV

Taxes, Fees & Assessments

Ownership Type: Fee Simple
Tax ID For Property: 2308-10203-0000-00020-0000-
Tax Amount: $11,482.00
Tax Year: 2025
Tax Rate: 2.789%
Tax Rate Year: 2026
Land Assessment: $178,500.00
Building Assessment: $233,200.00
Total Assessment: $411,700.00
Community Living: No

Features

  • Deck
  • Enclosed Porch(es)
  • Patio
  • Storage Shed

Statistics

Schedule a Tour

Similar Listings

30 Sheep Hill Rd,Boonton Twp., NJ 07005-8905

674,900 $
Sheep Hill Rd, Boonton Twp., Morris

Beds 3
Baths 2

47 Freeman Pl,Nutley Twp., NJ 07110-3369

625,000 $

Freeman Pl, Nutley Twp., Essex

Beds 3
Baths 2

16 Glendale Rd,West Milford Twp., NJ 07421-2921

399,999 $

Glendale Rd, West Milford Twp., Passaic

Beds 3
Baths 2

44 Liberty St,Clifton City, NJ 07013-2941

1,169,888 $

Liberty St, Clifton City, Passaic

Beds 5
Baths 3

157 Sandpiper Rd,Barnegat Twp., NJ 08005-2193

399,000 $

Sandpiper Rd, Barnegat Twp., Ocean

Beds 2
Baths 2

37 Maxim Dr,Hopatcong Boro, NJ 07843-1912

260,000 $

Maxim Dr, Hopatcong Boro, Sussex

Beds 2
Baths 1

Write a Review

825,000 $

Reset password

Enter your email address and we will send you a link to change your password.

Get started with your account

to save your favourite homes and more

Sign up with email

Get started with your account

to save your favourite homes and more

By clicking the «SIGN UP» button you agree to the Terms of Use and Privacy Policy
Powered by Estatik
Compare Properties
Add properties to compare.