Listing Details

21 Lake Shore Rd,Hardyston Twp., NJ 07460

  • November 5, 2026

Description

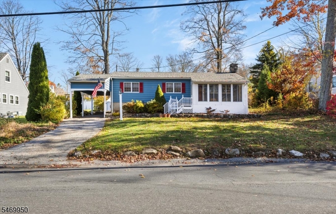
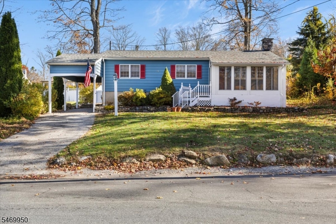
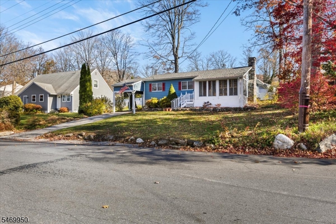
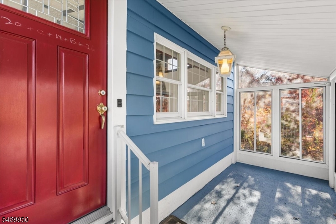
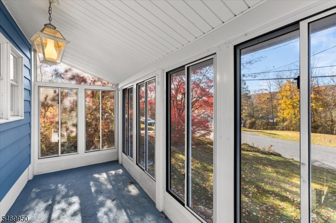
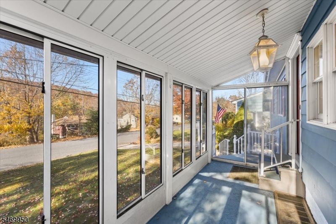
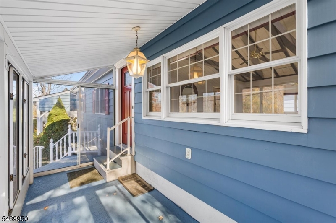
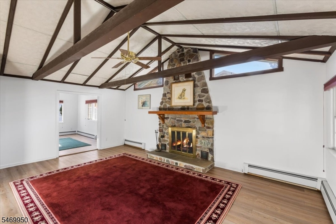
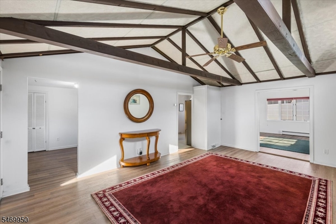
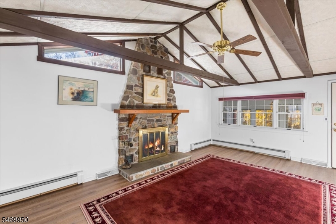
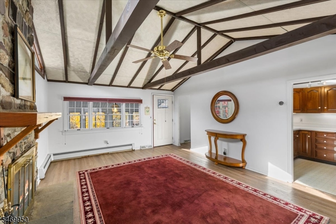
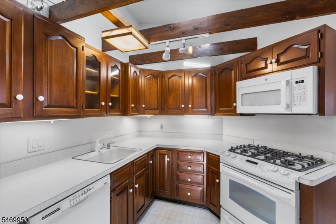
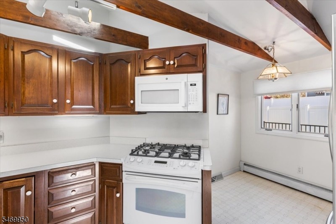
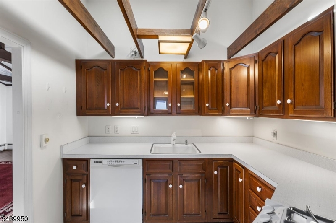
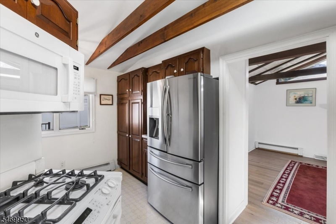
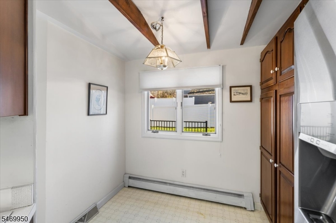
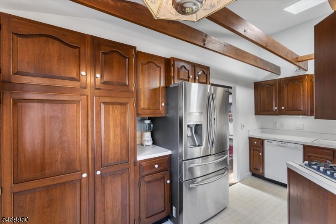
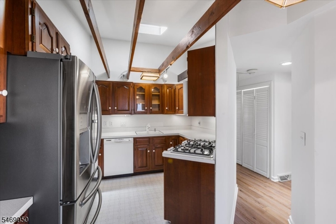
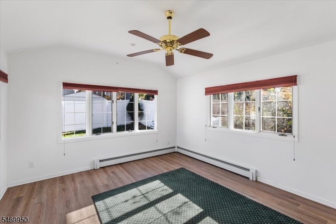
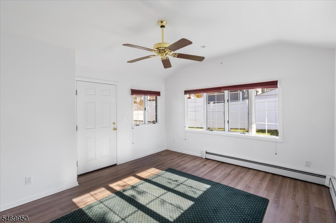
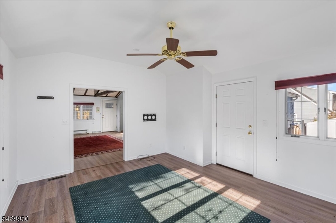
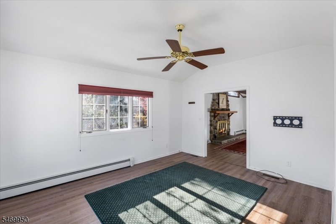
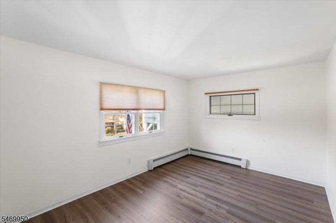
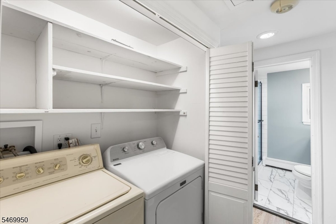
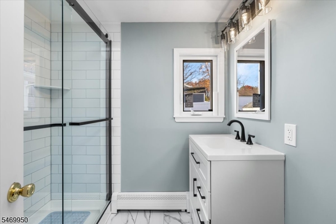
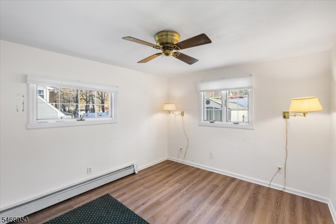
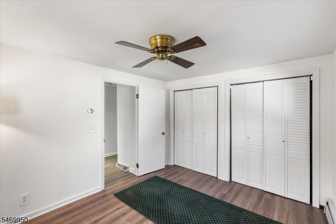
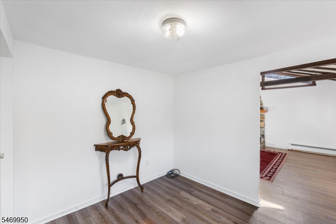
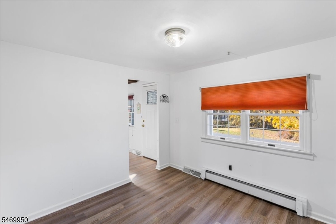
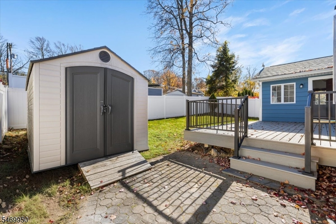
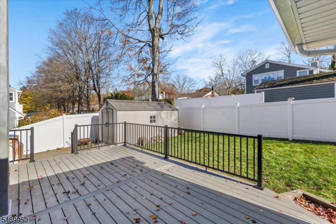
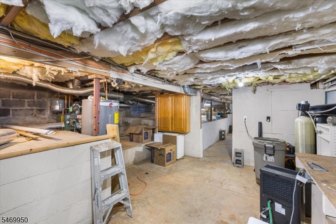
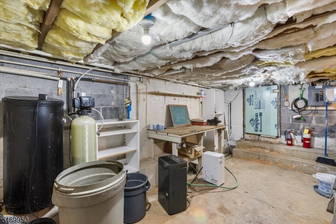
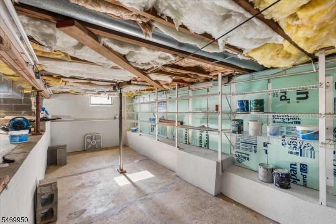
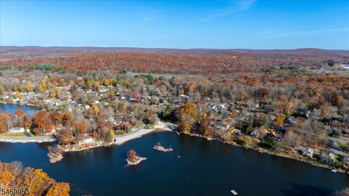
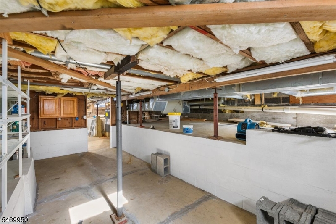
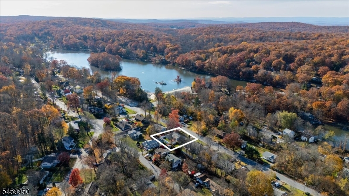
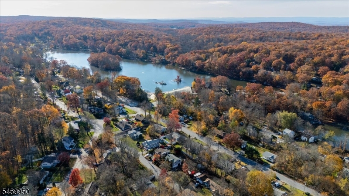
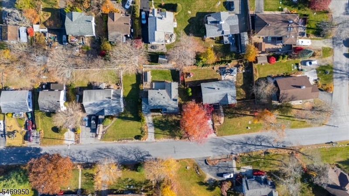
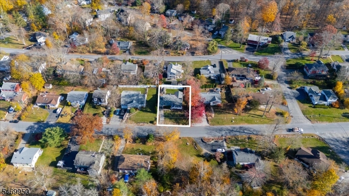
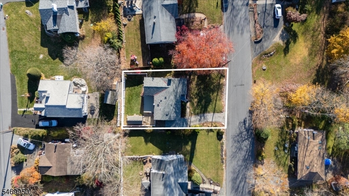
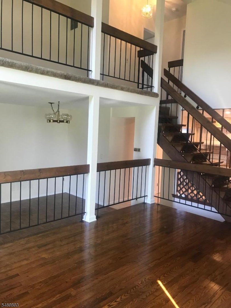
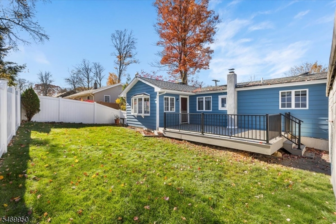
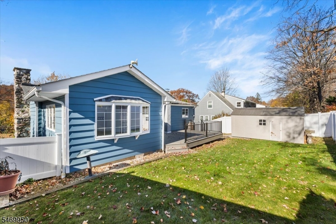
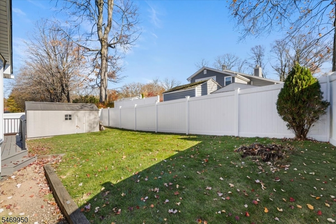
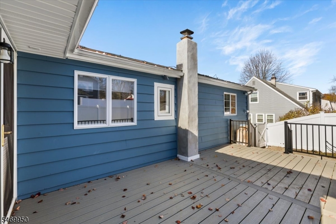
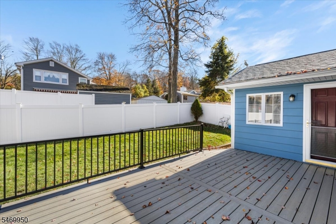
Charming, Updated, and Move-In Ready! Prepare to fall in love with this delightful, move-in-ready home, brimming with character, thoughtful updates, and appealing amenities! The freshly painted exterior welcomes you to a home featuring beautiful hardwood floors and a striking semi-cathedral ceiling accented by exposed beams. A handsome stone, wood-burning fireplace adds warmth and rustic charm, creating the perfect setting for cozy evenings at home. Step outside to enjoy the spacious new 12′ x 20′ deck, ideal for relaxing, entertaining, or enjoying the outdoors. The fenced rear yard offers added privacy and includes a convenient storage shed. Numerous recent improvements enhance the home’s appeal, including new roof and skylights, new gutters, a new hot water heater, and a new dryer that stays with the home. Additional desirable features include air conditioning, Andersen windows, and a pull-down attic staircase providing easy access to valuable storage space. The primary bedroom offers the convenience of two closets, while the carport provides covered parking and direct access to the basement, complete with an excellent workshop area for hobbies, projects, or extra workspace.Full of charm, comfort, and practical features, this inviting home offers a wonderful opportunity to enjoy easy living with room to make it your own! Lake access is an added bonus

Details

Last Updated On: November 5th, 2026 at 3:21 pm
Property ID:PT-63071078-AXZR
Offer Type:For Sale
Property Type:Single Family
Price: 424,900 $
Bedrooms:3
Bathrooms:1
Year Built:1958

Additional Details

Listing Details

Status: Active

Location

County: Sussex
Lotsize: .137 AC
Lot Description: Level Lot, Open Lot
Lot Identifier: 9

Home Details

Subdivision: Lake Tamarack
Total Baths: 1.00
Open Parking: 2
Pool: No
Basement: Yes
Renovated: 2026
Exterior Description: CedarSid
Roof Description: Asphalt Shingle
Garage Description: Carport-Attached
Number of Garage Spaces: 1
Style: Ranch
Acreage: 0.14
Appliances: Carbon Monoxide Detector, Dryer, Generator-Hookup, Range/Oven-Gas, Refrigerator, Self Cleaning Oven, Sump Pump, Washer, Water Softener-Own
Basement Description: Partial, Walkout
Basement Level Rooms: Utility Room, Workshop
Living Room Level: First
Dining Room Level: First
Kitchen Level: First
Family Room Level: First
Bedroom 1 Dimensions: 12x10
Bedroom 1 Level: First
Bedroom 2 Dimensions: 12x10
Bedroom 2 Level: First
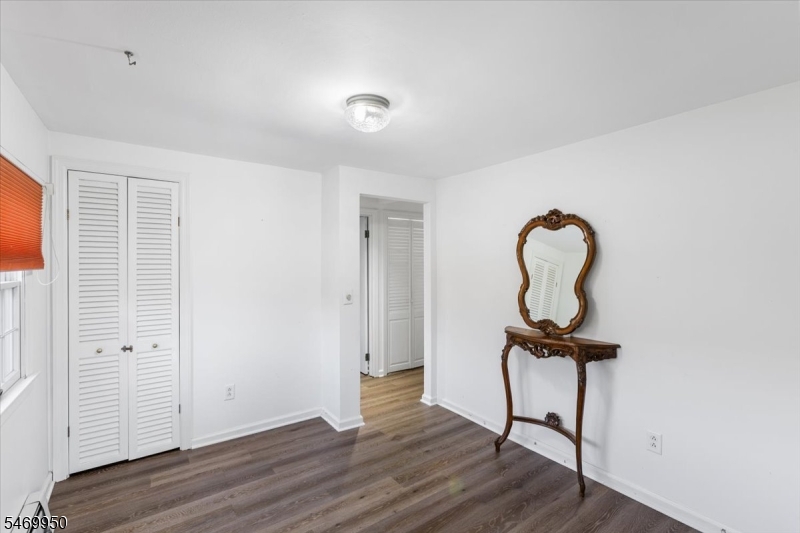
Bedroom 3 Dimensions: 10x10
Bedroom 3 Level: First
Bedroom 4 Level: First
Dining Room Dimensions: 6x8
Fireplace: Living Room, Wood Burning
Flooring: Laminate, Wood
Kitchen Area: Separate Dining Area
Kitchen Dimensions: 8x9
Level 1 Rooms: 3Bedroom,BathMain,DiningRm,FamilyRm,Florida,Kitchen,Laundry,LivingRm,SeeRem
Level 2 Rooms: Attic
Living Room Dimensions: 19x14
Master Bedroom Description: 1st Floor
Number of Fireplaces: 1
Number of Rooms: 9
Other Room 1: Florida/3Season
Other Room 1 Dimensions: 6x15
YB/Desc: 1958 - Approximate
Color of Building: Blue
Easement: No
Parking/Driveway Description: Blacktop
Primary Style: Ranch
Block Identifier: 88
County Number: 28
Town Number: 2811
Possession: At Closing

Utilities

Water Heater: Electric
Heat Source: Oil Tank Above Ground - Inside
Heat System: 1 Unit, Baseboard - Hotwater, Multi-Zone
Cool System: Ceiling Fan, Central Air
Water: Public Water
Sewer: Septic 3 Bedroom Town Verified
Utilities: Electric, Gas-Propane
Services: Cable TV, Garbage Extra Charge

Schools

Grade School: HARDYSTON
Middle School: HARDYSTON
High School: WALLKILL

Taxes, Fees & Assessments

Ownership Type: Cooperative
Tax ID For Property: 2811-00088-0000-00009-0000-
Tax Amount: $6,033.00
Tax Year: 2025
Tax Rate: 1.929%
Tax Rate Year: 2026
Farm Assessment: No
Land Assessment: $178,200.00
Building Assessment: $149,600.00
Total Assessment: $327,800.00
Community Living: Yes
Handicap Modified: No

Other
Zoning: Residential

Features

  • Blinds
  • CeilBeam
  • CeilCath
  • CODetect
  • Deck
  • EnclPrch
  • FencVnyl
  • Lake Privileges
  • Playground
  • Skylight
  • SmokeDet
  • Storage
  • StrmDoor
  • ThrmlW&D
  • TrckLght
  • TubShowr
  • Workshop

Statistics

Schedule a Tour

Similar Listings

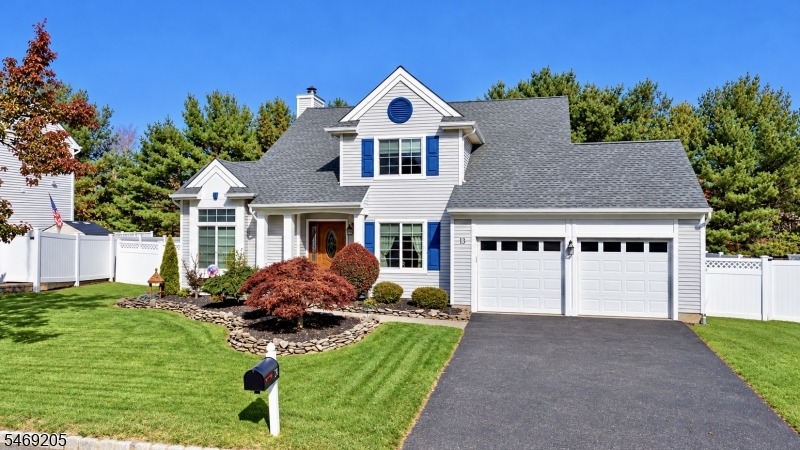
13 Whispering Pine Way,Jefferson Twp., NJ 074...

679,900 $

Whispering Pine Way, Jefferson Twp., Morris

Beds 3
Baths 2

3 Catherine Ct,Boonton Twp., NJ 07005-9001

1,150,000 $

Catherine Ct, Boonton Twp., Morris

Beds 4
Baths 3

498 Auten Rd,Hillsborough Twp., NJ 08844-5055

460,000 $

Auten Rd, Hillsborough Twp., Somerset

Beds 2
Baths 2

33 Woodland Ave,East Orange City, NJ 07017-2004

529,900 $

Woodland Ave, East Orange City, Essex

Beds 4
Baths 1

1620 Crescent Ave,Hillside Twp., NJ 07205

689,999 $

Crescent Ave, Hillside Twp., Union

Beds 6
Baths 3

31 Warren Cutting,Chester Twp., NJ 07930-2728
1,200,000 $

Warren Cutting, Chester Twp., Morris
Beds 4
Baths 4

Write a Review

424,900 $

Reset password

Enter your email address and we will send you a link to change your password.

Get started with your account

to save your favourite homes and more

Sign up with email

Get started with your account

to save your favourite homes and more

By clicking the «SIGN UP» button you agree to the Terms of Use and Privacy Policy
Powered by Estatik
Compare Properties
Add properties to compare.