Listing Details

33 Woodland Ave,East Orange City, NJ 07017-2004

  • November 5, 2026

Description

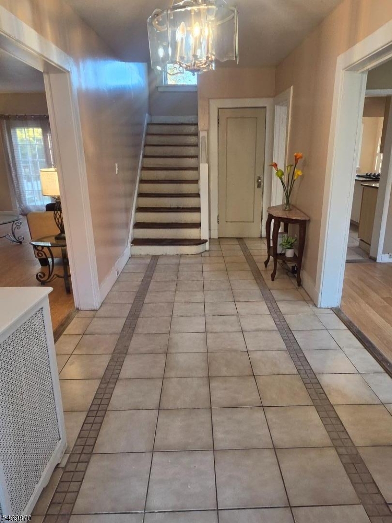
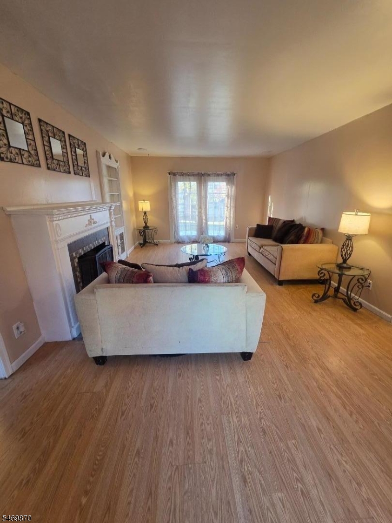
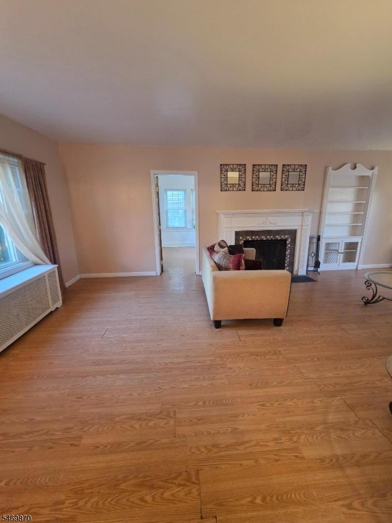
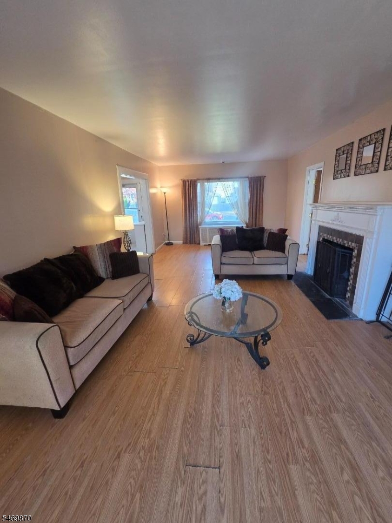
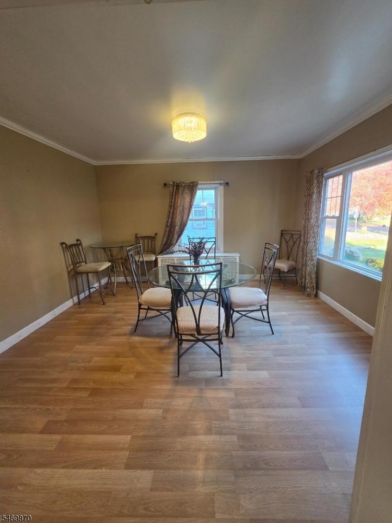
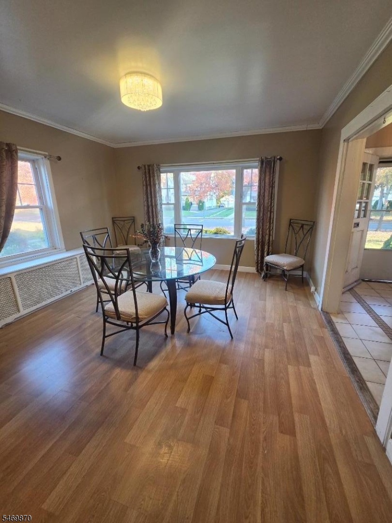
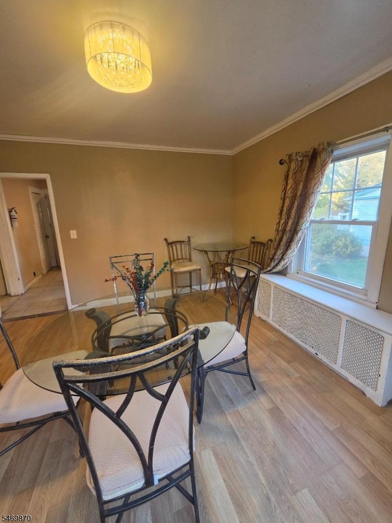
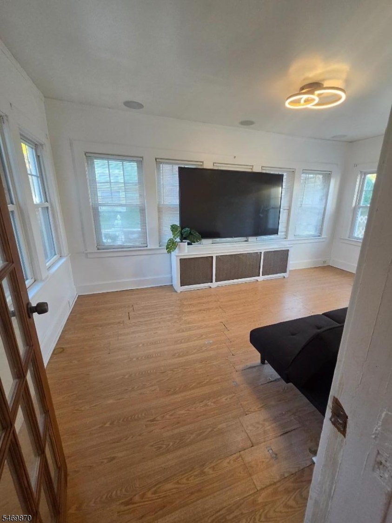
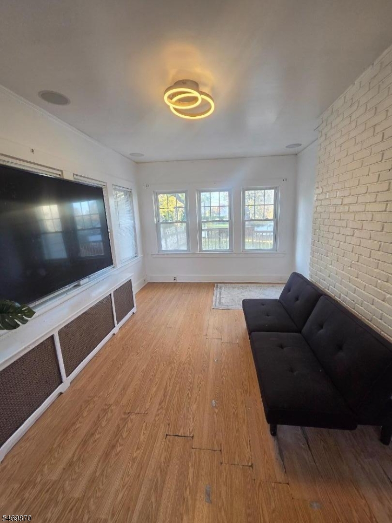
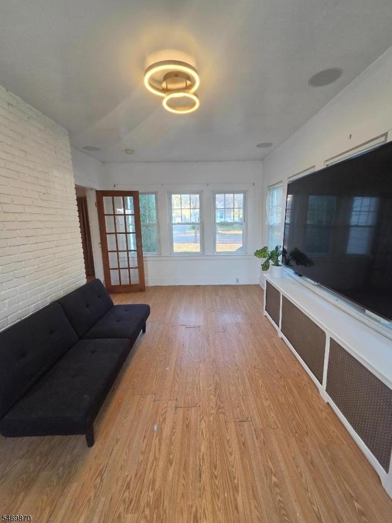
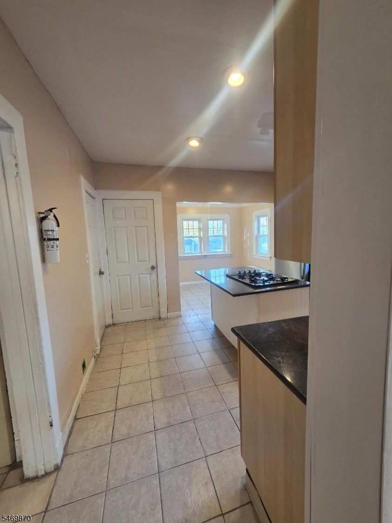
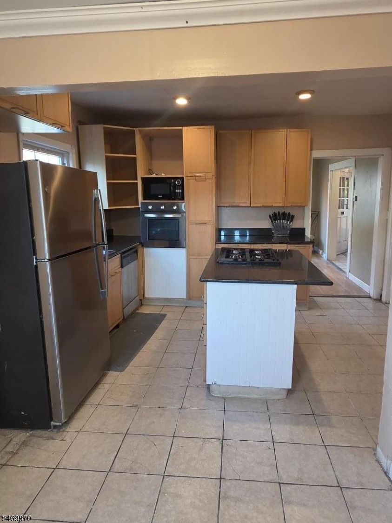
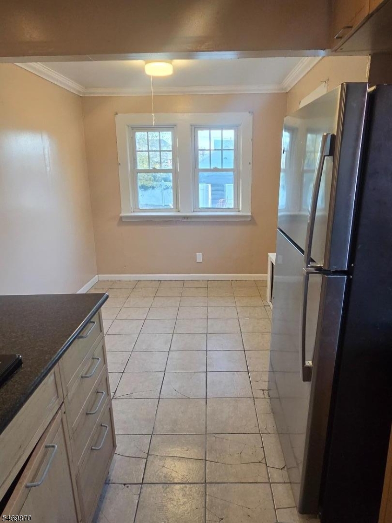
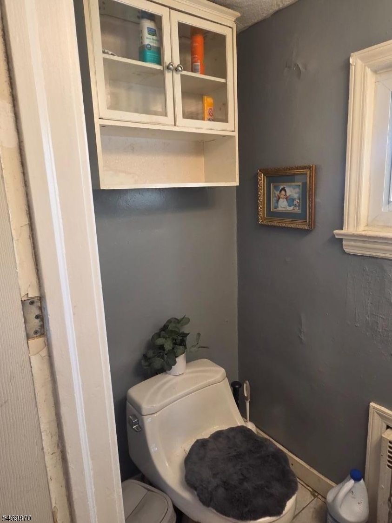
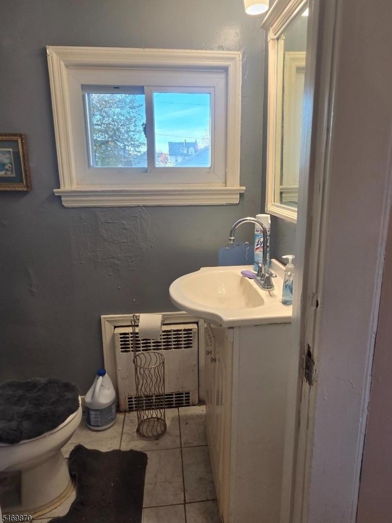
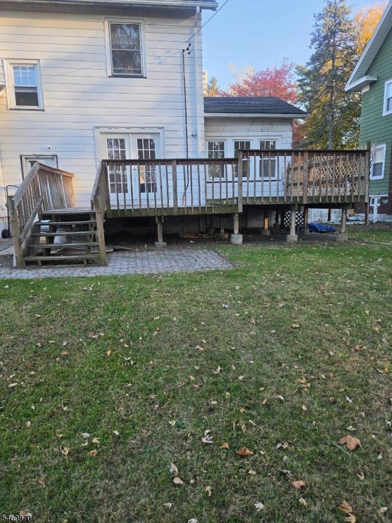
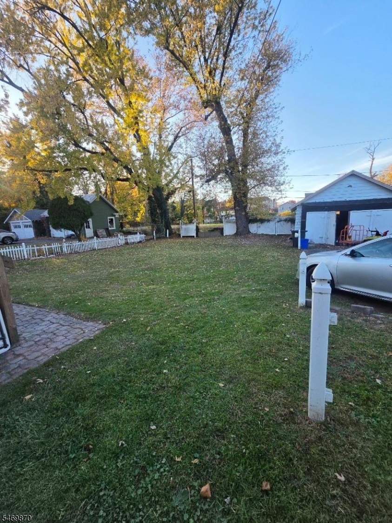
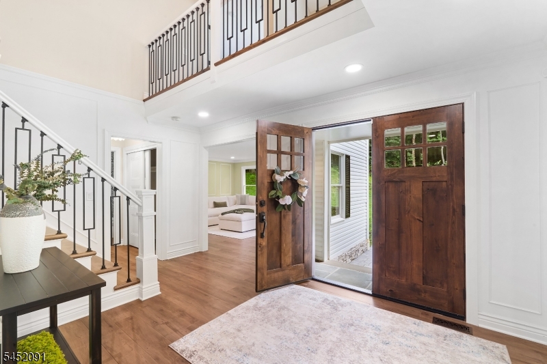
Welcome to this spacious Center Hall Colonial nestled in the prestigious Upsala section of East Orange Featuring, large Livingroom w/ wood burning Fire place, French doors off living room to deck, Den /office off Livingroom, formal Dinning room, Eat-In Kitchen /w cook top center isle, with separate Breakfast area. Take the center hall stairs to 3Nice size Bedrooms, Full bath (sot), 3floor features the 4th Bedroom plus a lg storage room or 5th bedroom. well manicured lawn 2 car garage. Basement has laundry. half bath, plenty of space for additional use. Property being sold “as is” Buyer reasonable for all inspections and City C Included W.D in basement, Refrigerator in kit. There is a built in sound system i n LR,DR and Family room

Details

Last Updated On: November 5th, 2026 at 3:19 pm
Property ID:PT-63070139-AXZR
Offer Type:For Sale
Property Type:Single Family
Price: 529,900 $
Bedrooms:4
Bathrooms:1
Year Built:1930

Additional Details

Listing Details

Status: Active

Location

County: Essex
Lotsize: 75X160
Lot Identifier: 4

Home Details

Total Baths: 1.10
Partial Baths: 1
Open Parking: 4
Basement: Yes
Exterior Description: Clapboard
Roof Description: Asphalt Shingle
Garage Description: Detached Garage
Number of Garage Spaces: 2
Style: Colonial
Acreage: 0.28
Appliances: Cooktop - Induction, Wall Oven(s) - Electric
Basement Description: Unfinished
Basement Level Rooms: Laundry,SeeRem
Living Room Level: First
Dining Room Level: First
Kitchen Level: First
Bedroom 1 Dimensions: 13x23
Bedroom 1 Level: Second
Bedroom 2 Dimensions: 10x13
Bedroom 2 Level: Second
Bedroom 3 Dimensions: 12x12
Bedroom 3 Level: Second
Bedroom 4 Dimensions: 12x12
Bedroom 4 Level: Third
Den Dimensions: 11x14
Den Level: First
Dining Room Dimensions: 12x20
Fireplace: Living Room
Kitchen Area: Center Island, Eat-In Kitchen
Kitchen Dimensions: 10x10
Level 1 Rooms: Breakfast Room, Dining Room, Foyer, Kitchen, Living Room
Level 2 Rooms: 4 Or More Bedrooms, Bath Main
Living Room Dimensions: 12x24
Number of Fireplaces: 1
Number of Rooms: 9
YB/Desc: 1930 - Approximate
Color of Building: White
Easement: Yes
Parking/Driveway Description: 1 Car Width
Primary Style: Colonial
Block Identifier: 650
County Number: 16
Town Number: 1605
Possession: TBA

Utilities

Water Heater: Gas
Heat Source: Gas-Natural
Heat System: 1 Unit
Cool System: Wall A/C Unit(s)
Water: Public Water
Sewer: Public Sewer
Utilities: Electric, Gas-Natural
Services: Cable TV

Schools

Middle School: J COSTLEY
High School: E ORANGE

Taxes, Fees & Assessments

Ownership Type: Fee Simple
Tax ID For Property: 1605-00650-0000-00004-0000-
Tax Amount: $13,638.00
Tax Year: 2025
Tax Rate: 3.241%
Tax Rate Year: 2026
Farm Assessment: No
Land Assessment: $89,600.00
Building Assessment: $331,200.00
Total Assessment: $420,800.00
Community Living: No

Features

  • CODetect
  • Deck
  • SmokeDet
  • TubShowr

Statistics

Schedule a Tour

Similar Listings

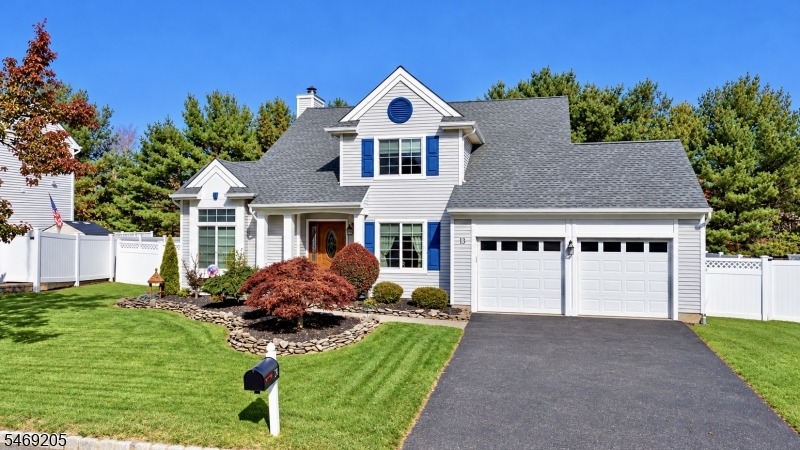
13 Whispering Pine Way,Jefferson Twp., NJ 074...

679,900 $

Whispering Pine Way, Jefferson Twp., Morris

Beds 3
Baths 2

3 Catherine Ct,Boonton Twp., NJ 07005-9001

1,150,000 $

Catherine Ct, Boonton Twp., Morris

Beds 4
Baths 3

21 Lake Shore Rd,Hardyston Twp., NJ 07460

424,900 $

Lake Shore Rd, Hardyston Twp., Sussex

Beds 3
Baths 1

498 Auten Rd,Hillsborough Twp., NJ 08844-5055

460,000 $

Auten Rd, Hillsborough Twp., Somerset

Beds 2
Baths 2

1620 Crescent Ave,Hillside Twp., NJ 07205

689,999 $

Crescent Ave, Hillside Twp., Union

Beds 6
Baths 3

31 Warren Cutting,Chester Twp., NJ 07930-2728

1,200,000 $

Warren Cutting, Chester Twp., Morris
Beds 4
Baths 4

Write a Review

529,900 $

Reset password

Enter your email address and we will send you a link to change your password.

Get started with your account

to save your favourite homes and more

Sign up with email

Get started with your account

to save your favourite homes and more

By clicking the «SIGN UP» button you agree to the Terms of Use and Privacy Policy
Powered by Estatik
Compare Properties
Add properties to compare.