Listing Details

3 Catherine Ct,Boonton Twp., NJ 07005-9001

  • November 5, 2026

Description

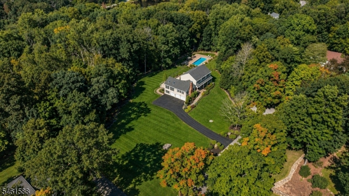
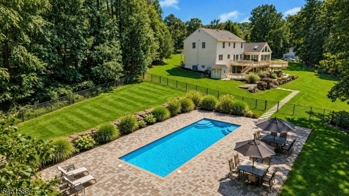
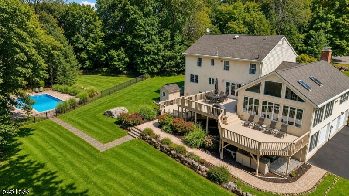
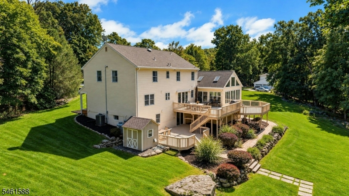
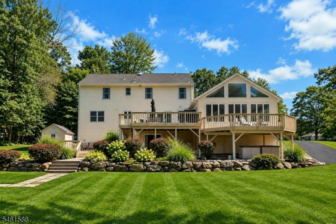
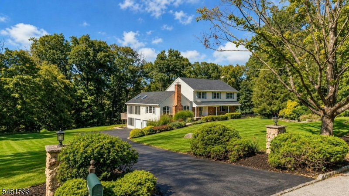
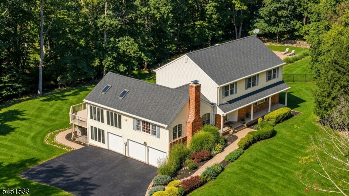
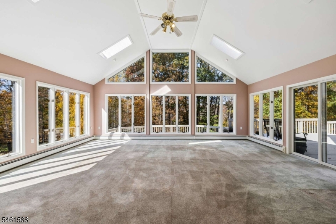
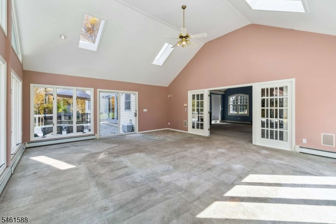
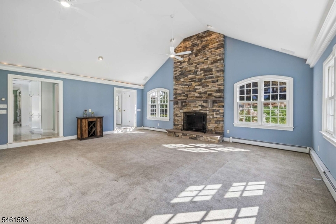
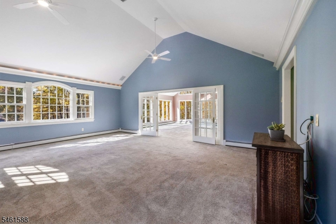
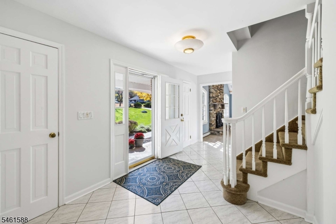
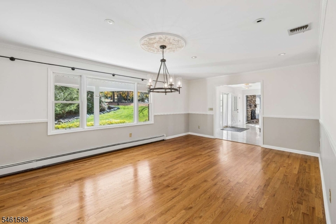
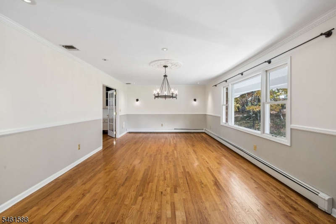
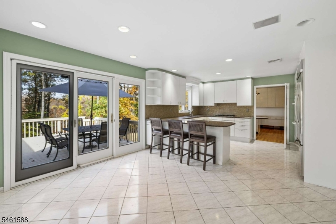
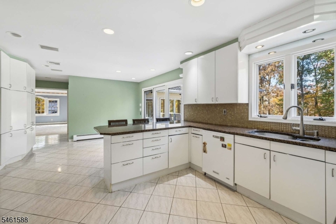
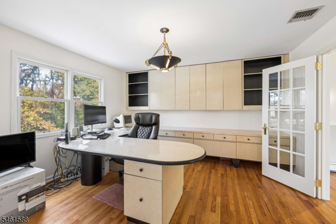
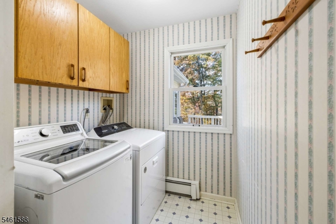
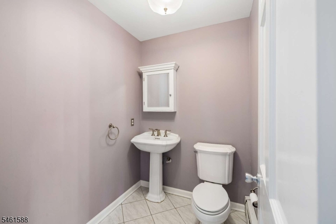
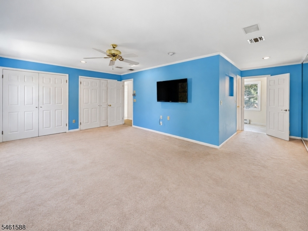
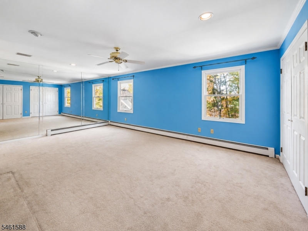
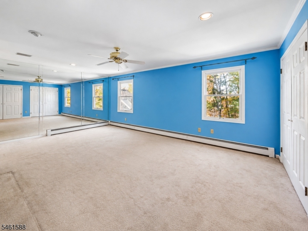
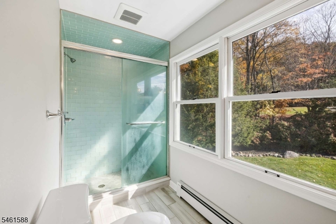
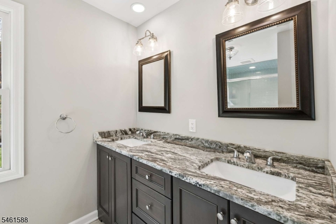
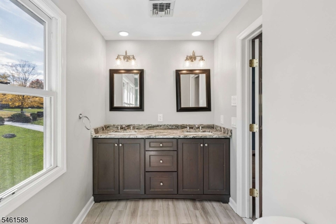
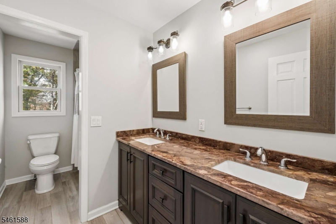
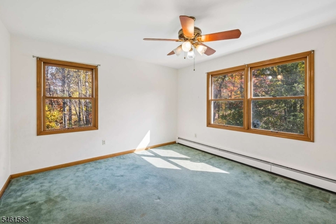
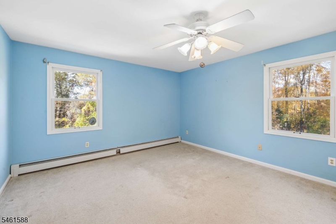
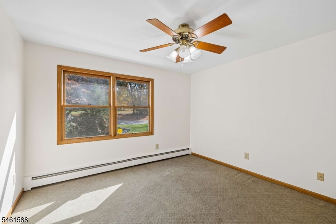
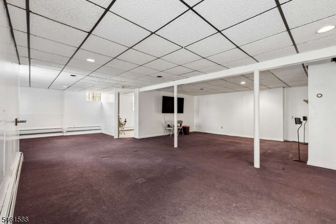
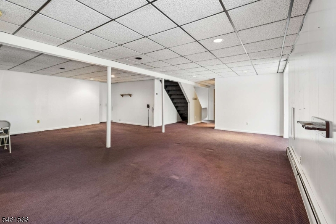
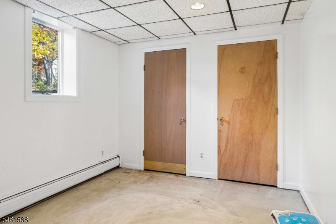
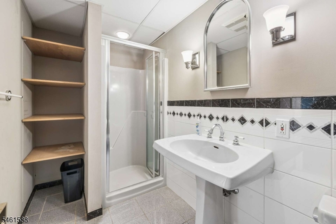
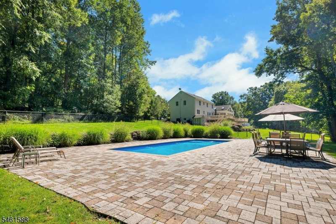
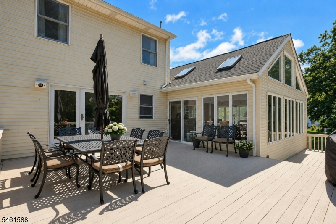
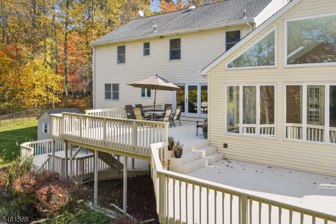
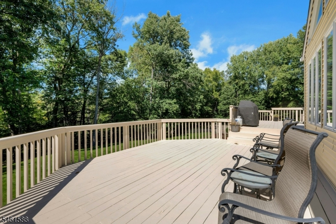
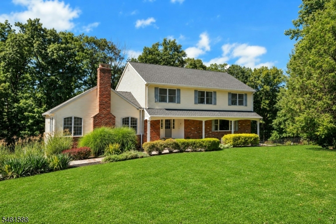
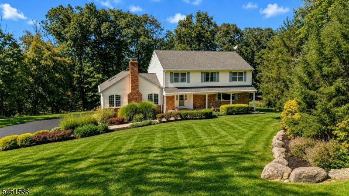
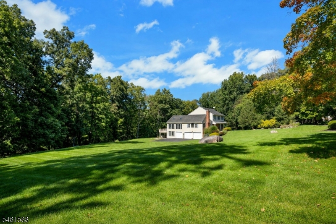
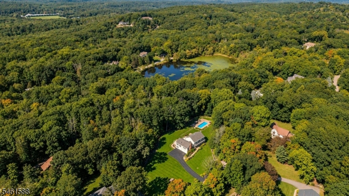
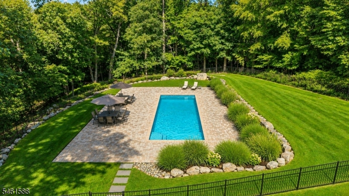
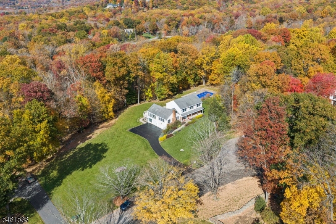
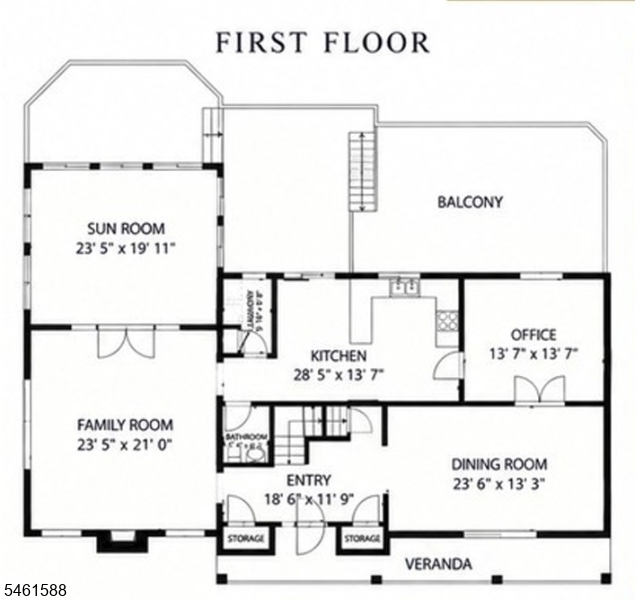
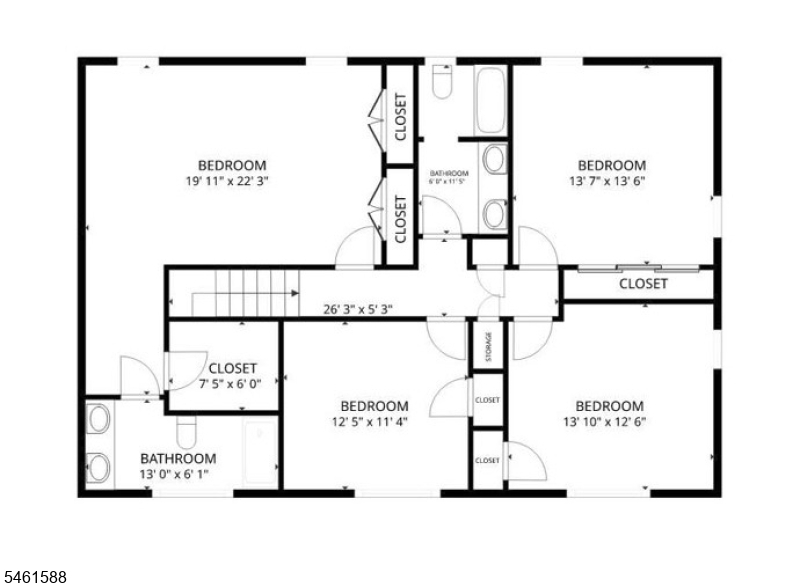
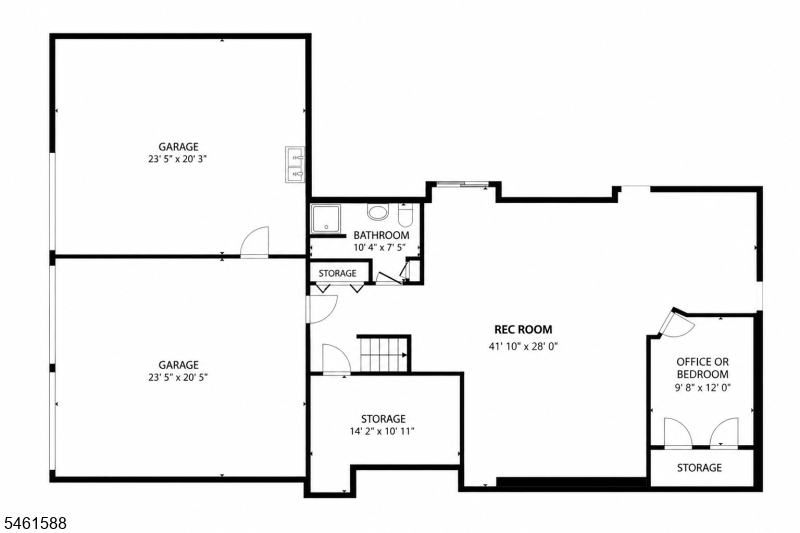
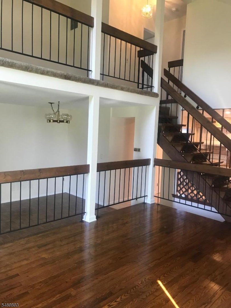
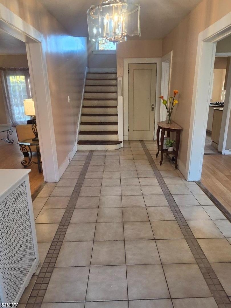
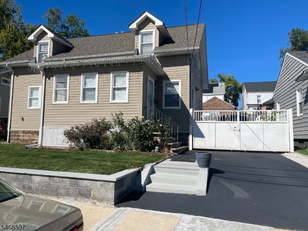
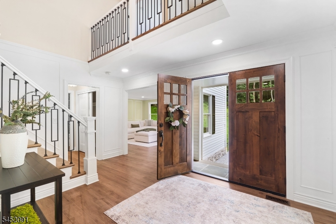
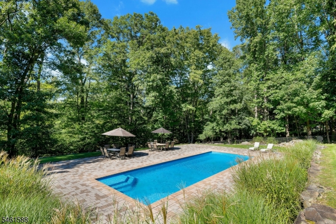
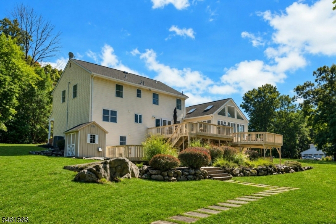
This delightful home checks boxes you didn’t even know you had! Tucked at the end of a quiet cul-de-sac on 1.86 acres, this retreat offers a private saltwater pool, expansive green lawn, winter views of Griffith pond, spectacular spring blossoms, and a location close to civilization, yet worlds away. It’s not your traditional colonial! From the inviting front porch, step into the foyer. To your left is an enormous great room with a soaring cathedral ceiling and impressive stone fireplace. Imagine how tall your Christmas tree could be! The room flows into a spectacular 24 x 20 ft. sunroom featuring a cathedral ceiling, skylights, and walls of windows with views of the serene woodlands behind the home. The spacious eat-in kitchen includes a breakfast bar and generous storage. Sliders reveal multi-level decks ideal for major entertaining. Off the kitchen is an office furnished with a built-in desk and cabinetry. The 23 ft. long dining room is ready for holiday entertaining on a grand scale. A powder room and convenient laundry room complete this floor. Upstairs, the second floor features 4 spacious bedrooms and 2 baths. The finished walk-out lower level includes a rec room, full bath, and 5th bedroom or office. Combined, the home offers more than 4,000 square feet of living space, plus a 3-car garage. Schools are Rockaway Valley for elementary and middle school, and top-rated Mountain Lakes High School. Near major highways and just 32 miles to NYC! INTERIOR PHOTOS UP!

Details

Last Updated On: November 5th, 2026 at 3:22 pm
Property ID:PT-63071658-AXZR
Offer Type:For Sale
Property Type:Single Family
Price: 1,150,000 $
Bedrooms:4
Bathrooms:3
Year Built:1982

Additional Details

Listing Details

Status: Active

Location

County: Morris
Lotsize: 1.860 AC
Lot Description: Backs to Park Land, Cul-De-Sac, Wooded Lot
Lot Identifier: 3

Home Details

Total Baths: 3.10
Partial Baths: 1
Open Parking: 5
Pool: Yes
Basement: Yes
Exterior Description: Brick, Vinyl Siding
Roof Description: Asphalt Shingle
Garage Description: Built-In Garage, Finished Garage, Garage Door Opener
Number of Garage Spaces: 3
Style: Colonial
Acreage: 1.86
Appliances: Carbon Monoxide Detector, Cooktop - Gas, Dishwasher, Dryer, Refrigerator, Wall Oven(s) - Electric, Washer
Basement Description: Finished, Full, Walkout
Basement Level Rooms: BathOthr,GarEnter,Office,OutEntrn,RecRoom,Walkout
Dining Room Level: First
Kitchen Level: First
Family Room Level: First
Bedroom 1 Dimensions: 20x22
Bedroom 1 Level: Second
Bedroom 2 Dimensions: 12x11
Bedroom 2 Level: Second
Bedroom 3 Dimensions: 14x13
Bedroom 3 Level: Second
Bedroom 4 Dimensions: 14x13
Bedroom 4 Level: Second
Den Dimensions: 14x14
Den Level: First
Dining Room Dimensions: 24x13
Fireplace: Great Room, Wood Burning
Flooring: Carpeting, Tile, Wood
Kitchen Area: Breakfast Bar, Eat-In Kitchen, Separate Dining Area
Kitchen Dimensions: 28x14
Level 1 Rooms: Dining Room, Foyer, Great Room, Kitchen, Laundry Room, Office, Powder Room, Sunroom
Level 2 Rooms: 4 Or More Bedrooms, Bath Main, Bath(s) Other
Master Bedroom Description: Full Bath, Walk-In Closet
Number of Fireplaces: 1
Number of Rooms: 12
Other Room 1: Sunroom
Other Room 1 Dimensions: 24x20
YB/Desc: 1982 - Standing
Easement: Unknown
Parking/Driveway Description: Blacktop
Primary Style: Colonial
Block Identifier: 50101
County Number: 23
Town Number: 2302
Possession: POT

Utilities

Water Heater: From Furnace
Heat Source: Gas-Propane Leased
Heat System: Baseboard - Hotwater, Multi-Zone
Cool System: 2 Units, Ceiling Fan, Central Air
Water: Well
Sewer: Septic 4 Bedroom Town Verified
Utilities: Gas-Propane
Services: Cable TV Available, Garbage Extra Charge

Schools

Grade School: RockawayVL
Middle School: RockawayVL
High School: Mountain Lakes

Taxes, Fees & Assessments

Ownership Type: Fee Simple
Tax ID For Property: 2302-50101-0000-00003-0000-
Tax Amount: $18,456.00
Tax Year: 2025
Tax Rate: 2.538%
Tax Rate Year: 2026
Land Assessment: $317,300.00
Building Assessment: $409,900.00
Total Assessment: $727,200.00
Community Living: No

Features

  • CeilCath
  • CODetect
  • Deck
  • Open Porch(es)
  • Patio
  • Pool-Outdoor
  • Skylight
  • SmokeDet
  • StallShw
  • Storage Shed
  • TubShowr
  • WlkInCls

Statistics

Schedule a Tour

Similar Listings

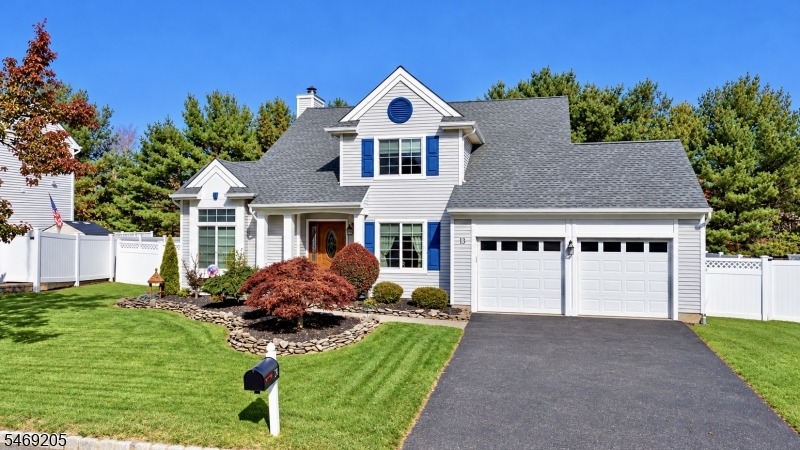
13 Whispering Pine Way,Jefferson Twp., NJ 074...

679,900 $
Whispering Pine Way, Jefferson Twp., Morris

Beds 3
Baths 2

21 Lake Shore Rd,Hardyston Twp., NJ 07460
424,900 $

Lake Shore Rd, Hardyston Twp., Sussex

Beds 3
Baths 1

498 Auten Rd,Hillsborough Twp., NJ 08844-5055

460,000 $

Auten Rd, Hillsborough Twp., Somerset

Beds 2
Baths 2

33 Woodland Ave,East Orange City, NJ 07017-2004

529,900 $

Woodland Ave, East Orange City, Essex

Beds 4
Baths 1

1620 Crescent Ave,Hillside Twp., NJ 07205

689,999 $

Crescent Ave, Hillside Twp., Union

Beds 6
Baths 3

31 Warren Cutting,Chester Twp., NJ 07930-2728

1,200,000 $

Warren Cutting, Chester Twp., Morris

Beds 4
Baths 4

Write a Review

1,150,000 $

Reset password

Enter your email address and we will send you a link to change your password.

Get started with your account

to save your favourite homes and more

Sign up with email

Get started with your account

to save your favourite homes and more

By clicking the «SIGN UP» button you agree to the Terms of Use and Privacy Policy
Powered by Estatik
Compare Properties
Add properties to compare.