Listing Details

43 Crestview Dr,Clinton Twp., NJ 08809-2048

  • October 31, 2026

Description

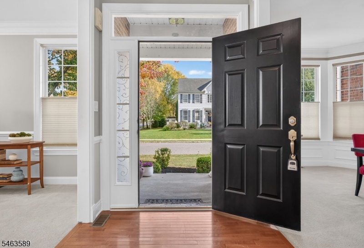
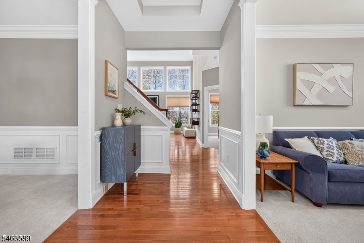
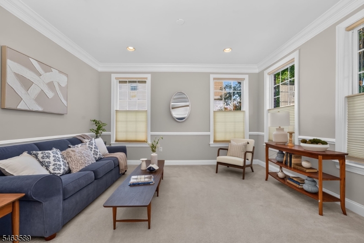
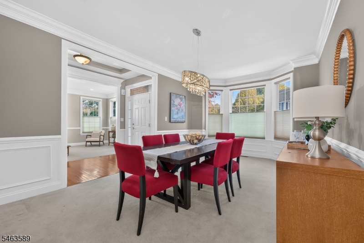
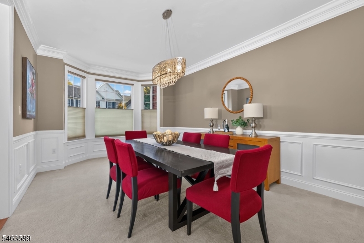
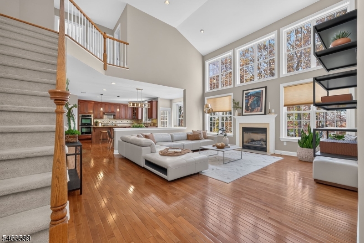
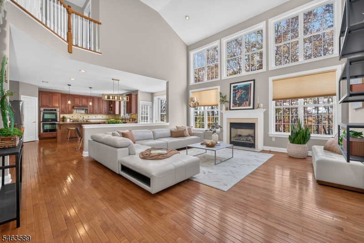
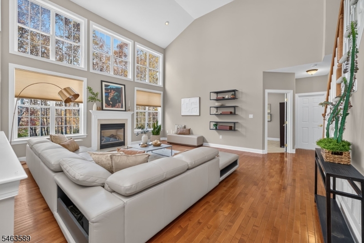
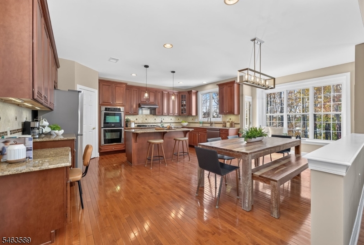
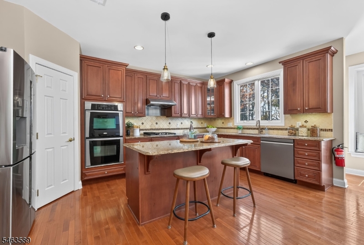
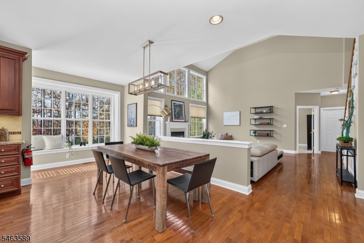
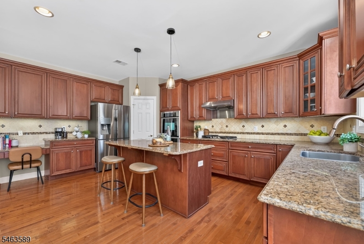
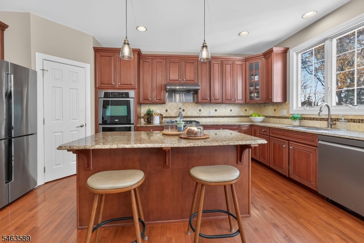
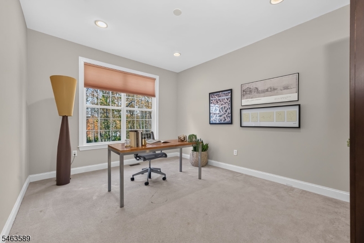
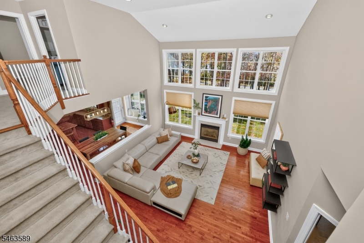
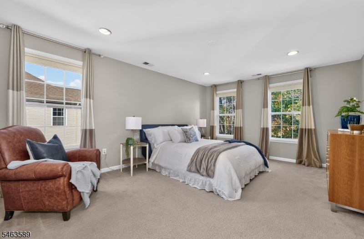
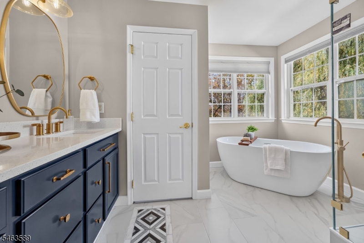
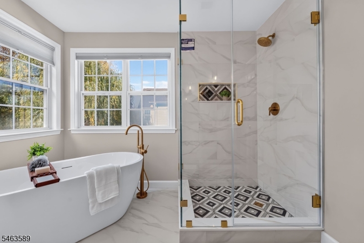
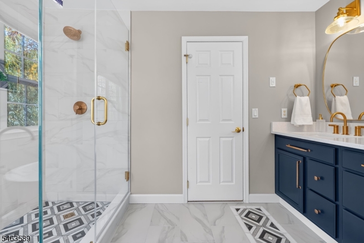
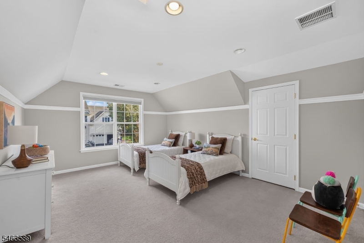
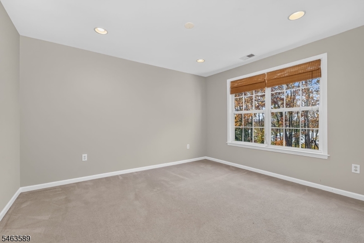
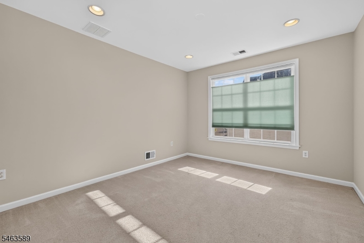
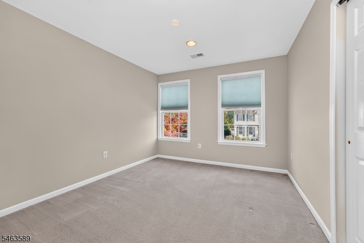
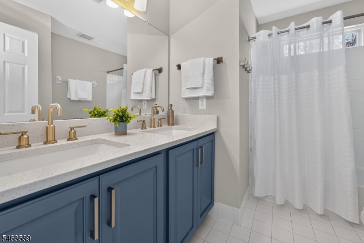
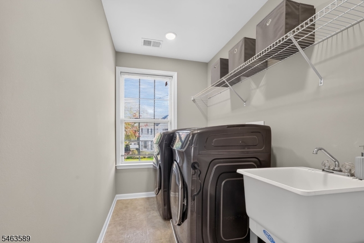
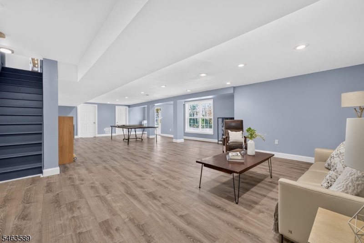
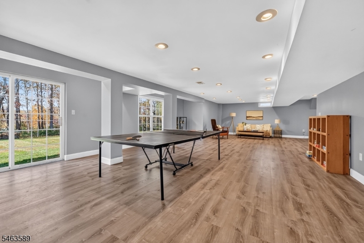
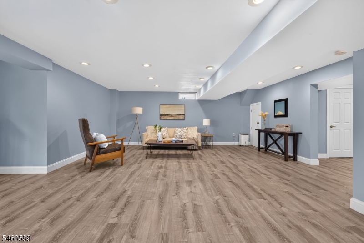
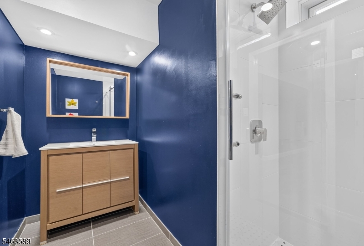
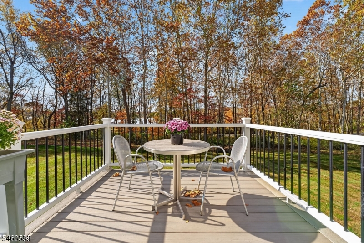
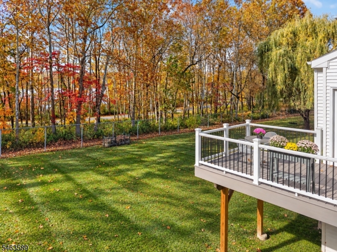
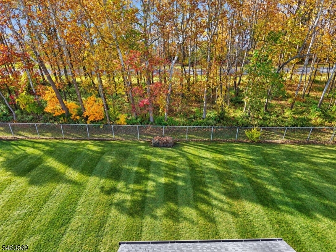
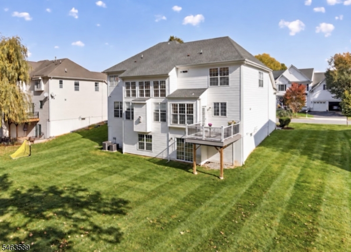
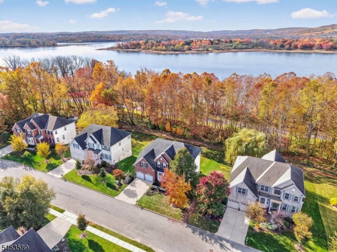
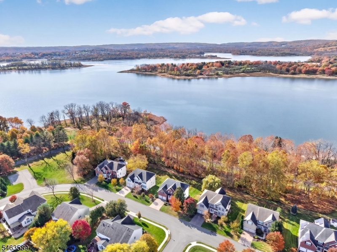
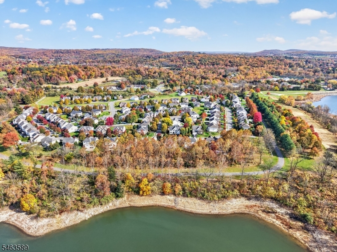
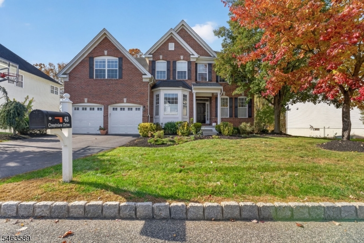
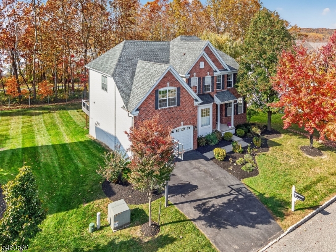
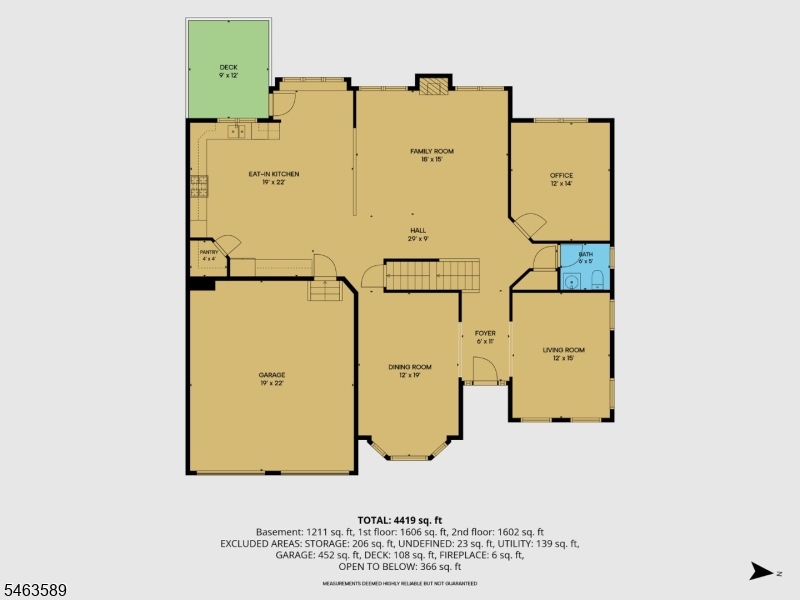
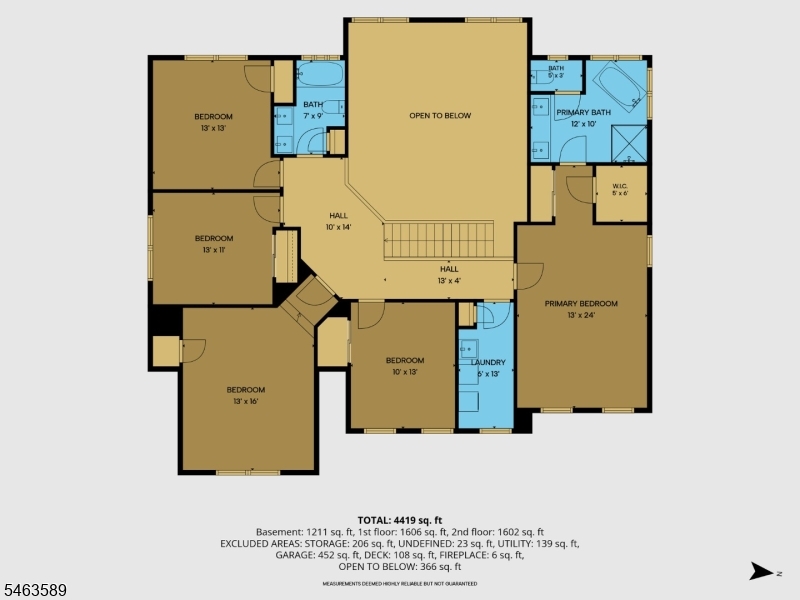
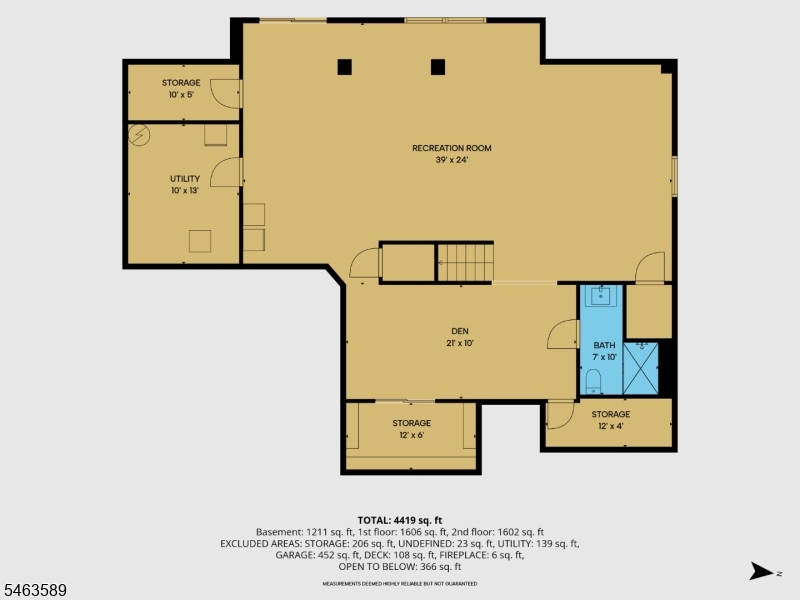
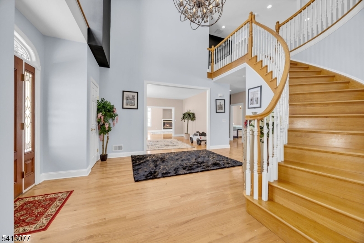
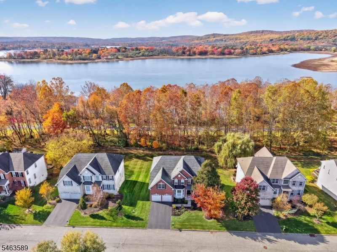
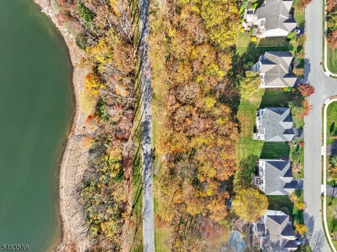
Set on a premium lot backing to Spruce Run Reservoir, this impressive home offers 5 generously sized bedrooms, 4 recently updated bathrooms & a layout ideal for everyday living & entertaining. Freshly painted throughout, the home welcomes you with a formal dining room, elegant living room & private first-floor office. The beautifully appointed kitchen boasts granite countertops, tile backsplash, high-end stainless appliances, a large center island & generous dining area. It flows seamlessly into the stunning two-story vaulted great room, where a gas fireplace & expansive windows showcase picturesque reservoir views. Step directly from the kitchen onto the rear deck, overlooking the private backyard & reservoir beyond, perfect for outdoor dining & entertaining. Upstairs, the generous primary suite features 2 walk-in closets & a beautifully updated bath with soaking tub & frameless glass shower. Four additional spacious bedrooms, updated baths & convenient second-floor laundry complete this level. The beautifully finished daylight walkout lower level offers a recreation room, game room, dedicated gym & stylish full bath, providing space for relaxing or hosting guests. Abundant storage throughout all 3 levels adds to the home’s functionality. Enjoy a private backyard with fencing potential, spectacular reservoir views & the convenience of all public utilities. Located in sought-after Water’s Edge, this home combines generous living spaces, tasteful updates & a beautiful setting!

Details

Last Updated On: October 31st, 2026 at 11:15 am
Property ID:PT-61903222-AXZR
Offer Type:For Sale
Property Type:Single Family
Price: 975,000 $
Bedrooms:5
Bathrooms:3
Year Built:2004

Additional Details

Listing Details

Status: Active

Location

County: Hunterdon
Lotsize: .243 AC
Lot Description: Backs to Park Land, Lake/Water View, Level Lot, Open Lot
Lot Identifier: 41

Home Details

Subdivision: Water's Edge
Total Baths: 3.10
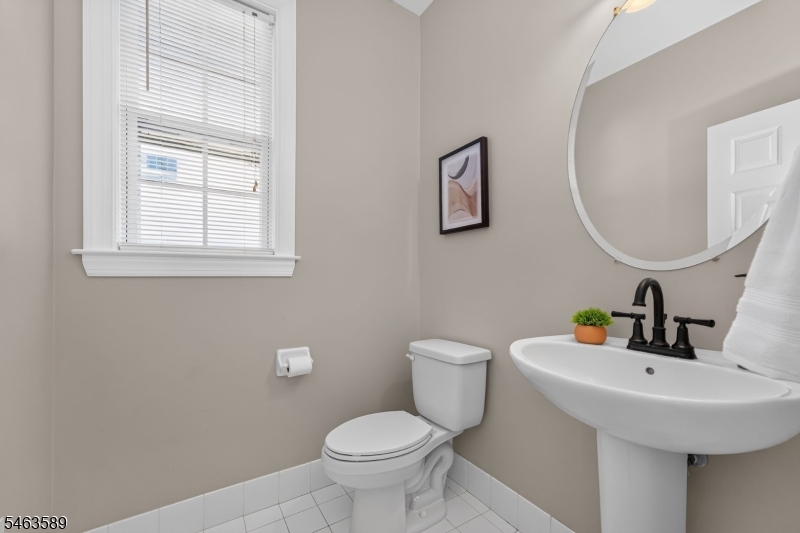
Partial Baths: 1
Basement: Yes
Renovated: 2026
Exterior Description: Brick, Vinyl Siding
Roof Description: Asphalt Shingle
Garage Description: Built-In Garage
Number of Garage Spaces: 2
Style: Colonial
Acreage: 0.24
Appliances: Carbon Monoxide Detector, Cooktop - Gas, Dishwasher, Dryer, Refrigerator, Wall Oven(s) - Electric, Washer
Basement Description: Finished, Full, Walkout
Basement Level Rooms: BathOthr,Exercise,GameRoom,OutEntrn,RecRoom
Living Room Level: First
Dining Room Level: First
Kitchen Level: First
Family Room Level: First
Bedroom 1 Dimensions: 13x24
Bedroom 1 Level: Second
Bedroom 2 Dimensions: 13x13
Bedroom 2 Level: Second
Bedroom 3 Dimensions: 1x16
Bedroom 3 Level: Second
Bedroom 4 Dimensions: 13x11
Bedroom 4 Level: Second
Den Dimensions: 21x10
Den Level: First
Dining Room Dimensions: 12x19
Fireplace: Gas Fireplace
Flooring: Carpeting, Wood
Kitchen Area: Center Island, Eat-In Kitchen, Pantry
Kitchen Dimensions: 19x22
Level 1 Rooms: Dining Room, Foyer, Great Room, Kitchen, Living Room, Office, Pantry, Powder Room
Level 2 Rooms: 4 Or More Bedrooms, Bath Main, Bath(s) Other, Laundry Room
Living Room Dimensions: 12x15
Master Bedroom Description: Full Bath, Walk-In Closet
Number of Fireplaces: 1
Number of Rooms: 12
Other Room 1: Bedroom
Other Room 1 Dimensions: 6x13
YB/Desc: 2004 - Approximate
Color of Building: Brick
Easement: Unknown
Parking/Driveway Description: 2 Car Width, Blacktop
Primary Style: Colonial
Block Identifier: 68
County Number: 19
Town Number: 1906
Possession: Per agreement

Utilities

Water Heater: Gas
Heat Source: Gas-Natural
Heat System: 2 Units, Forced Hot Air
Cool System: 2 Units, Central Air
Water: Public Water
Sewer: Public Sewer
Utilities: All Underground, Gas-Natural
Services: Cable TV Available, Garbage Extra Charge

Schools

Grade School: P.MCGAHERN
Middle School: CLINTON MS
High School: N.HUNTERDN

Taxes, Fees & Assessments

Ownership Type: Fee Simple
Tax ID For Property: 1906-00068-0000-00041-0000-
Tax Amount: $18,291.00
Tax Year: 2025
Tax Rate: 3.104%
Tax Rate Year: 2026
Land Assessment: $139,000.00
Building Assessment: $450,300.00
Total Assessment: $589,300.00
Community Living: Yes

Features

  • Blinds
  • CeilCath
  • CeilHigh
  • CODetect
  • Curbs
  • Deck
  • FireExtg
  • Metal Fence
  • Open Porch(es)
  • Playground
  • Sidewalk
  • SmokeDet
  • SoakTub
  • StallTub
  • WlkInCls

Statistics

Schedule a Tour

Similar Listings

69 Newman Ave,Verona Twp., NJ 07044-2111

749,000 $
Newman Ave, Verona Twp., Essex

Beds 4
Baths 2

80 Churchill Ave,Franklin Twp., NJ 08873-3405
409,900 $

Churchill Ave, Franklin Twp., Somerset

Beds 3
Baths 1

1387 York St,Mahwah Twp., NJ 07430-3265

314,900 $

York St, Mahwah Twp., Bergen

Beds 1
Baths 1

8 Berkeley Rd,Maplewood Twp., NJ 07040-2512

1,325,000 $

Berkeley Rd, Maplewood Twp., Essex

Beds 4
Baths 2

10 Delar Pkwy,Franklin Twp., NJ 08823-1302

799,000 $

Delar Pkwy, Franklin Twp., Somerset

Beds 4
Baths 3

21 Hanover St,Phillipsburg Town, NJ 08865-2803

109,900 $

Hanover St, Phillipsburg Town, Warren

Beds 3
Baths 1

Write a Review

975,000 $

Reset password

Enter your email address and we will send you a link to change your password.

Get started with your account

to save your favourite homes and more

Sign up with email

Get started with your account

to save your favourite homes and more

By clicking the «SIGN UP» button you agree to the Terms of Use and Privacy Policy
Powered by Estatik
Compare Properties
Add properties to compare.