Listing Details

523 W Hill Rd,Lebanon Twp., NJ 08826-3339

  • October 31, 2026

Description

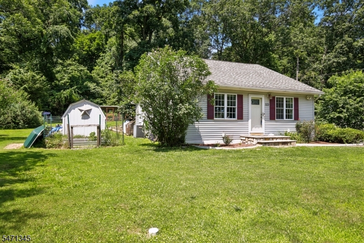
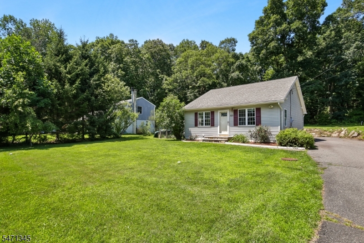
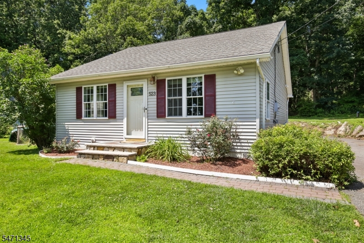
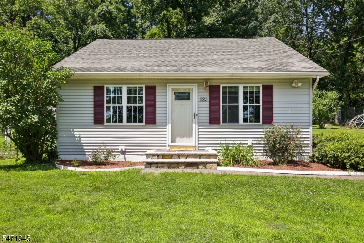
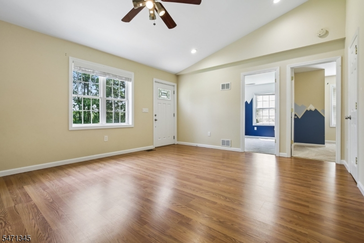
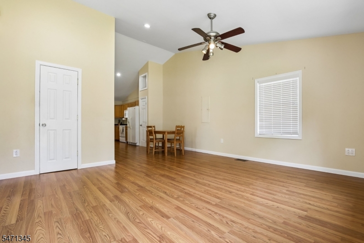
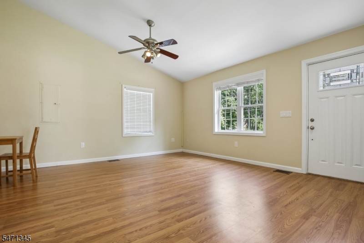
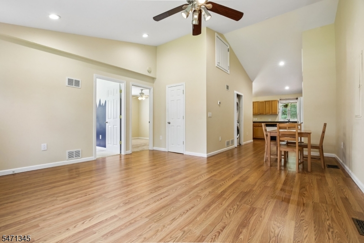
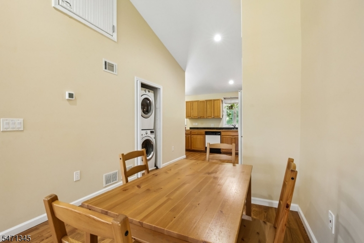
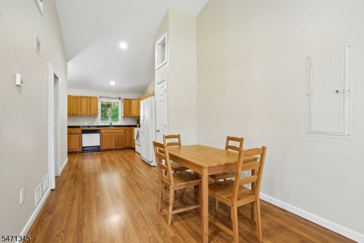
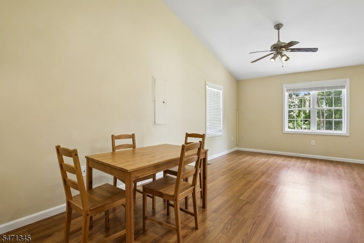
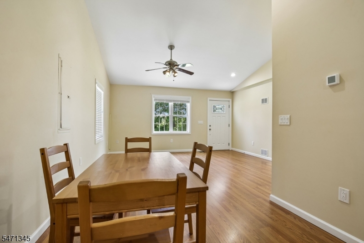
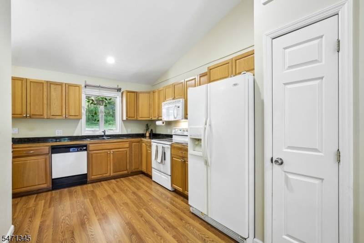
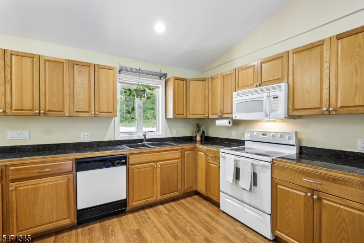
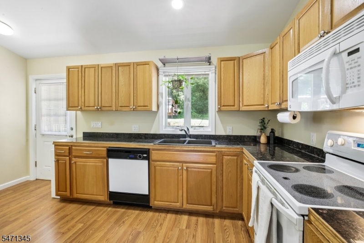
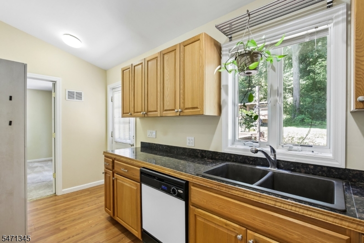
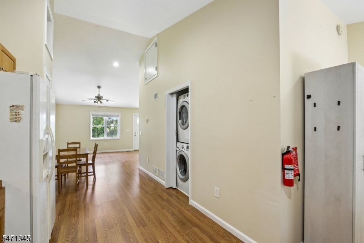
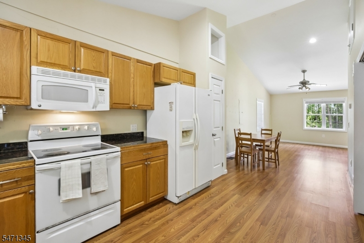
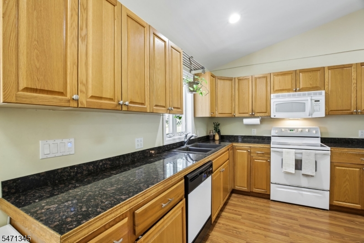
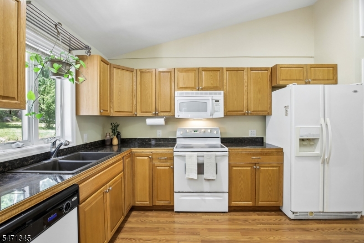
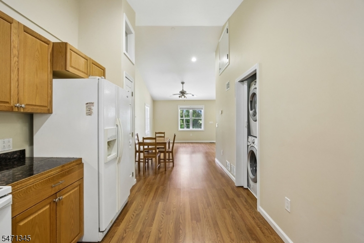
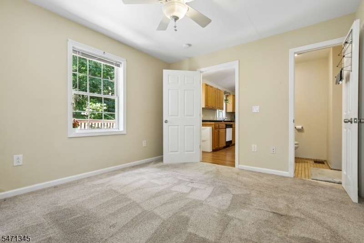
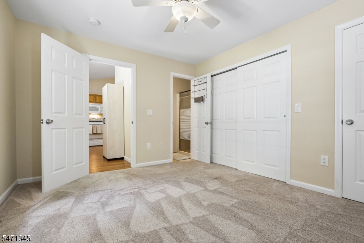
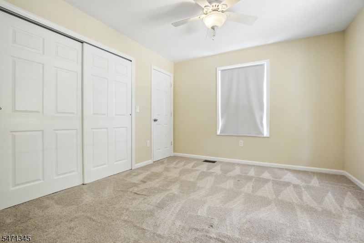
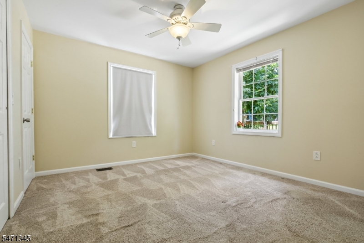
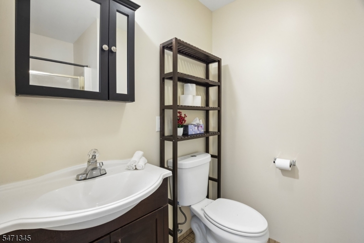
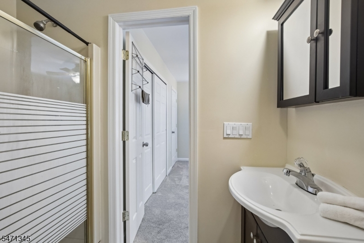
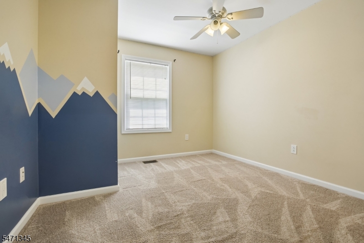
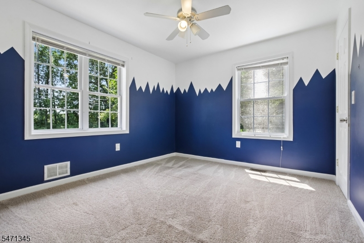
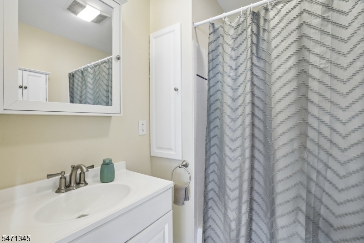
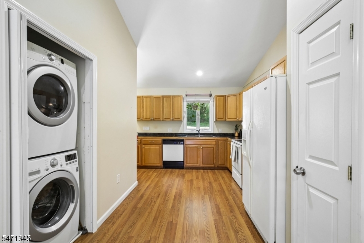
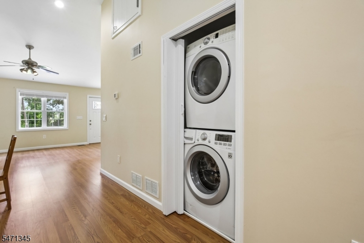
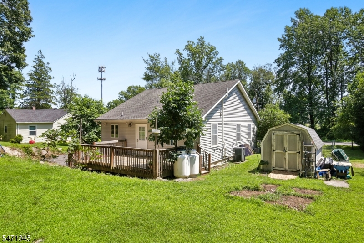
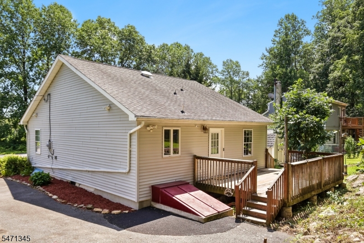
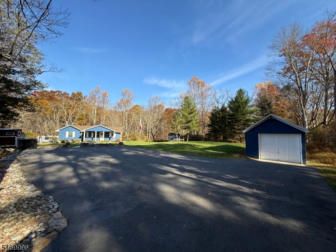
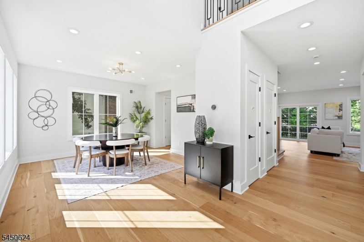
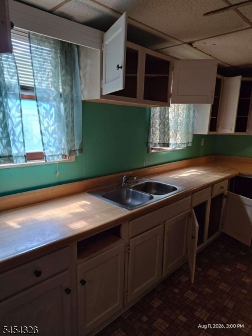
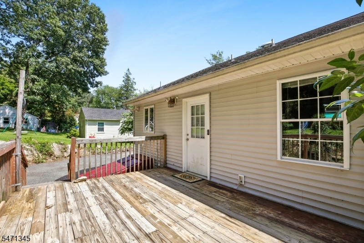
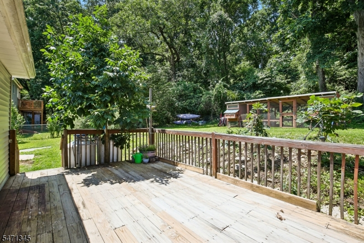
Welcome to this charming 2-bedroom ranch that offers the flexibility of a spacious bonus room, which can easily serve as a 3rd bedroom, home office, or guest space. Completely renovated from the ground up in 2009, this lovely home combines modern upgrades with comfort and functionality. The kitchen features oak cabinetry and granite tile countertops with plenty of workspace. Two full bathrooms provide convenience for everyday living. The bright and inviting living room boasts vaulted ceilings, recessed lighting, and abundant natural light. Additional highlights include thermopane windows, a newer furnace, and central air conditioning and heat for year-round comfort. Step outside to an oversized deck overlooking a private backyard, perfect for relaxing, entertaining, and enjoying nature. The property also includes a storage shed and garden space for outdoor enthusiasts. For added assurance the septic passed a recent inspection in September 2026. This property is ideally located a short walk away from Memorial Park and situated within an excellent school district. This home offers the perfect blend of convenience and privacy. Come see this cozy and inviting ranch just waiting for you with charm, comfort, and exceptional value!!

Details

Last Updated On: October 31st, 2026 at 11:19 am
Property ID:PT-61905750-AXZR
Offer Type:For Sale
Property Type:Single Family
Price: 395,000 $
Bedrooms:2
Bathrooms:2
Year Built:1945

Additional Details

Listing Details

Status: Active

Location

County: Hunterdon
Lotsize: .37
Lot Identifier: 60

Home Details

Total Baths: 2.00
Open Parking: 4
Pool: No
Basement: Yes
Renovated: 2009
Exterior Description: Vinyl Siding
Roof Description: Asphalt Shingle
Style: Ranch
Acreage: 0.37
Appliances: Carbon Monoxide Detector, Dryer, Microwave Oven, Range/Oven-Electric, Refrigerator, Sump Pump, Washer, Water Filter
Basement Description: Crawl Space
Kitchen Level: First
Family Room Level: First
Bedroom 1 Dimensions: 13x11
Bedroom 1 Level: First
Bedroom 2 Dimensions: 10x10
Bedroom 2 Level: First
Den Level: First
Dining Room Dimensions: 8x8
Flooring: Carpeting, Laminate, Tile
Kitchen Area: Eat-In Kitchen, Pantry
Kitchen Dimensions: 11x10
Level 1 Rooms: 2Bedroom,BathMain,BathOthr,DiningRm,Kitchen,Laundry,LivDinRm,Office,Pantry
Living Room Dimensions: 17x11
Master Bedroom Description: 1st Floor, Full Bath
Number of Rooms: 6
Other Room 1: Office
Other Room 1 Dimensions: 10x10
YB/Desc: 1945 - Approximate
Easement: No
Parking/Driveway Description: 1 Car Width
Primary Style: Ranch
Block Identifier: 35
County Number: 19
Town Number: 1919
Possession: at closing

Utilities

Water Heater: Electric
Heat Source: Gas-Propane Owned
Heat System: 1 Unit, Forced Hot Air
Cool System: 1 Unit, Attic Fan, Ceiling Fan, Central Air
Water: Private, Well
Sewer: Septic
Utilities: Electric

Taxes, Fees & Assessments

Ownership Type: Fee Simple
Tax ID For Property: 1919-00035-0000-00060-0000-
Tax Amount: $7,104.00
Tax Year: 2025
Tax Rate: 2.969%
Tax Rate Year: 2026
Land Assessment: $36,200.00
Building Assessment: $203,100.00
Total Assessment: $239,300.00
Community Living: No

Features

  • Blinds
  • CODetect
  • SmokeDet
  • TubShowr

Statistics

Schedule a Tour

Similar Listings

21 Hanover St,Phillipsburg Town, NJ 08865-2803

109,900 $
Hanover St, Phillipsburg Town, Warren

Beds 3
Baths 1

21 Hazard Pl,Elizabeth City, NJ 07208

585,000 $
Hazard Pl, Elizabeth City, Union

Beds 5
Baths 3

7 2Nd St,Oxford Twp., NJ 07863-3123

200,000 $

2Nd St, Oxford Twp., Warren

Beds 2
Baths 1

46 Snyder Ave,Berkeley Heights Twp., NJ 07922-1121

1,499,000 $

Snyder Ave, Berkeley Heights Twp., Union

Beds 7
Baths 6

48 S Park St,Montclair Twp., NJ 07042-2777

459,999 $

S Park St, Montclair Twp., Essex

Beds 1
Baths 1

164 W Grant Ave,Roselle Park Boro, NJ 07204-1926

525,000 $

W Grant Ave, Roselle Park Boro, Union

Beds 3
Baths 1

Write a Review

395,000 $

Reset password

Enter your email address and we will send you a link to change your password.

Get started with your account

to save your favourite homes and more

Sign up with email

Get started with your account

to save your favourite homes and more

By clicking the «SIGN UP» button you agree to the Terms of Use and Privacy Policy
Powered by Estatik
Compare Properties
Add properties to compare.