Listing Details

5 Linden St,Hackensack City, NJ 07601-3500

  • October 31, 2026

Description

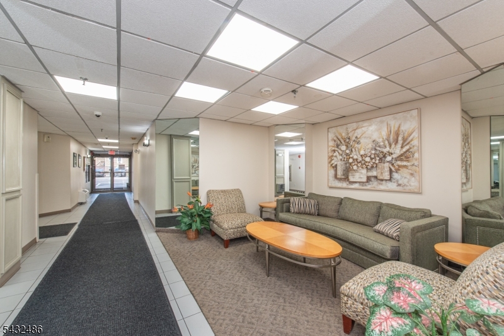
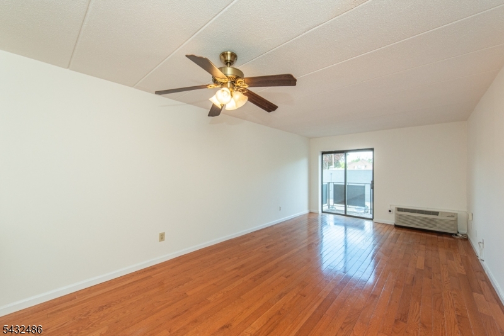
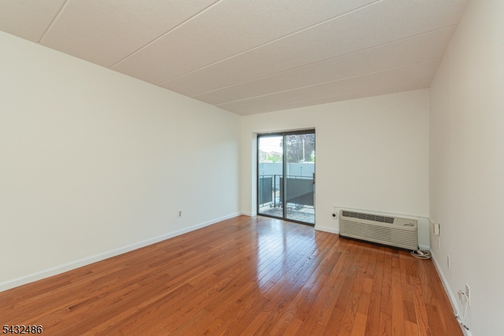
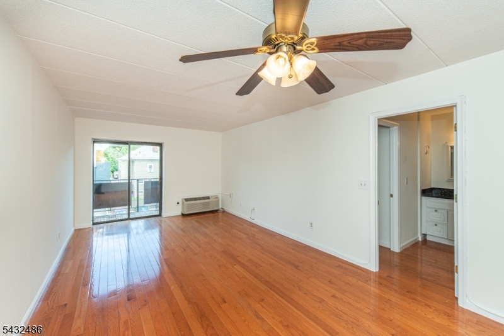
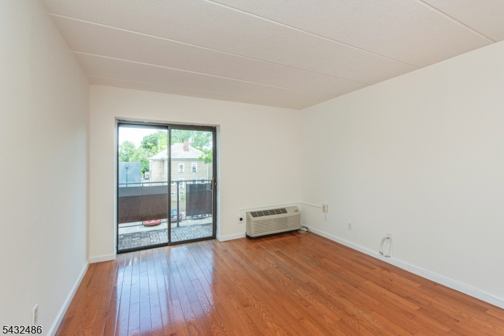
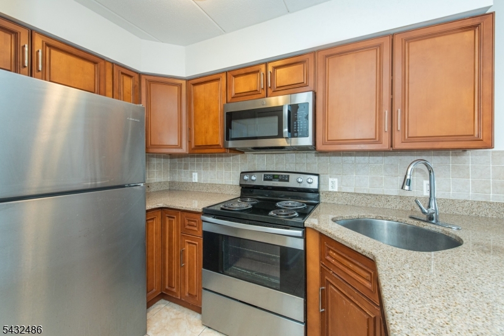
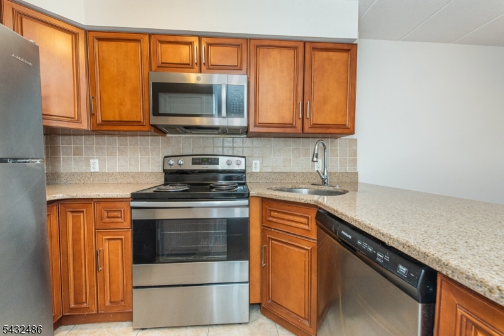
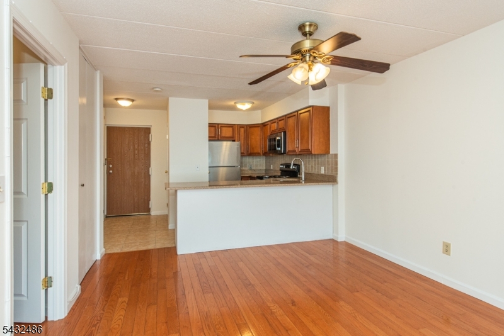
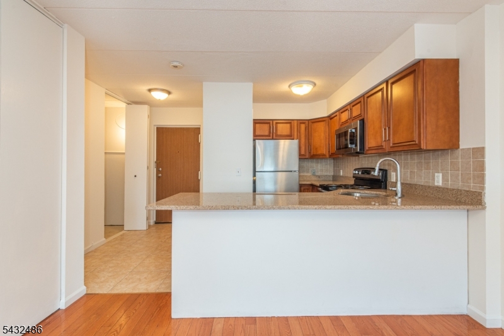
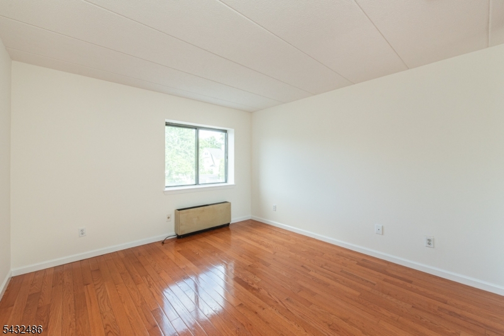
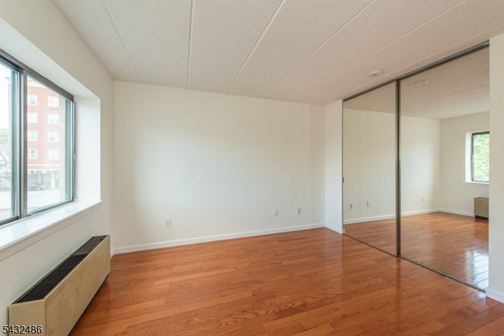
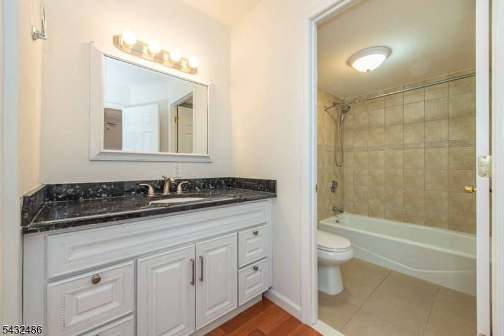
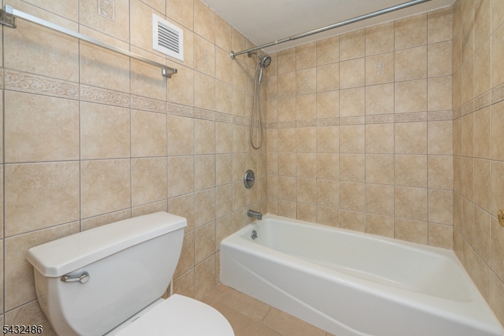
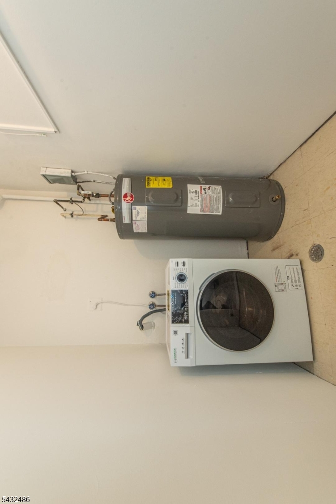
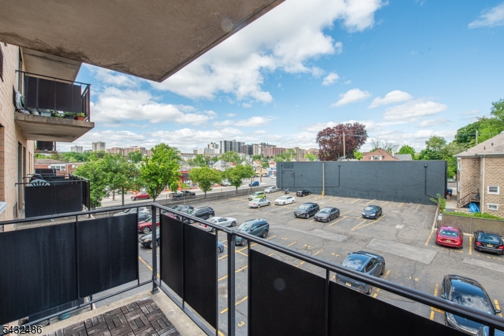
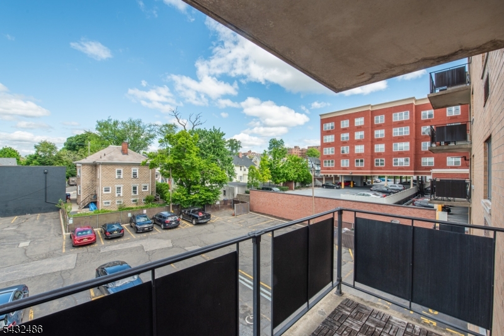
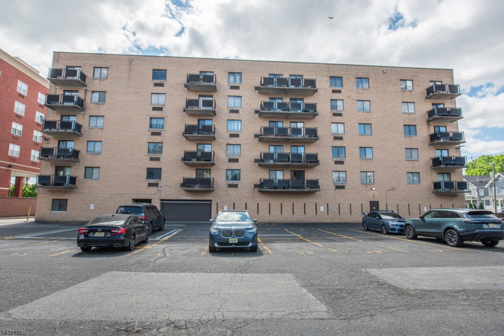
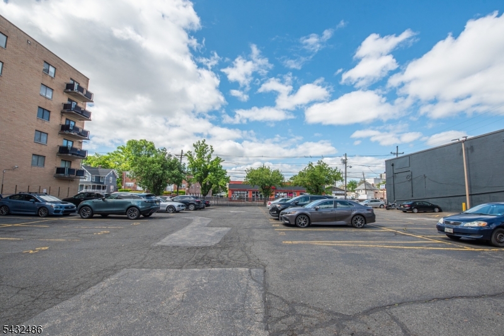
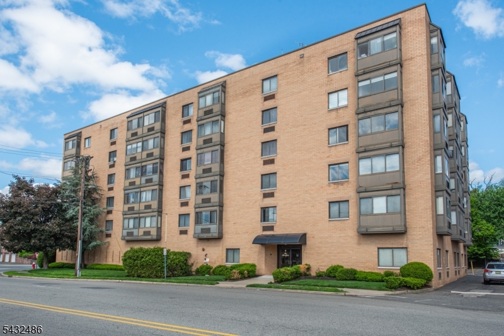
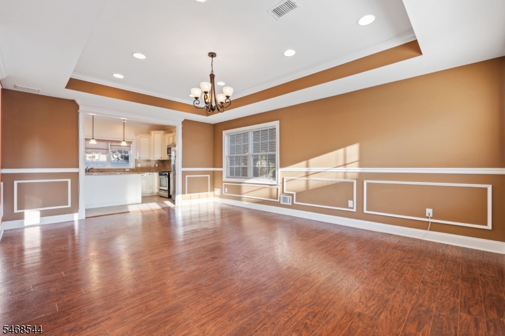
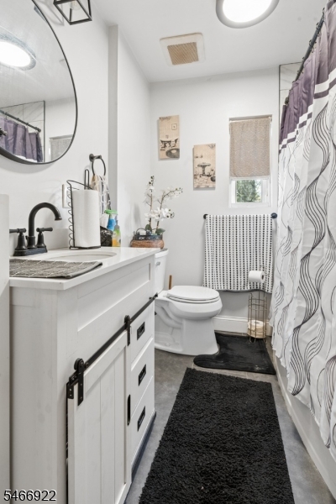
BACK ON MARKET – NEW PRICE, EXCEPTIONAL OPPORTUNITY —Welcome to this beautifully updated oversized 1-bedroom condo in the heart of Hackensack! Move-in ready with an impressive layout featuring a spacious living room with sliding doors, a large primary bedroom with walk-in closet, and an oversized bath with separate vanity area. The upgraded kitchen offers granite countertops, stainless steel appliances, and counter seating flowing into a dedicated dining area. Generous foyer with two closets plus a private laundry room with brand-new washer/dryer included. Commuter-friendly location — just a short walk to transit! Designated parking space in off street connected private parking lot. Hardwood floors throughout living, dining & bedroom; tile in foyer, kitchen & bath. Freshly painted top to bottom — walls, ceilings, trim, and closets inside & out. Professionally cleaned. Private parking lot with designated spot included. Unit is vacant — easy to show anytime. Excellent investment opportunity; rental-ready immediately

Details

Last Updated On: October 31st, 2026 at 2:16 pm
Property ID:PT-61930524-AXZR
Offer Type:For Sale
Property Type:Condo/Coop/Townhouse
Price: 265,000 $
Bedrooms:1
Bathrooms:1
Year Built:1986

Additional Details

Listing Details

Status: Active

Location

County: Bergen
Lotsize: .014728 LOTS2-6,35-3
Lot Description: Corner
Lot Identifier: 1

Home Details

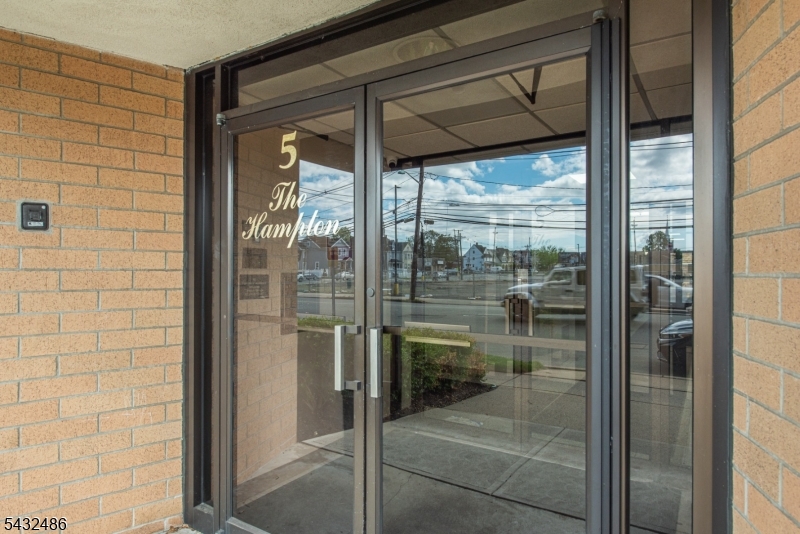
Subdivision: The Hampton
Total Baths: 1.00
Open Parking: 1
Pool: No
Basement: No
Exterior Description: Brick
Roof Description: Asphalt Shingle
Style: One Floor Unit
Appliances: Dishwasher, Dryer, Microwave Oven, Range/Oven-Electric, Refrigerator, Washer
Living Room Level: First
Dining Room Level: First
Kitchen Level: First
Bedroom 1 Dimensions: 12x12
Bedroom 1 Level: First
Dining Room Dimensions: 7x11
Flooring: Tile, Wood
Kitchen Area: Breakfast Bar, Pantry, Separate Dining Area
Level 1 Rooms: 1 Bedroom, Bath Main, Dining Room, Foyer, Kitchen, Living Room
Living Room Dimensions: 21x11
Master Bedroom Description: Walk-In Closet
Number of Rooms: 4
Other Room 1: Foyer
Other Room 1 Dimensions: 8x5
YB/Desc: 1986 - Approximate
Color of Building: Beige
Easement: No
Parking/Driveway Description: Assigned, Blacktop, Common, Off-Street Parking, Parking Lot-Exclusive
Primary Style: One Floor Unit
Block Identifier: 428
County Number: 11
Town Number: 1123
Possession: TBD

Utilities

Water Heater: Gas
Heat Source: Electric, Gas-Natural
Heat System: Electric Filter
Cool System: Wall A/C Unit(s)
Water: Association, Public Water
Sewer: Public Sewer
Utilities: All Underground
Services: Garbage Included

Taxes, Fees & Assessments

Ownership Type: Condominium
Tax ID For Property: 1123-00428-0000-00001-0000-C003J
Tax Amount: $5,673.00
Tax Year: 2025
Tax Rate: 3.209%
Tax Rate Year: 2025
Farm Assessment: No
Land Assessment: $67,500.00
Building Assessment: $109,300.00
Total Assessment: $176,800.00
Community Living: Yes
Handicap Modified: No

Other

Zoning: Residential

Features

  • CODetect
  • SmokeDet
  • TubShowr
  • WlkInCls

Statistics

Schedule a Tour

Similar Listings

429 OAK RIDGE ROAD,Clark Twp., NJ 07066-2803

1,725,000 $

OAK RIDGE ROAD, Clark Twp., Union

Beds 5
Baths 5

83 Shady Ln,Hardyston Twp., NJ 07419-9779

359,999 $

Shady Ln, Hardyston Twp., Sussex

Beds 3
Baths 1

911 Worth Ave,Linden City, NJ 07036-1641

830,000 $

Worth Ave, Linden City, Union

Beds 4
Baths 2

47 Hillcrest Ter,East Orange City, NJ 07018-2357

509,999 $

Hillcrest Ter, East Orange City, Essex

Beds 5
Baths 3

1607 Lawrence St,Rahway City, NJ 07065-5144

400,000 $

Lawrence St, Rahway City, Union

Beds 3
Baths 1

59 Chestnut Ave,Rochelle Park Twp., NJ 07662-3824

689,000 $

Chestnut Ave, Rochelle Park Twp., Bergen

Beds 4
Baths 2

Write a Review

265,000 $

Reset password

Enter your email address and we will send you a link to change your password.

Get started with your account

to save your favourite homes and more

Sign up with email

Get started with your account

to save your favourite homes and more

By clicking the «SIGN UP» button you agree to the Terms of Use and Privacy Policy
Powered by Estatik
Compare Properties
Add properties to compare.