Listing Details

9 Washington Rd,Ogdensburg Boro, NJ 07439-1036

  • November 2, 2026

Description

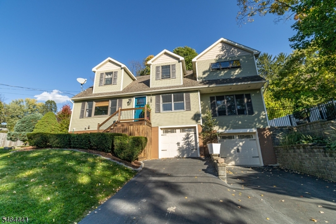
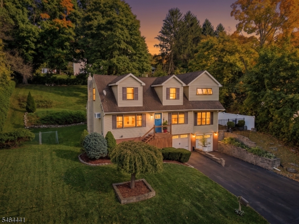
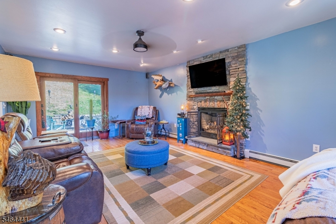
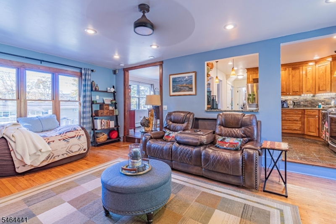
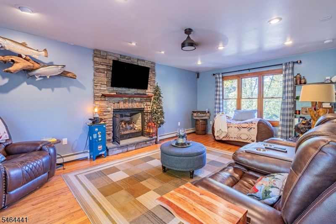
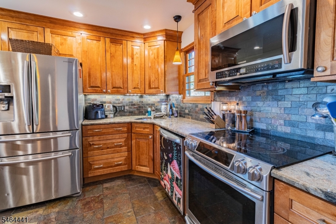
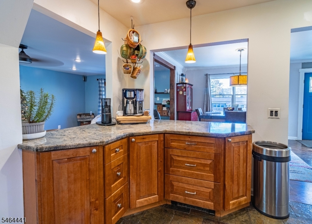
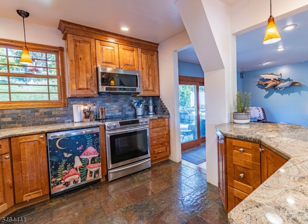
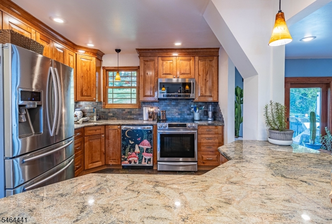
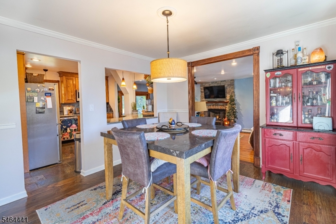
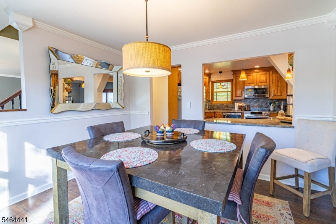
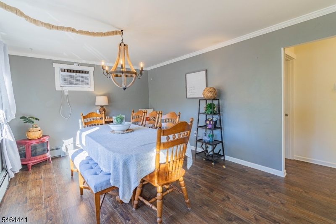
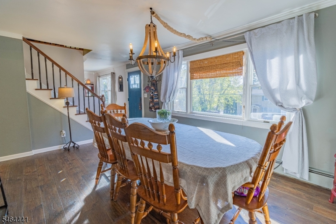
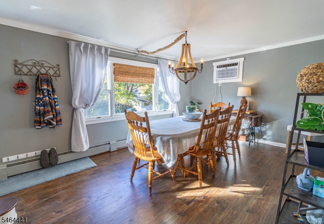
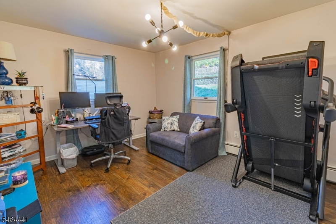
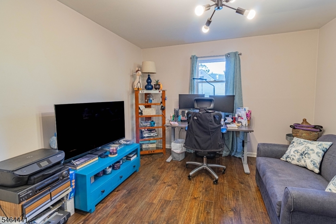
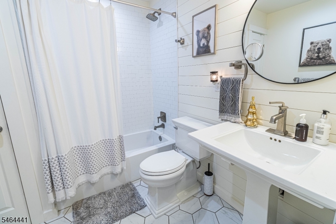
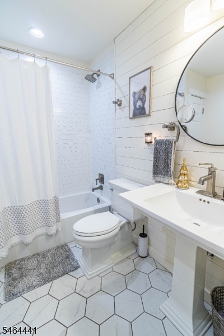
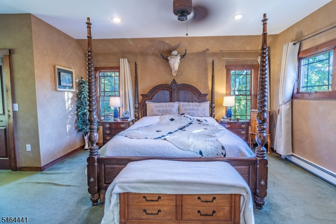
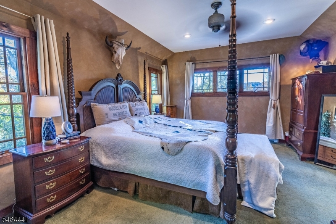
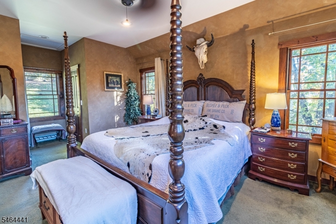
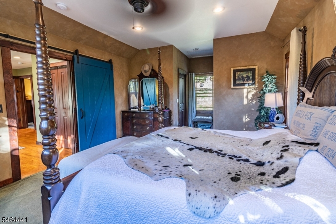
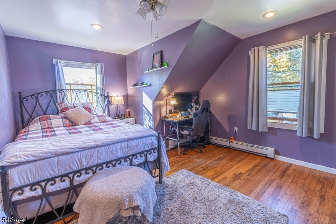
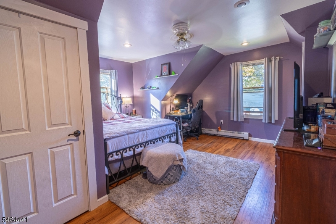
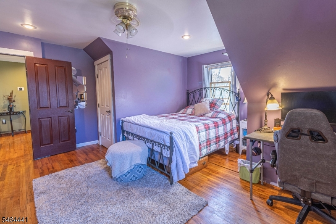
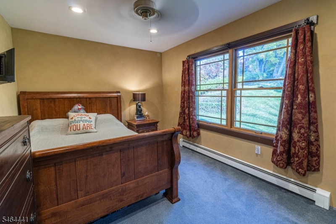
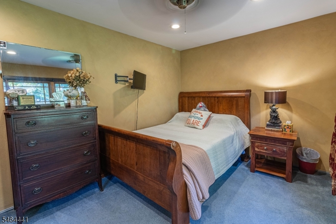
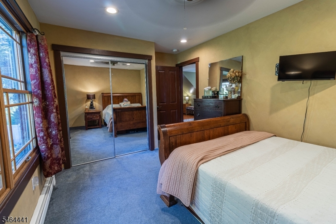
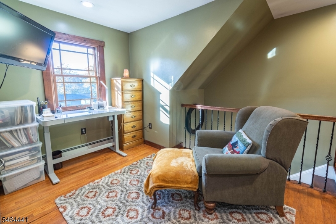
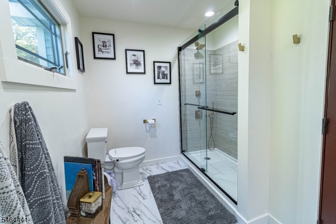
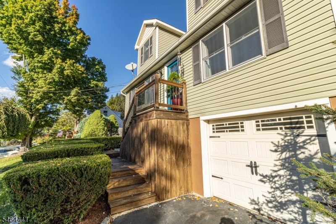
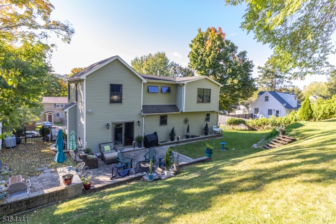
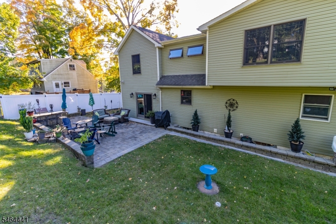
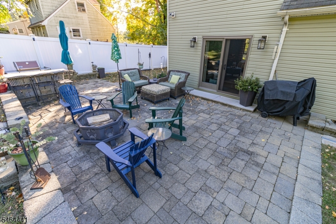
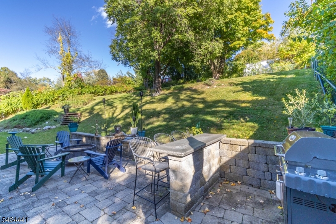
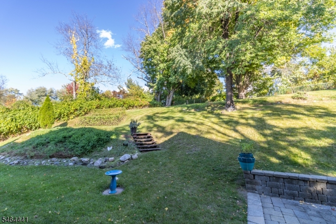
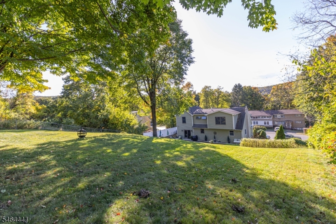
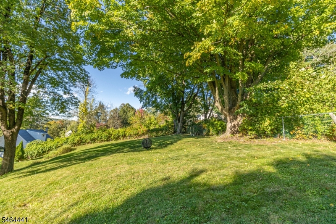
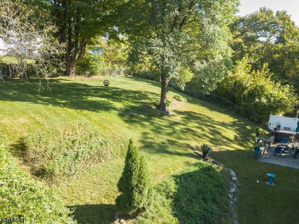
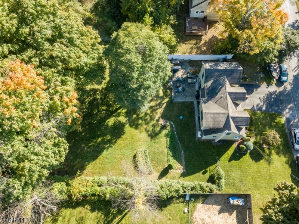
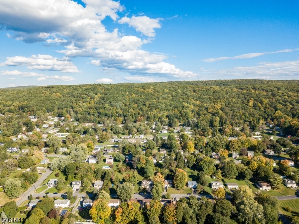
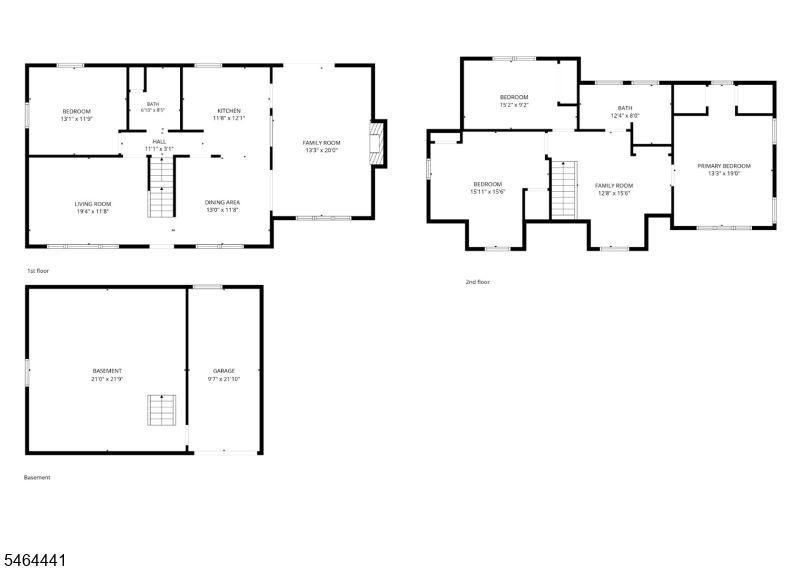
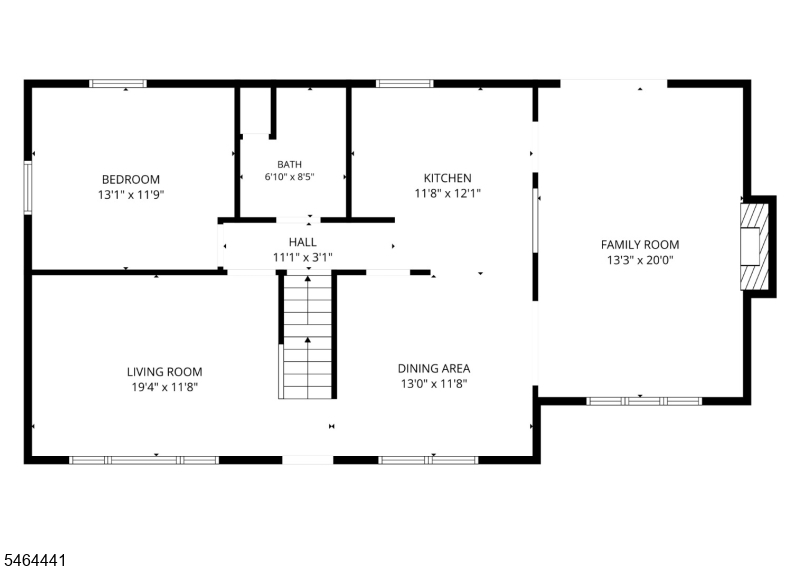
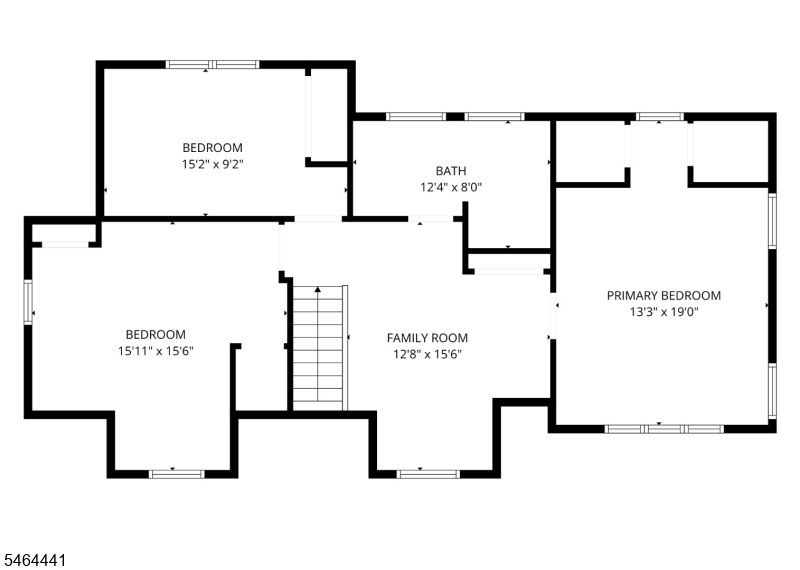
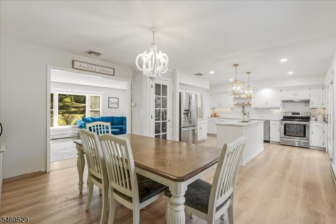
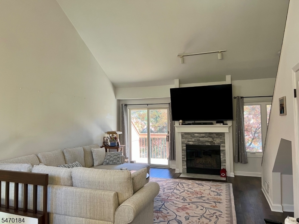
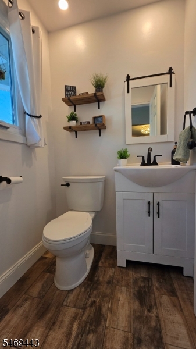
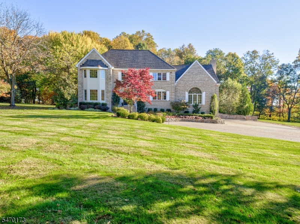
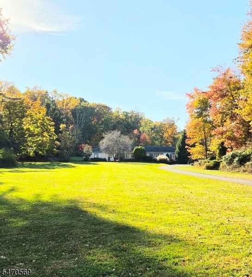
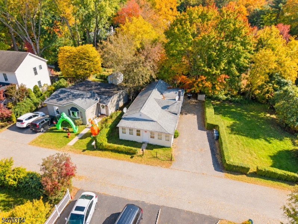
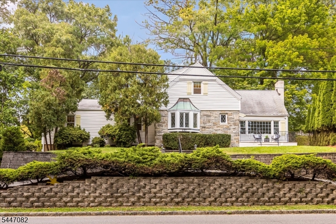
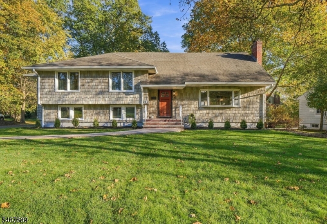
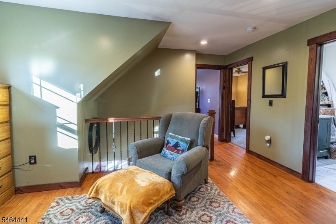
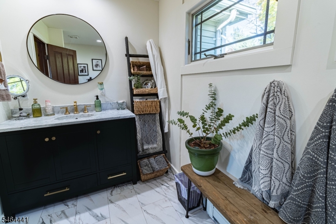
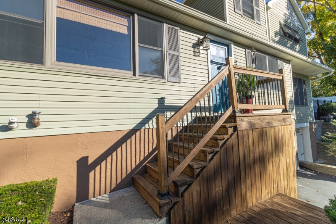
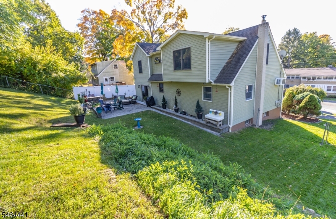
Welcome to this meticulously maintained and lovingly cared for expanded Cape Cod home in desirable Ogdensburg. This 3-bed, 2-bath home offers a blend of comfort, charm and style, along with all the modern features necessary in a home. The main level offers an oversized family room with a beautiful stone gas fireplace and gleaming wood floors with sliders leading to an expansive back patio. A formal dining room along with an every day dining room(both with beautiful crown molding) allows for great flexibility and functionality. The kitchen offers Moen SS appliances, granite countertops and plenty of cabinet space. This level also offers a bonus room perfect for use as an office/Den or 4th bedroom. An updated full bath complete this level. The second floor offers a large and well appointed primary bedroom with 2 walk -in closets, along with 2 additional large bedrooms. All 3 bedrooms have ceiling fans. A cozy sitting area can double as an home office, rec room or study. A second updated full bath complete this level. Nest thermostats for both levels. The backyard is a fully fenced in tiered yard perfect for entertaining or as a peaceful retreat. The backyard also has a great paver patio to enhance your backyard experience. The basement offers great storage space along with utilities. NEW SEPTIC being installed prior to closing. NOTHING TO DO BUT UNPACK. THIS HOME IS A MUST SEE!!! DON’T MISS IT!!

Details

Last Updated On: November 2nd, 2026 at 12:15 am
Property ID:PT-62273810-AXZR
Offer Type:For Sale
Property Type:Single Family
Price: 499,000 $
Bedrooms:3
Bathrooms:2
Year Built:1962

Additional Details

Listing Details

Status: Active

Location

County: Sussex
Lotsize: 100X150
Lot Identifier: 10

Home Details

Subdivision: The Presidents
Total Baths: 2.00
Open Parking: 2
Pool: No
Basement: Yes
Renovated: 2011
Exterior Description: Vinyl Siding
Roof Description: Asphalt Shingle
Garage Description: Attached Garage
Number of Garage Spaces: 2
Style: Cape Cod
Acreage: 0.34
Appliances: Carbon Monoxide Detector, Dishwasher, Dryer, Microwave Oven, Range/Oven-Electric, Refrigerator, Washer
Basement Description: Walkout
Basement Level Rooms: GarEnter,Laundry,Storage,Utility
Living Room Level: First
Dining Room Level: First
Kitchen Level: First
Family Room Level: First
Bedroom 1 Dimensions: 13x16
Bedroom 1 Level: Second
Bedroom 2 Dimensions: 15x17
Bedroom 2 Level: Second
Bedroom 3 Dimensions: 10x13
Bedroom 3 Level: Second
Den Dimensions: 12x14
Den Level: First
Dining Room Dimensions: 12x12
Fireplace: Family Room, Gas Fireplace
Flooring: Carpeting, Laminate, Wood
Kitchen Area: Breakfast Bar, Separate Dining Area
Kitchen Dimensions: 11x10
Level 1 Rooms: BathMain,DiningRm,FamilyRm,InsdEntr,Kitchen,LivingRm,Office,OutEntrn
Level 2 Rooms: 3Bedroom,BathMain,SittngRm
Living Room Dimensions: 12x16
Master Bedroom Description: Walk-In Closet
Number of Fireplaces: 1
Number of Rooms: 10
Other Room 1: SittngRm
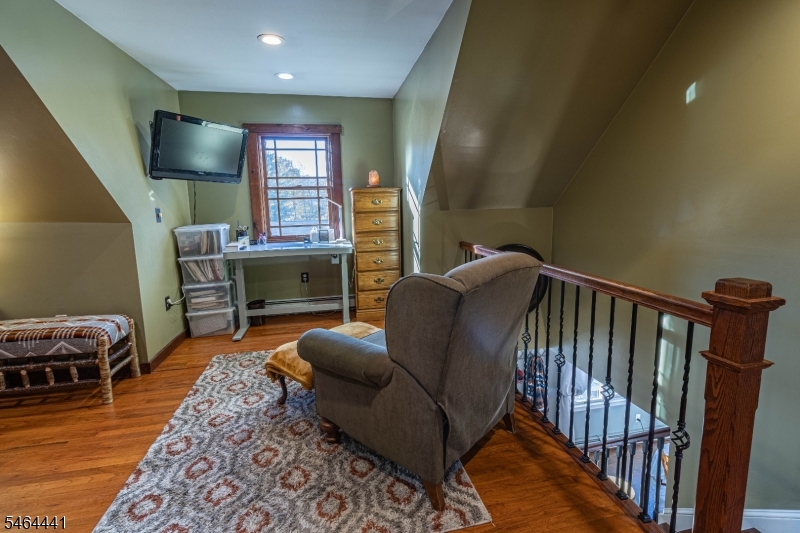
Other Room 1 Dimensions: 15x11
YB/Desc: 1962 - Approximate
Color of Building: Beige
Easement: Unknown
Parking/Driveway Description: 2 Car Width
Primary Style: Cape Cod
Block Identifier: 3.05
County Number: 28
Town Number: 2818
Possession: At closing

Utilities

Water Heater: Electric
Heat Source: Oil Tank Above Ground - Inside
Heat System: 1 Unit, Baseboard - Hotwater
Cool System: Ceiling Fan
Water: Public Water
Sewer: Septic 3 Bedroom Town Verified
Utilities: Electric
Services: Cable TV

Schools

Grade School: OGDENSBURG
Middle School: OGDENSBURG
High School: WALLKILL

Taxes, Fees & Assessments

Ownership Type: Fee Simple
Tax ID For Property: 2816-00003-0005-00010-0000-
Tax Amount: $11,261.00
Tax Year: 2025
Tax Rate: 4.154%
Tax Rate Year: 2026
Farm Assessment: No
Land Assessment: $69,800.00
Building Assessment: $201,300.00
Total Assessment: $271,100.00
Community Living: No

Other
Zoning: RES

Features

  • Carbon Monoxide Detector
  • FencPriv
  • FencVnyl
  • MetalFnc
  • Patio
  • Smoke Detector
  • Storage
  • Window Treatments

Statistics

Schedule a Tour

Similar Listings

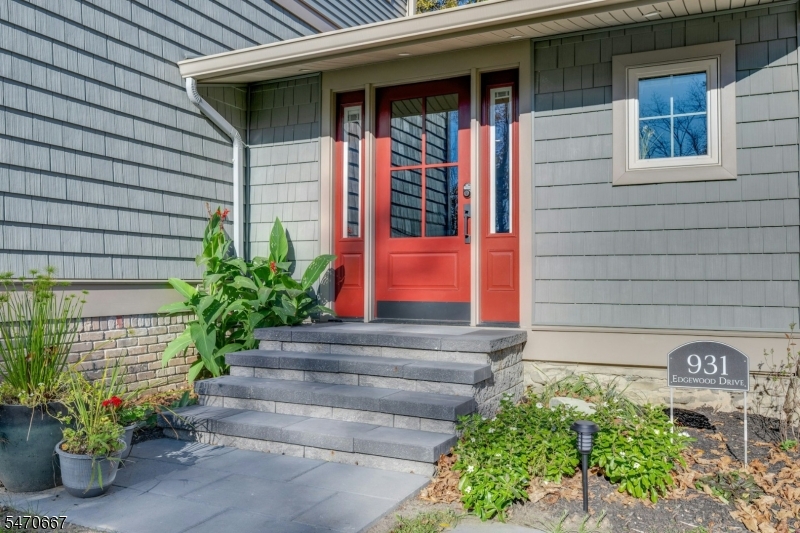
931 Edgewood Dr,Stillwater Twp., NJ 07860-4529
585,000 $

Edgewood Dr, Stillwater Twp., Sussex
Beds 4
Baths 2

3 Rachel Ct,Union Twp., NJ 08827-4200

824,500 $

Rachel Ct, Union Twp., Hunterdon

Beds 4
Baths 3

40 Millbrook Rd,Harding Twp., NJ 07976-9703

1,999,000 $

Millbrook Rd, Harding Twp., Morris

Beds 3
Baths 2

5 New St,Wanaque Boro, NJ 07465-1910

420,000 $

New St, Wanaque Boro, Passaic

Beds 2
Baths 1

157 Laurel Ave,Livingston Twp., NJ 07039-1416

825,000 $

Laurel Ave, Livingston Twp., Essex

Beds 4
Baths 3

85 Ridge Dr,Livingston Twp., NJ 07039-3743

1,350,000 $

Ridge Dr, Livingston Twp., Essex

Beds 5
Baths 2

Write a Review

499,000 $

Reset password

Enter your email address and we will send you a link to change your password.

Get started with your account

to save your favourite homes and more

Sign up with email

Get started with your account

to save your favourite homes and more

By clicking the «SIGN UP» button you agree to the Terms of Use and Privacy Policy
Powered by Estatik
Compare Properties
Add properties to compare.