Listing Details

11 Pautuck Rd,Vernon Twp., NJ 07422-1416

  • November 5, 2026

Description

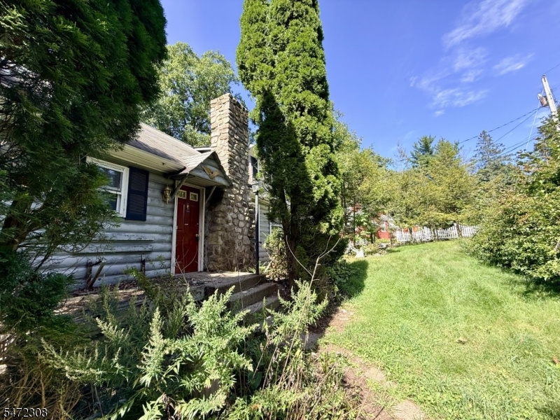
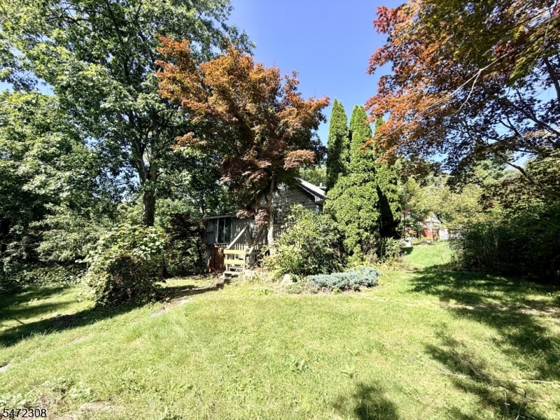
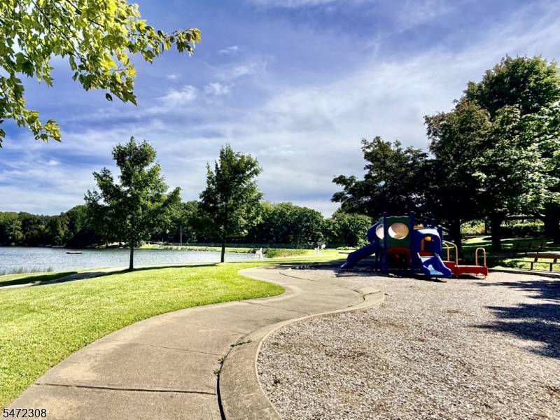
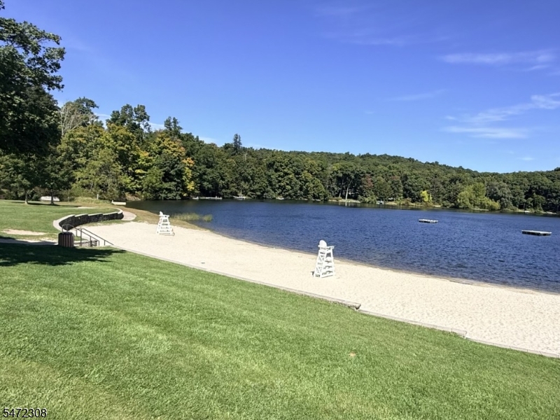
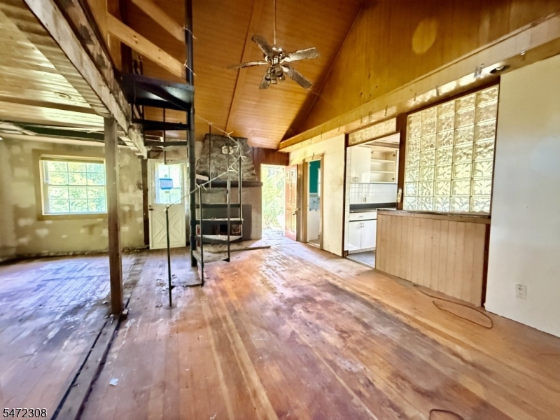
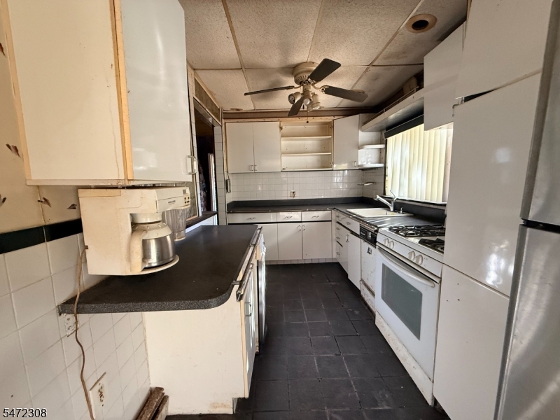
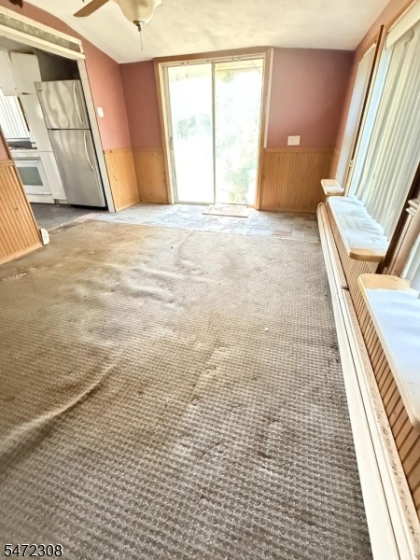
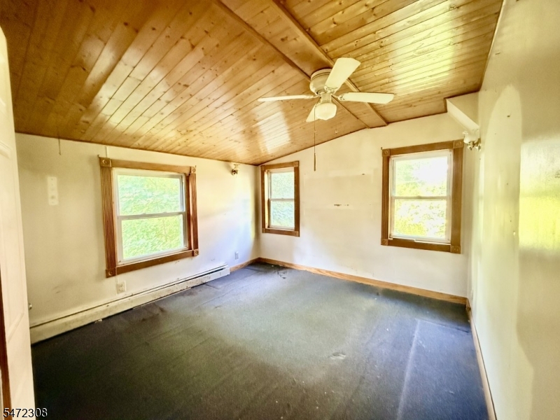
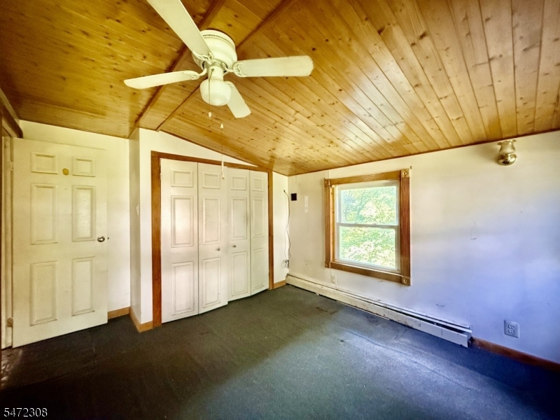
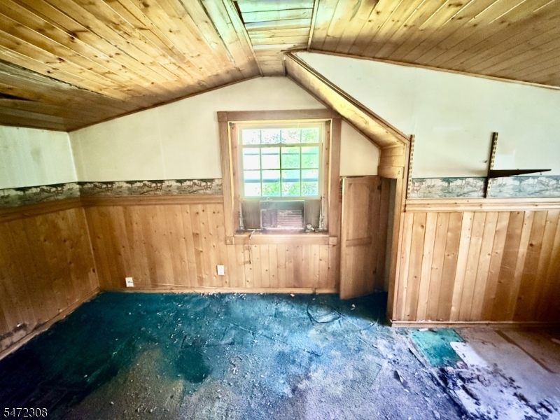
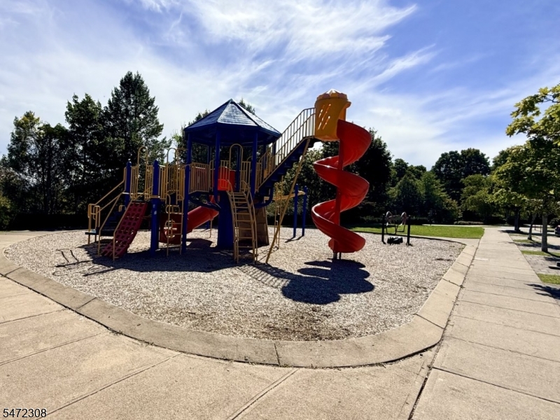
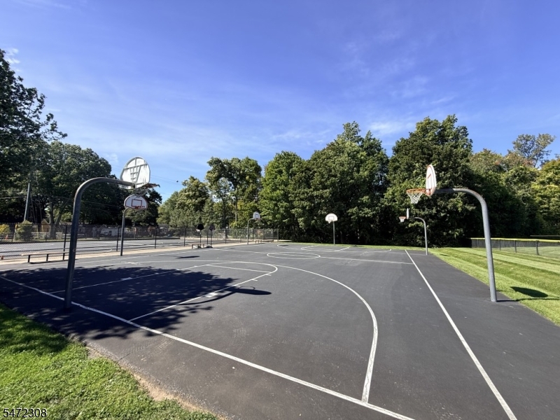
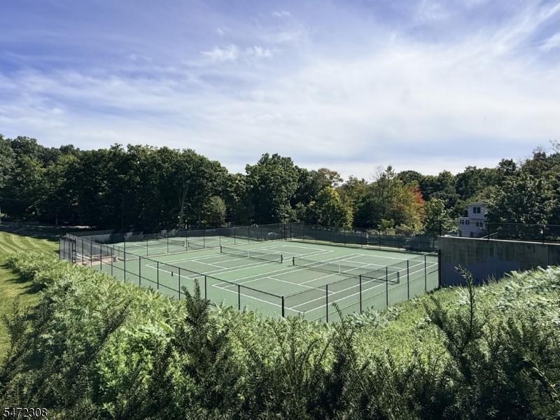
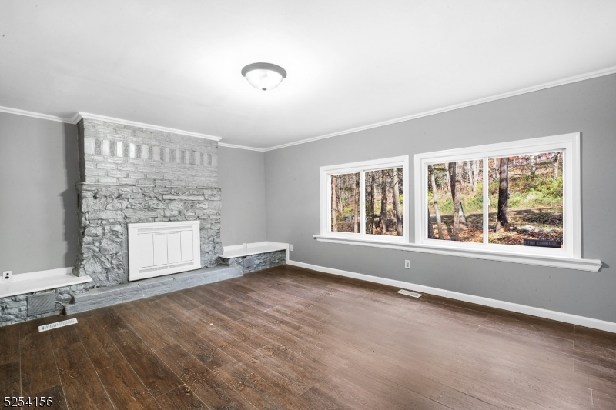
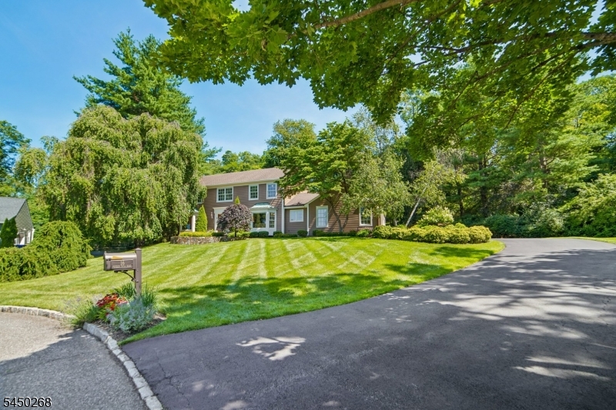
Bring Your Vision to Highland Lakes! Discover the possibilities of this custom lake-style home situated on a generous 0.457-acre lot with a wooded backdrop offering a sense of privacy. Featuring approximately 1,010 square feet, this property offers two bedrooms, a loft, a living room with fireplace and skylights, a kitchen, and a versatile rear room with potential for a variety of uses. A full unfinished basement and detached one-car garage provide additional space and flexibility.Located in the desirable Highland Lakes community, this property offers an opportunity to reimagine a home in a setting known for its natural beauty and year-round recreation. Enjoy access to Highland Lakes Country Club amenities, including five lakes, seven sandy beaches, swimming, boating, fishing, and a variety of year round community activities.Outdoor enthusiasts will appreciate the proximity to Mountain Creek for skiing and recreation, along with nearby hiking trails, golf courses, wineries, and scenic countryside. Warwick, NY, is just a short drive away for shopping, dining, and entertainment.Whether envisioning a full-time residence, weekend retreat, or your next investment project, 11 Pautuck Road presents an opportunity to bring your ideas to life and enjoy the Highland Lakes lifestyle. Bring your vision and explore the possibilities!
Details

Last Updated On: November 5th, 2026 at 11:21 pm
Property ID:PT-63139164-AXZR
Offer Type:For Sale
Property Type:Single Family
Price: 175,000 $
Bedrooms:2
Bathrooms:1
Year Built:1936

Additional Details

Listing Details

Status: Active

Location

County: Sussex
Lotsize: .457 AC
Lot Identifier: 12

Home Details

Subdivision: Highland Lakes
Total Baths: 1.00
Open Parking: 4
Basement: Yes
Exterior Description: Wood
Roof Description: Asphalt Shingle
Garage Description: Detached Garage
Number of Garage Spaces: 1
Style: Lakestyle, Custom Home
Acreage: 0.46
Appliances: Dishwasher, Range/Oven-Gas
Basement Description: Full, Unfinished, Walkout
Basement Level Rooms: Laundry,OutEntrn,SeeRem,Storage,Utility,Walkout
Fireplace: Living Room
Flooring: Carpeting, Tile, Wood
Kitchen Area: Galley Type
Level 1 Rooms: 2Bedroom,BathMain,Kitchen,LivingRm,RecRoom,SeeRem
Level 2 Rooms: Loft
Number of Fireplaces: 1
Number of Rooms: 5
YB/Desc: 1936 - Approximate
Easement: Unknown
Parking/Driveway Description: 2 Car Width, Non-Surfaced, Off-Street Parking
Primary Style: Lakestyle
Block Identifier: 428
County Number: 28
Town Number: 2824
Possession: at closing

Utilities

Heat Source: Oil Tank Above Ground - Outside
Heat System: 1 Unit, Baseboard - Hotwater
Cool System: Ceiling Fan
Water: Well
Sewer: Septic
Utilities: Electric

Taxes, Fees & Assessments

Ownership Type: Fee Simple
Tax ID For Property: 2822-00428-0000-00012-0000-
Tax Amount: $6,692.00
Tax Year: 2025
Tax Rate: 2.345%
Tax Rate Year: 2026
Land Assessment: $179,000.00
Building Assessment: $106,400.00
Total Assessment: $285,400.00
Community Living: Yes

Features

  • ClubHous
  • Deck
  • JogPath
  • LakePriv
  • MulSport
  • Playgrnd
  • Tennis

Statistics

Schedule a Tour

Similar Listings

16 Pender Hill Rd,Mendham Twp., NJ 07945-3212

1,495,000 $

Pender Hill Rd, Mendham Twp., Morris

Beds 4
Baths 3

24 Hickory Rd,Ringwood Boro, NJ 07456-1606

525,000 $

Hickory Rd, Ringwood Boro, Passaic

Beds 3
Baths 1

9 Chipwood Ln,North Brunswick Twp., NJ 08902-1490

829,000 $

Chipwood Ln, North Brunswick Twp., Middlesex

Beds 4
Baths 4

10 Davis Ave,Dover Town, NJ 07801-2605

550,000 $

Davis Ave, Dover Town, Morris

Beds 4
Baths 3

965 E Front St,Plainfield City, NJ 07062-1116

149,000 $

E Front St, Plainfield City, Union

Beds 2
Baths 1

47 Rt23,Montague Twp., NJ 07827-3304

219,900 $

Rt23, Montague Twp., Sussex

Beds 4
Baths 1

Write a Review

175,000 $

Reset password

Enter your email address and we will send you a link to change your password.

Get started with your account

to save your favourite homes and more

Sign up with email

Get started with your account

to save your favourite homes and more

By clicking the «SIGN UP» button you agree to the Terms of Use and Privacy Policy
Powered by Estatik
Compare Properties
Add properties to compare.