Listing Details

21 Wentworth Ct,Hardyston Twp., NJ 07419-3200

  • November 2, 2026

Description

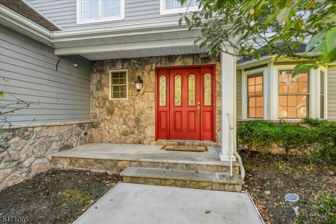
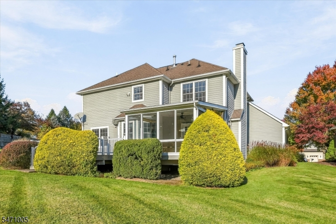
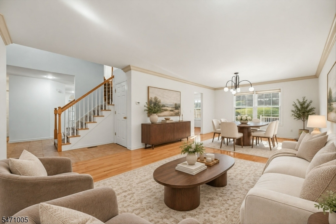
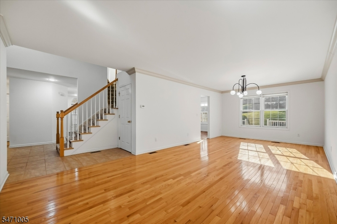
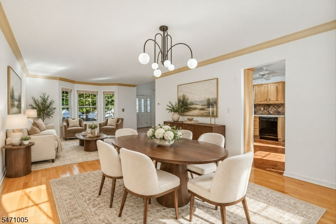
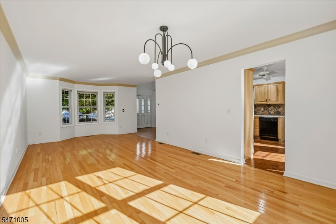
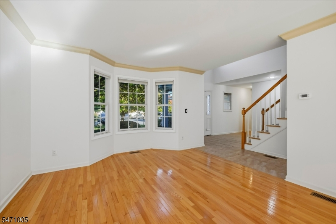
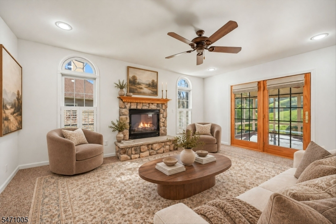
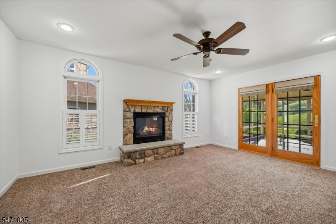
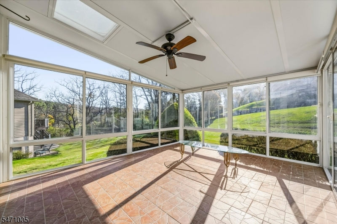
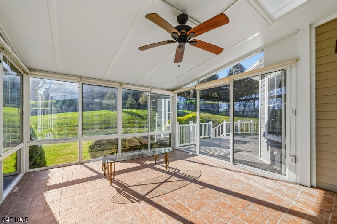
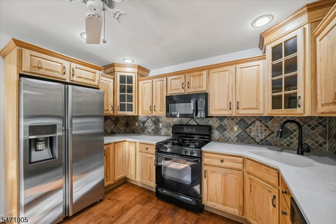
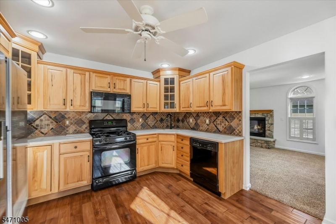
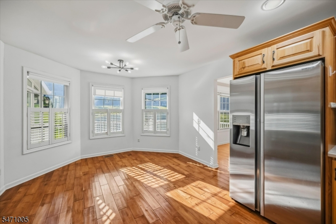
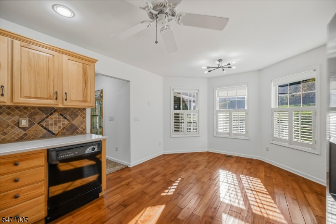
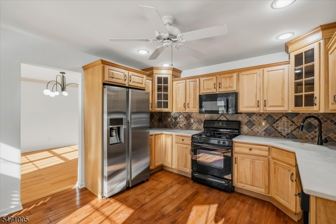
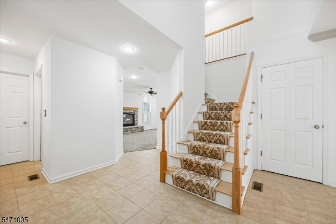
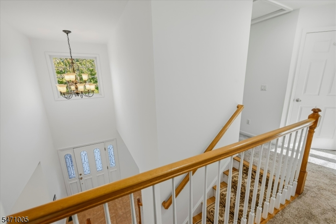
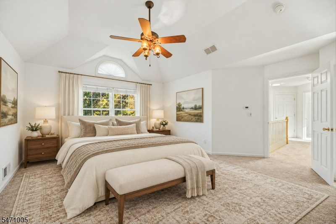
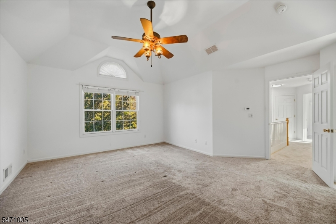
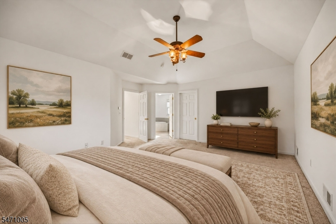
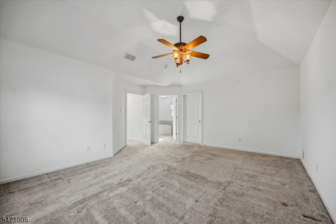
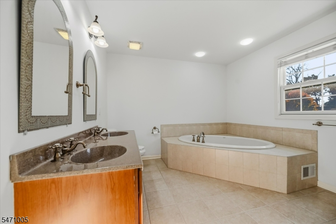
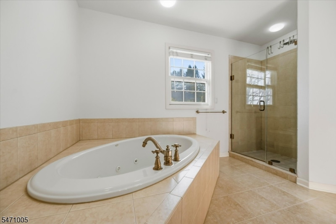
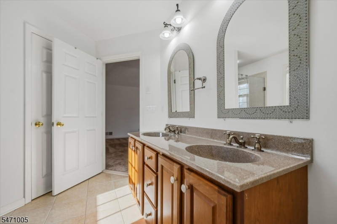
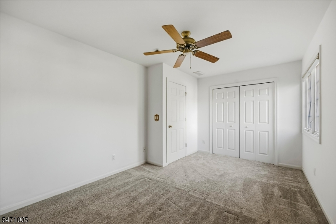
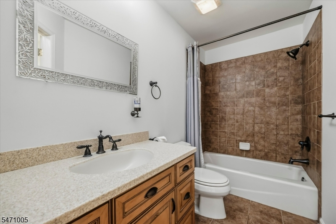
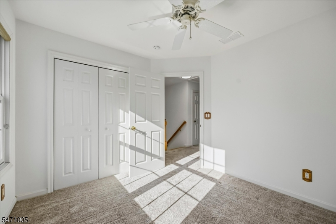
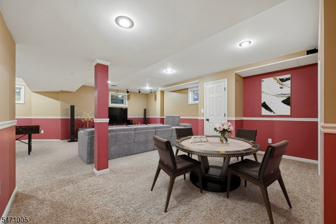
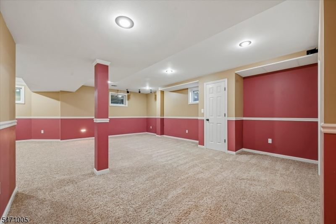
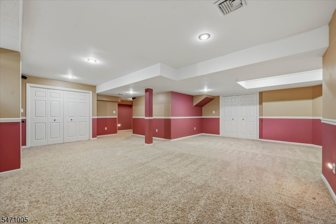
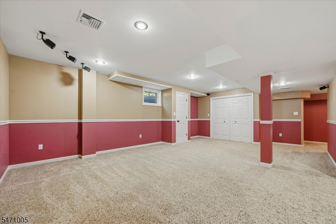
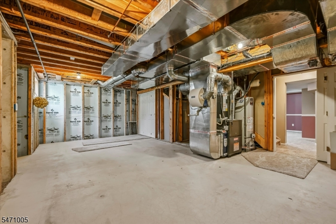
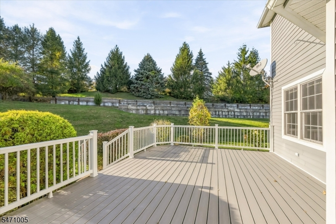
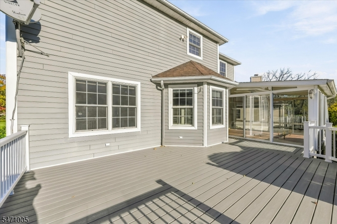
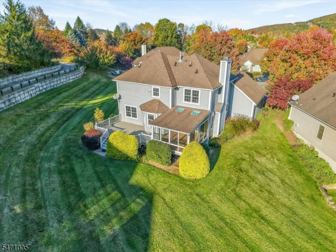
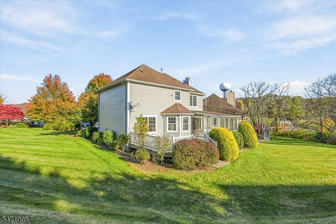
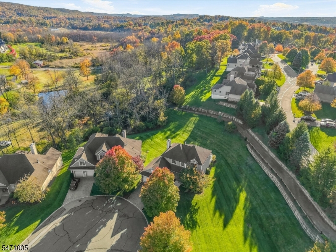
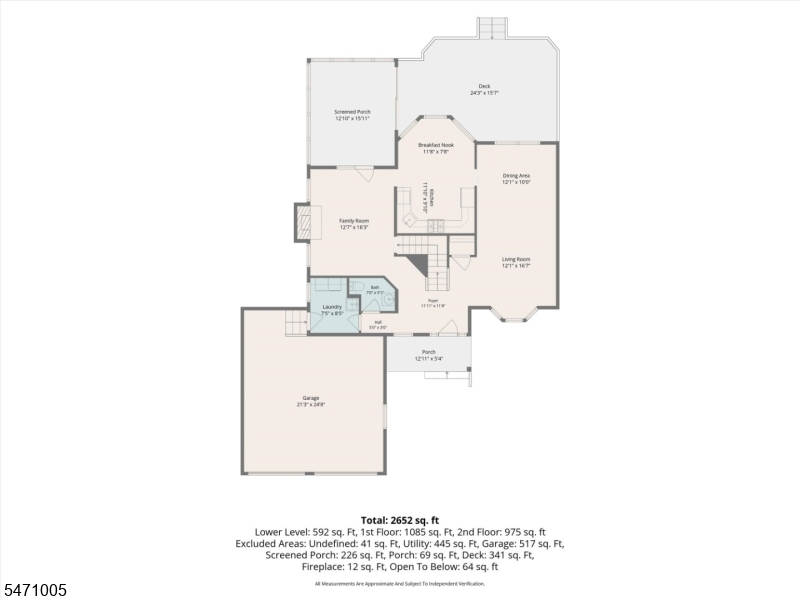
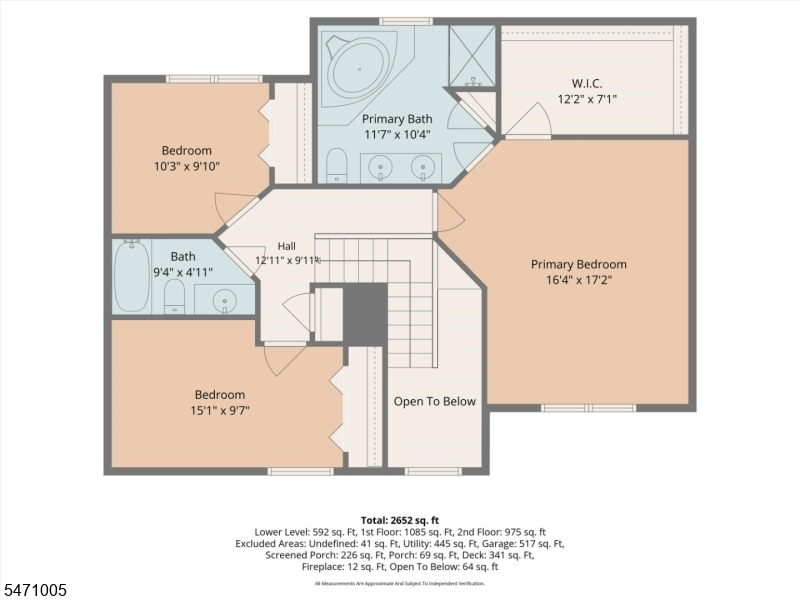
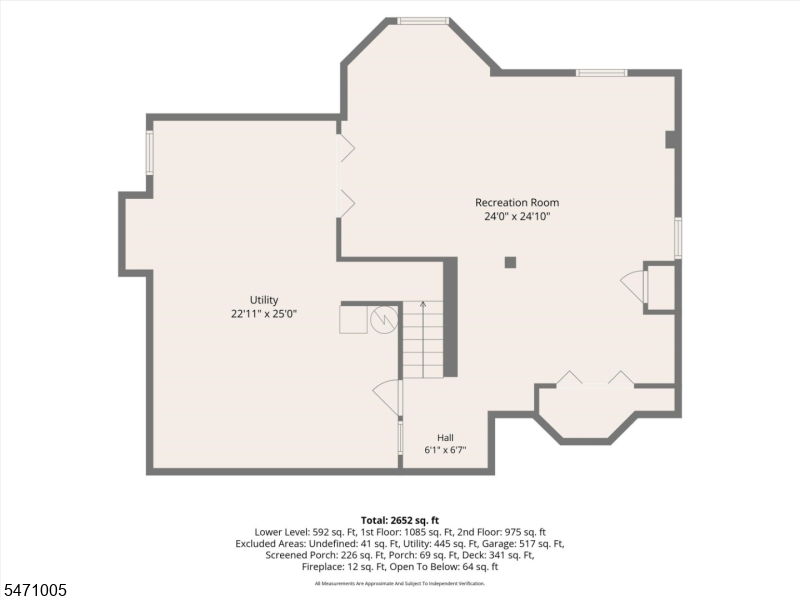
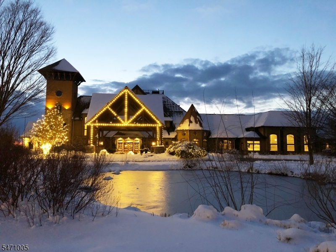
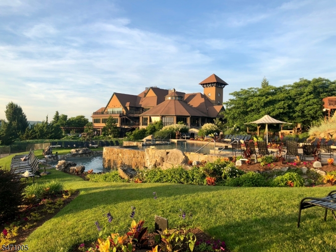
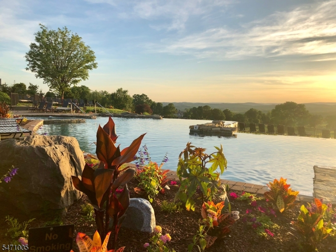
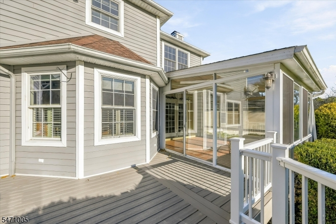
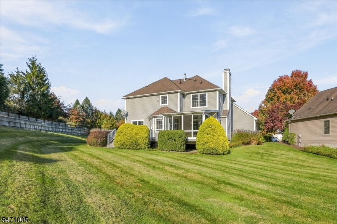
MAKE IT YOURS! This beautiful home at Crystal Springs Resort, offering comfort and functionality in a setting ideal for everyday living and easy entertaining just 50 miles from NYC. Set on 0.35 acres at the end of a cul-de-sac, the home is framed by manicured lawn and shrubbery. Inside, a two-story foyer with hardwood flooring leads to the welcoming living and dining rooms, both finished with crown moldings. The great room offers a gas fireplace and new carpet with Atrium Frenchwood doors opening to a spacious Florida room where the changing seasons are on view year round. The kitchen features natural oak cabinetry, Corian counters, wood plank floor and an open breakfast nook with an easy flow to the dining and great rooms. An expanded Trex deck overlooks the beautiful backyard for further enjoyment. Upstairs, three bedrooms include a primary suite with a large walk-in closet and an en-suite bath with jetted tub and separate shower with custom glass door. The expansive finished basement offers flexibility for a media/game room, office, hobbies, fitness and more, PLUS plenty of storage. Recent updates: New Furnace/AC (2025), water heater (2023). Ceiling fans in great room, kitchen, Florida room, and bedrooms. Back of house expanded 4′ to enlarge DR and Primary Bdrm. Resort living incl on-site award-winning golf, spa, restaurants, plus skiing and waterpark nearby at Mountain Creek, local wineries, restaurants, hiking/biking and year-round events. Room sizes approx.. MUST SEE.

Details

Last Updated On: November 2nd, 2026 at 4:17 am
Property ID:PT-62304559-AXZR
Offer Type:For Sale
Property Type:Single Family
Price: 698,800 $
Bedrooms:3
Bathrooms:2
Year Built:2004

Additional Details

Listing Details

Status: Active

Location

County: Sussex
Lotsize: .354 AC
Lot Description: Cul-De-Sac, Level Lot
Lot Identifier: 17

Home Details

Subdivision: Crystal Springs
Total Baths: 2.10
Partial Baths: 1
Open Parking: 2
Pool: No
Basement: Yes
Exterior Description: Composition Siding, Stone
Roof Description: Asphalt Shingle
Garage Description: Built-In,Finished,DoorOpnr,InEntrnc
Number of Garage Spaces: 2
Style: Colonial, Development Home, Multi Floor Unit
Acreage: 0.35
Appliances: Carbon Monoxide Detector, Dishwasher, Dryer, Microwave Oven, Range/Oven-Gas, Refrigerator, Washer
Basement Description: Finished
Basement Level Rooms: Media Room, Rec Room, Utility Room
Living Room Level: First
Dining Room Level: First
Kitchen Level: First
Family Room Level: First
Bedroom 1 Dimensions: 16x17
Bedroom 1 Level: Second
Bedroom 2 Dimensions: 15x10
Bedroom 2 Level: Second
Bedroom 3 Dimensions: 10x10
Bedroom 3 Level: Second
Dining Room Dimensions: 12x10
Fireplace: Family Room, Gas Fireplace
Flooring: Carpeting, Tile, Wood
Kitchen Area: Separate Dining Area
Kitchen Dimensions: 12x10
Level 1 Rooms: Breakfst,DiningRm,FamilyRm,Florida,Foyer,GarEnter,Kitchen,Laundry,LivingRm
Level 2 Rooms: 3 Bedrooms, Bath Main, Bath(s) Other
Living Room Dimensions: 12x16
Master Bedroom Description: Full Bath, Walk-In Closet
Number of Fireplaces: 1
Number of Rooms: 11
Other Room 1: Florida/3Season
Other Room 1 Dimensions: 13x16
YB/Desc: 2004 - Standing
Color of Building: Grey
Easement: Unknown
Parking/Driveway Description: 2 Car Width, Blacktop, Driveway-Exclusive
Primary Style: Colonial
Block Identifier: 16.22
County Number: 28
Town Number: 2811
Possession: At Closing

Utilities

Water Heater: Gas
Heat Source: Gas-Natural
Heat System: 1 Unit, Forced Hot Air, Multi-Zone
Cool System: 1 Unit, Ceiling Fan, Central Air, Multi-Zone Cooling
Water: Public Water, Water Charge Extra
Sewer: Public Sewer, Sewer Charge Extra
Utilities: All Underground, Gas-Natural
Services: Cable TV Available

Schools

Grade School: HARDYSTON
Middle School: HARDYSTON
High School: WALLKILL

Taxes, Fees & Assessments

Ownership Type: Fee Simple
Tax ID For Property: 2811-00016-0022-00017-0000-
Tax Amount: $10,144.00
Tax Year: 2025
Tax Rate: 1.929%
Tax Rate Year: 2026
Farm Assessment: No
Land Assessment: $151,200.00
Building Assessment: $412,000.00
Total Assessment: $563,200.00
Community Living: Yes
Handicap Modified: No

Features

  • Blinds
  • Club House
  • CODetect
  • Curbs
  • Deck
  • JacuzTyp
  • Open Porch(es)
  • Pool-Indoor
  • Pool-Outdoor
  • Sauna
  • Skylight
  • SmokeDet
  • Thermal Windows/Doors
  • Underground Lawn Sprinkler
  • WlkInCls

Statistics

Schedule a Tour

Similar Listings

483 5Th Ave,Lyndhurst Twp., NJ 07071-1103

675,000 $
5Th Ave, Lyndhurst Twp., Bergen

Beds 3
Baths 1

424 Sandlewood Rd,Commercial Twp., NJ 08332-6131

40,000 $
Sandlewood Rd, Commercial Twp., Cumberland

Beds 2
Baths 1

1300 Myrtle Ave,Plainfield City, NJ 07063-1030

599,000 $

Myrtle Ave, Plainfield City, Union

Beds 3
Baths 2

100 Lotus Ave,Voorhees Twp., NJ 08043-1016

250,000 $

Lotus Ave, Voorhees Twp., Camden

Beds 3
Baths 1

315 Goat Hill Rd,West Amwell Twp., NJ 08530

1,650,000 $

Goat Hill Rd, West Amwell Twp., Hunterdon

Beds 4
Baths 2

315 Goat HIll Road,West Amwell Twp., NJ 08530

995,000 $

Goat HIll Road, West Amwell Twp., Hunterdon

Beds 2
Baths 2

Write a Review

698,800 $

Reset password

Enter your email address and we will send you a link to change your password.

Get started with your account

to save your favourite homes and more

Sign up with email

Get started with your account

to save your favourite homes and more

By clicking the «SIGN UP» button you agree to the Terms of Use and Privacy Policy
Powered by Estatik
Compare Properties
Add properties to compare.