Listing Details

974 Summit Ave,Jersey City, NJ 07307-4957

  • November 4, 2026

Description

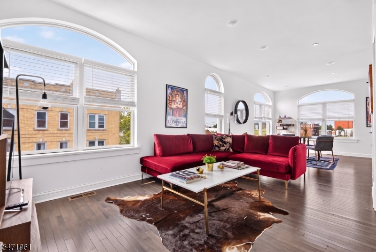
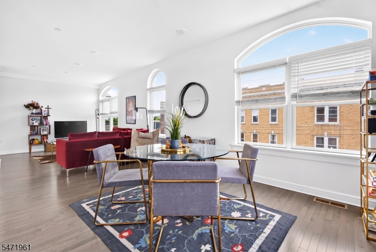
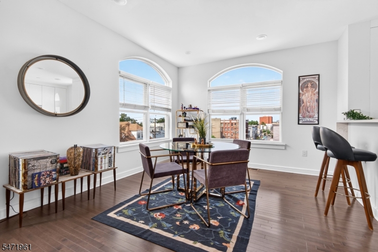
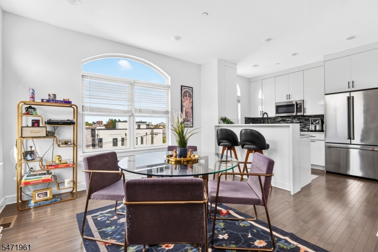
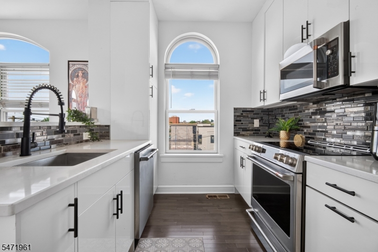
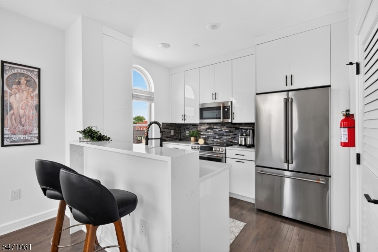
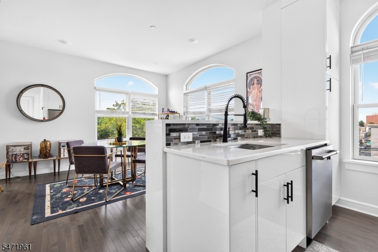
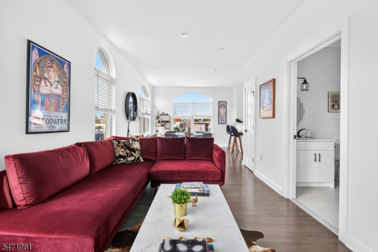
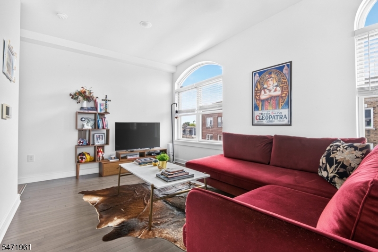
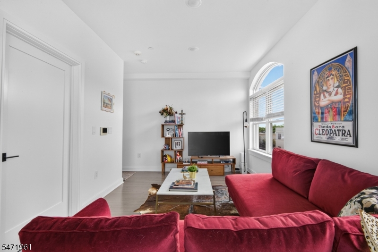
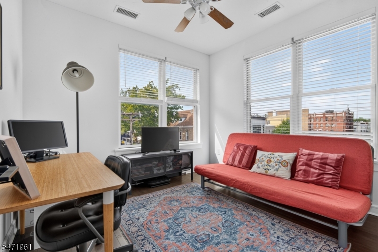
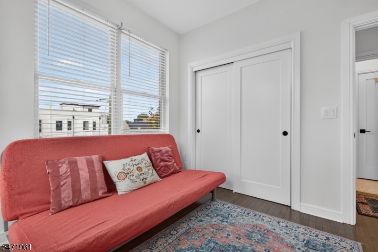
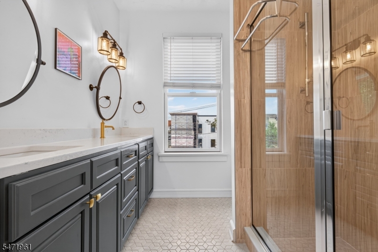
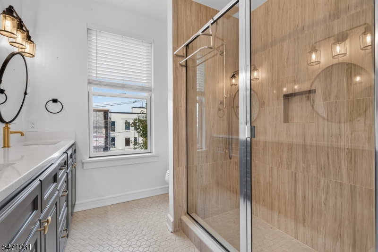
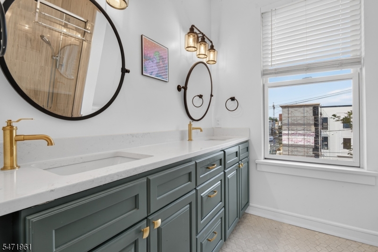
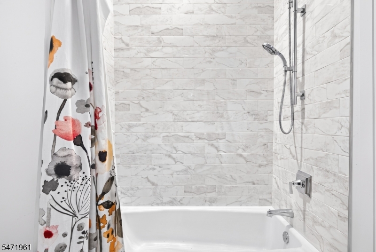
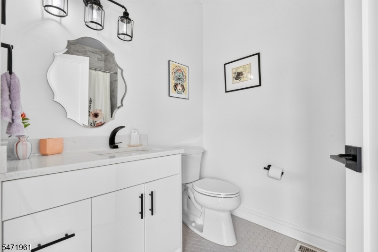
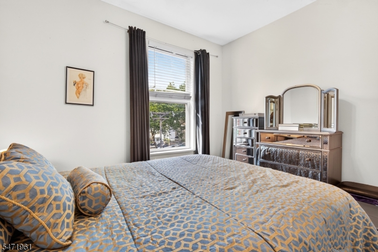
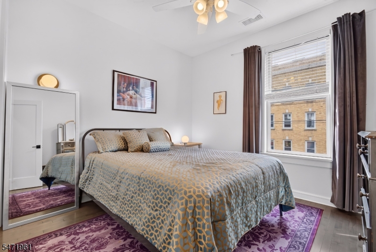
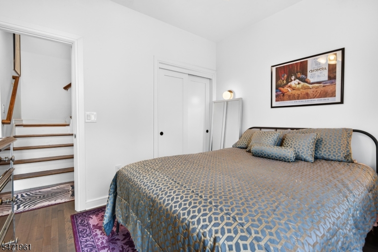
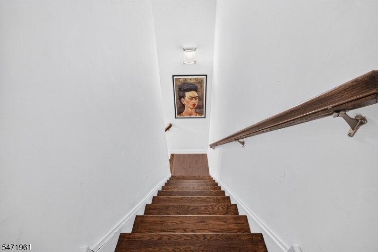
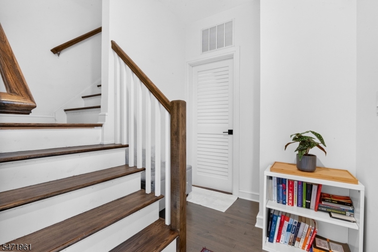
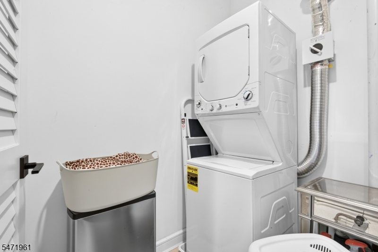
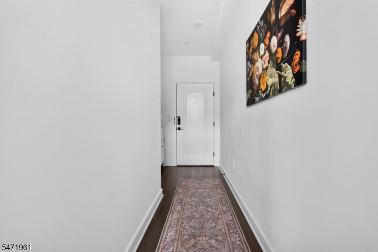
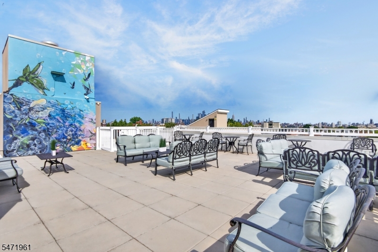
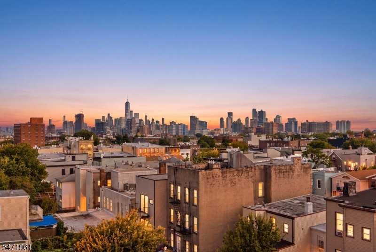
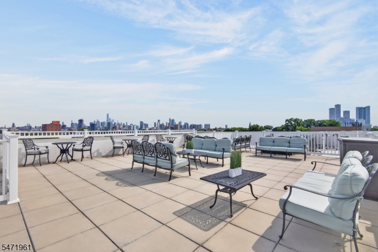
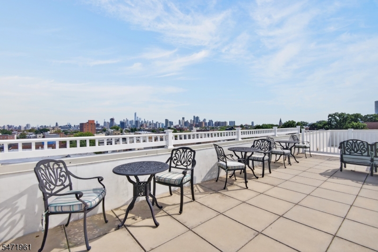
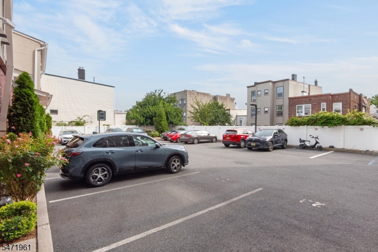
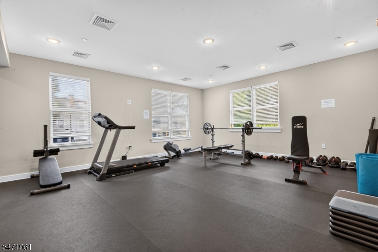
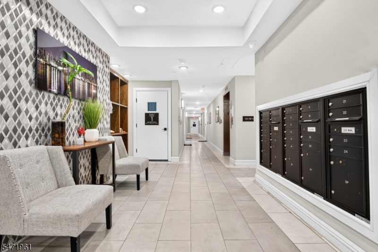
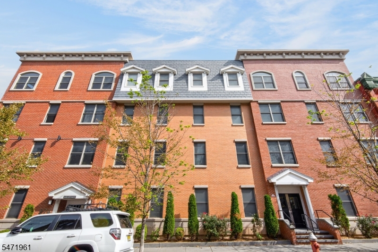
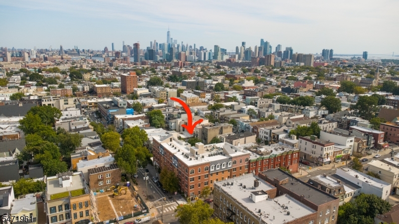
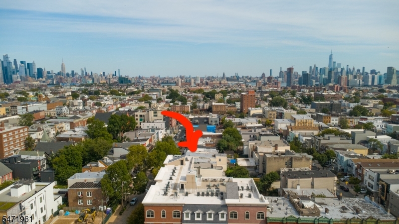
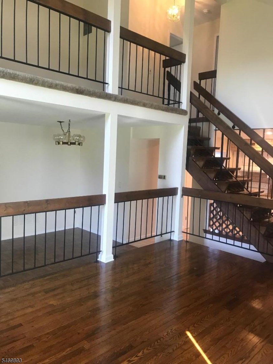
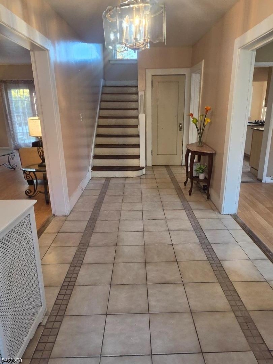
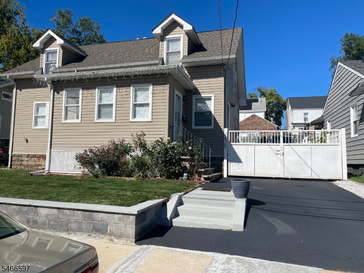
**THIS HOME COMES WITH A PROGRAM PROVIDING LOWER INTEREST RATES FOR THE FIRST TWO YEARS.** Ow this chic bright, top-floor coveted corner duplex with deeded parking in an elevator building rarely found in the flourishing Heights neighborhood. Wrapped in elegant arched windows on two exposures, this 2-bed, 2-bath residence floods with natural light all day long and comes with a deeded parking space, a rare find even among newer Heights construction. Spanning two well laid out floors, the layout offers real separation between living and sleeping spaces or home office setup. Built in 2020 this stylish home offers modern, high-end finishes, quartz counter tops, glass backsplash, hardwood floors, GE Cafe’ top of the line appliances suite include the chef’s choice, smart tech induction vented range with Wi-Fi cooking access. Additional features include smart digital locks, Nest thermostat, FiOS ready, efficient tankless hot water/heater, Central AC, full size washer/vented dryer. The building offers modern conveniences hard to find at this price point such as an elevator, a common roof deck with NYC skyline views and a fitness room. Best of all, this unit comes with ONE PARKING SPACE at the onsite lot included in the HOA fee. Centrally located you’re walking distance to Farmer’s Market, tennis courts, pool, parks, Hoboken and, the Heights’ growing restaurant scene. You are also an easy stroll to the NYC bus and Lightrail which connects to the Path and Hoboken Elevator/Steps.
Details

Last Updated On: November 4th, 2026 at 12:18 am
Property ID:PT-62723767-AXZR
Offer Type:For Sale
Property Type:Condo/Coop/Townhouse
Price: 625,000 $
Bedrooms:2
Bathrooms:2
Year Built:2020

Additional Details

Listing Details

Status: Active

Location

County: Hudson
Lot Description: Corner
Lot Identifier: 5.01

Home Details

Subdivision: Sec
Total Baths: 2.00
Open Parking: 1
Pool: No
Basement: No
Exterior Description: Brick
Roof Description: Flat
Garage Description: Attached Garage, Garage Parking
Number of Garage Spaces: 1
Style: Multi Floor Unit, Contemporary
Appliances: Carbon Monoxide Detector, Dishwasher, Dryer, Kitchen Exhaust Fan, Microwave Oven, Range/Oven-Electric, Refrigerator, Stackable Washer/Dryer, Washer
Flooring: Wood
Kitchen Area: Breakfast Bar, Galley Type
Level 1 Rooms: BathOthr,DiningRm,InsdEntr,Kitchen,LivingRm
Number of Rooms: 6
YB/Desc: 2020 - Approximate
Easement: No
Parking/Driveway Description: Assigned
Primary Style: Multi Floor Unit
Block Identifier: 2801
County Number: 18
Town Number: 1806
Possession: 30-60

Utilities

Heat Source: Electric
Heat System: 1 Unit, Forced Hot Air
Cool System: 1 Unit, Central Air
Water: Public Water
Sewer: Public Available
Utilities: All Underground

Taxes, Fees & Assessments

Ownership Type: Condominium
Tax ID For Property: 1806-02801-0000-00005-0001-P0014
Tax Amount: $12,695.00
Tax Year: 2025
Tax Rate: 1.847%
Tax Rate Year: 2025
Land Assessment: $80,000.00
Building Assessment: $463,700.00
Total Assessment: $543,700.00
Community Living: No
Handicap Modified: Yes

Features

  • Blinds
  • CeilHigh
  • Deck
  • Drapes
  • Elevator
  • Exercise Room
  • Intercom
  • Patio
  • SecurSys
  • SmokeDet
  • WndwTret

Statistics

Schedule a Tour

Similar Listings

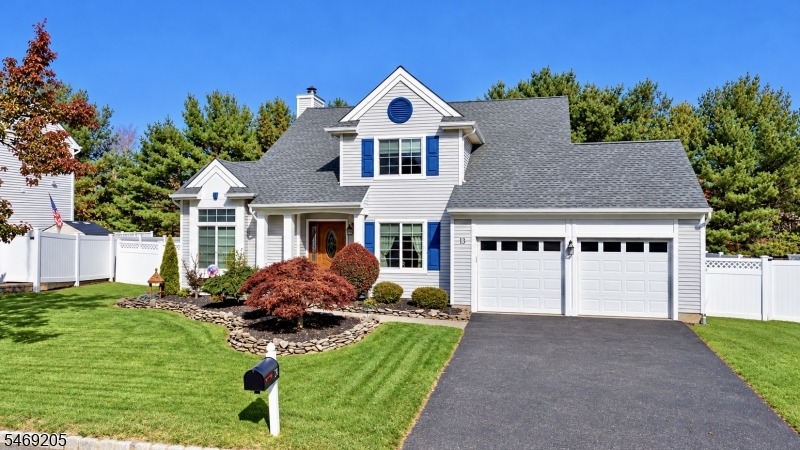
13 Whispering Pine Way,Jefferson Twp., NJ 074...
679,900 $

Whispering Pine Way, Jefferson Twp., Morris

Beds 3
Baths 2

3 Catherine Ct,Boonton Twp., NJ 07005-9001

1,150,000 $

Catherine Ct, Boonton Twp., Morris

Beds 4
Baths 3

21 Lake Shore Rd,Hardyston Twp., NJ 07460

424,900 $

Lake Shore Rd, Hardyston Twp., Sussex

Beds 3
Baths 1

498 Auten Rd,Hillsborough Twp., NJ 08844-5055

460,000 $

Auten Rd, Hillsborough Twp., Somerset

Beds 2
Baths 2

33 Woodland Ave,East Orange City, NJ 07017-2004

529,900 $

Woodland Ave, East Orange City, Essex

Beds 4
Baths 1

1620 Crescent Ave,Hillside Twp., NJ 07205

689,999 $

Crescent Ave, Hillside Twp., Union

Beds 6
Baths 3

Write a Review

625,000 $

Reset password

Enter your email address and we will send you a link to change your password.

Get started with your account

to save your favourite homes and more

Sign up with email

Get started with your account

to save your favourite homes and more

By clicking the «SIGN UP» button you agree to the Terms of Use and Privacy Policy
Powered by Estatik
Compare Properties
Add properties to compare.